Save
Ask
Tour
Hide
Share
$500,000
New Listing

2916 HOODED CRANE COVE
ST CLOUD, FL 34773

For Sale|Single Family Residence|Active
4
Beds
3
Total Baths
3
Full Baths
2,089
SqFt
$239
/SqFt
2022
Built
Subdivision:
VILLAGES AT HARMONY PH 1C-1 & 1D
County:
Osceola

Due to the health concerns created by Coronavirus we are offering personal 1-1 online video walkthough tours where possible.
Call Now: (407) 803-4049
Is this the listing for you? We can help make it yours.
(407) 803-4049
2916 HOODED CRANE COVE2916 HOODED CRANE COVE2916 HOODED CRANE COVE2916 HOODED CRANE COVE
Save
Ask
Tour
Hide
Share

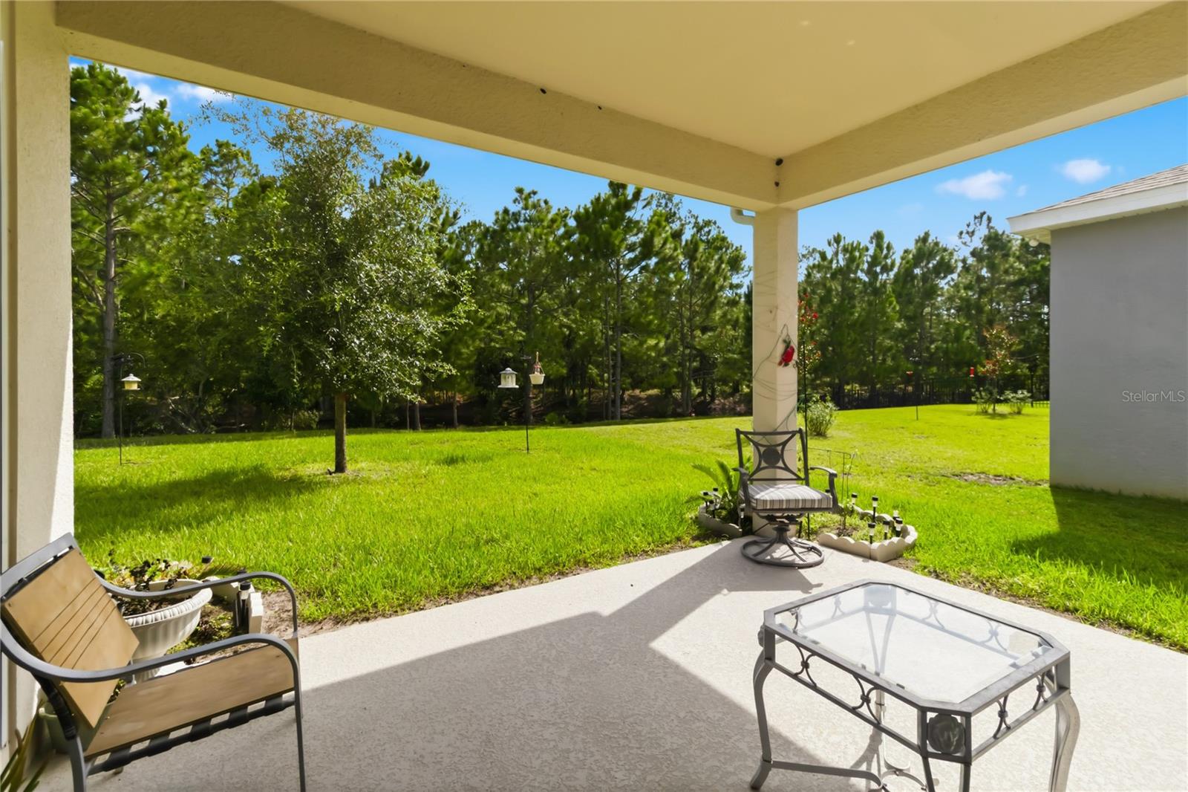
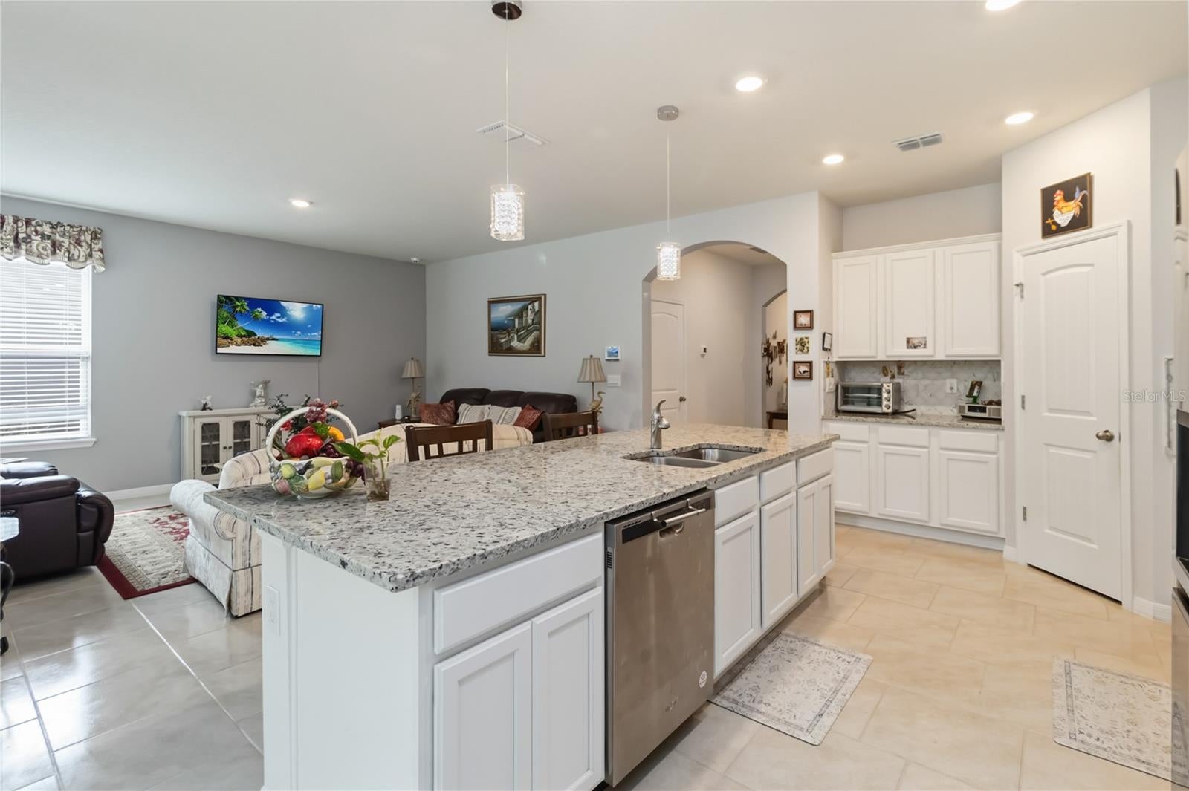
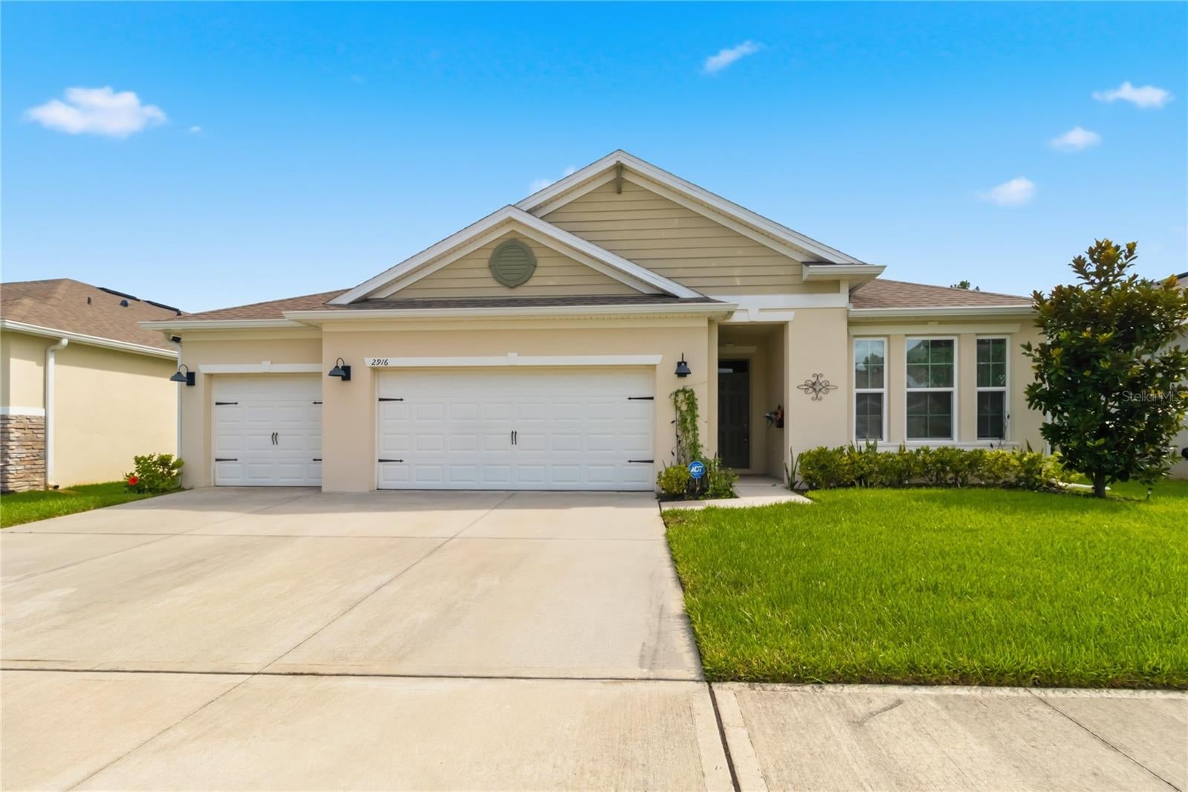
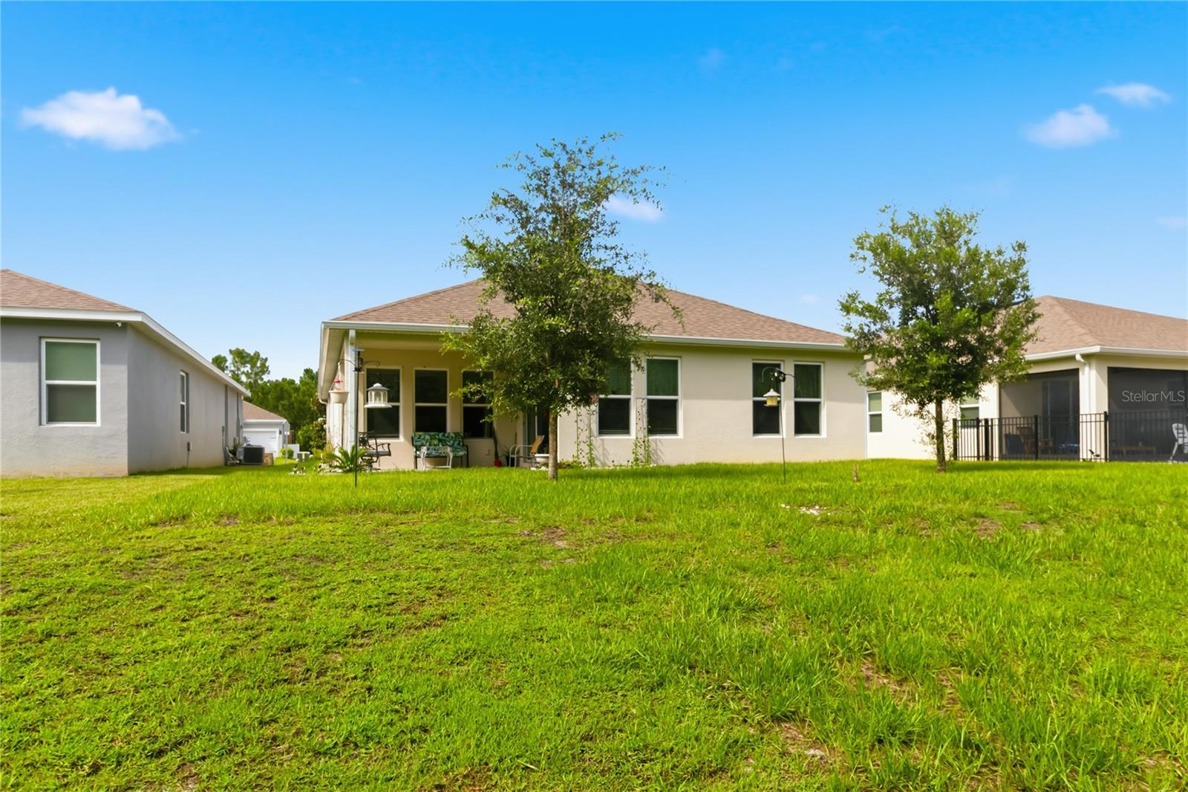
Welcome home to this modern, like-new 2022-built single-story residence situated on a premium 0.23-acre, cul-de-sac lot in the sought-after Harmony West community! Boasting nearly 2,100 sq. ft. of living space. This spacious floor plan features 4 bedrooms and 3 full bathrooms, offering an ideal layout for families, multi-generational living, or hosting guests. The open-concept interior flows seamlessly from the light-filled gathering room into a contemporary kitchen complete with a massive center island, abundant pantry storage, and sleek finishes. Step outside to enjoy an expansive backyard with plenty of room for outdoor living and recreation. Harmony West residents enjoy resort-style amenities including a clubhouse, resort pool, splash pad, fitness center, walking trains, and quick access to Busk Lake. Prime location with easy access to US-192, the Narcoossee corridor, Lake Nona/ Medical City, and Orlando International Airport. Don't miss this turnkey opportunity!

Save
Ask
Tour
Hide
Share
Listing Snapshot
Price 
$500,000
Days On Site 
0 Days
Bedrooms 
4
Inside Area (SqFt) 
2,089 sqft
Total Baths 
3
Full Baths 
3
Partial Baths 
N/A
Lot Size 
0.23 Acres
Year Built 
2022
MLS® Number 
S5155019
Status 
Active
Property Tax 
$7,722.72
HOA/Condo/Coop Fees 
$36.67 monthly
Sq Ft Source 
Public Records
Friends & Family
Recent Activity
7 hours agoListing updated with changes from the MLS®
12 hours agoListing first seen on site
General Features
Acres 
0.23
Attached Garage 
Yes
Direction Faces 
Northwest
Foundation 
Slab
Garage 
Yes
Garage Spaces 
3
Levels 
One
Number Of Stories 
1
Parking 
Attached
Pets 
Yes
Property Sub Type 
Single Family Residence
Sewer 
Public Sewer
SqFt Total 
2961
Utilities 
Cable AvailableCable ConnectedElectricity AvailableElectricity Connected
Water Source 
Public
Zoning 
RES
Interior Features
Appliances 
DishwasherDisposalDryerMicrowaveRangeRefrigerator
Cooling 
Central Air
Flooring 
CarpetCeramic Tile
Furnished 
Negotiable
Heating 
Central
Interior 
Open Floorplan
Laundry Features 
Laundry Room
Bedroom 2 
Dimensions - 10x11Level - First
Kitchen 
Dimensions - 8x15Level - First
Living Room 
Dimensions - 18x16Level - First
Master Bedroom 
Dimensions - 13x15Level - First
Save
Ask
Tour
Hide
Share
Exterior Features
Construction Details 
BlockStucco
Roof 
Shingle
Community Features
Association Dues 
110
Community Features 
ClubhouseFitness CenterPlaygroundPoolSidewalks
Financing Terms Available 
CashConventionalFHAVA Loan
HOA Fee Frequency 
Quarterly
MLS Area 
34773 - St Cloud (Harmony)
Roads 
Asphalt
Township 
26S
Listing courtesy of WEICHERT REALTORS HALLMARK PRO (216) 407-6788


Listing information is provided by Participants of the Stellar MLS. IDX information is provided exclusively for personal, non-commercial use, and may not be used for any purpose other than to identify prospective properties consumers may be interested in purchasing. Information is deemed reliable but not guaranteed. Properties displayed may be listed or sold by various participants in the MLS Copyright 2026, Stellar MLS.
Last checked: 2026-08-12 03:35 AM EDT

Neighborhood & Commute
Source: Walkscore
Disclosure: Community information and market data powered by Constellation Data Labs. Information is deemed reliable but not guaranteed.
Save
Ask
Tour
Hide
Share