
4536 OCHOS RIOS PLACEKISSIMMEE, FL 34758
Due to the health concerns created by Coronavirus we are offering personal 1-1 online video walkthough tours where possible.
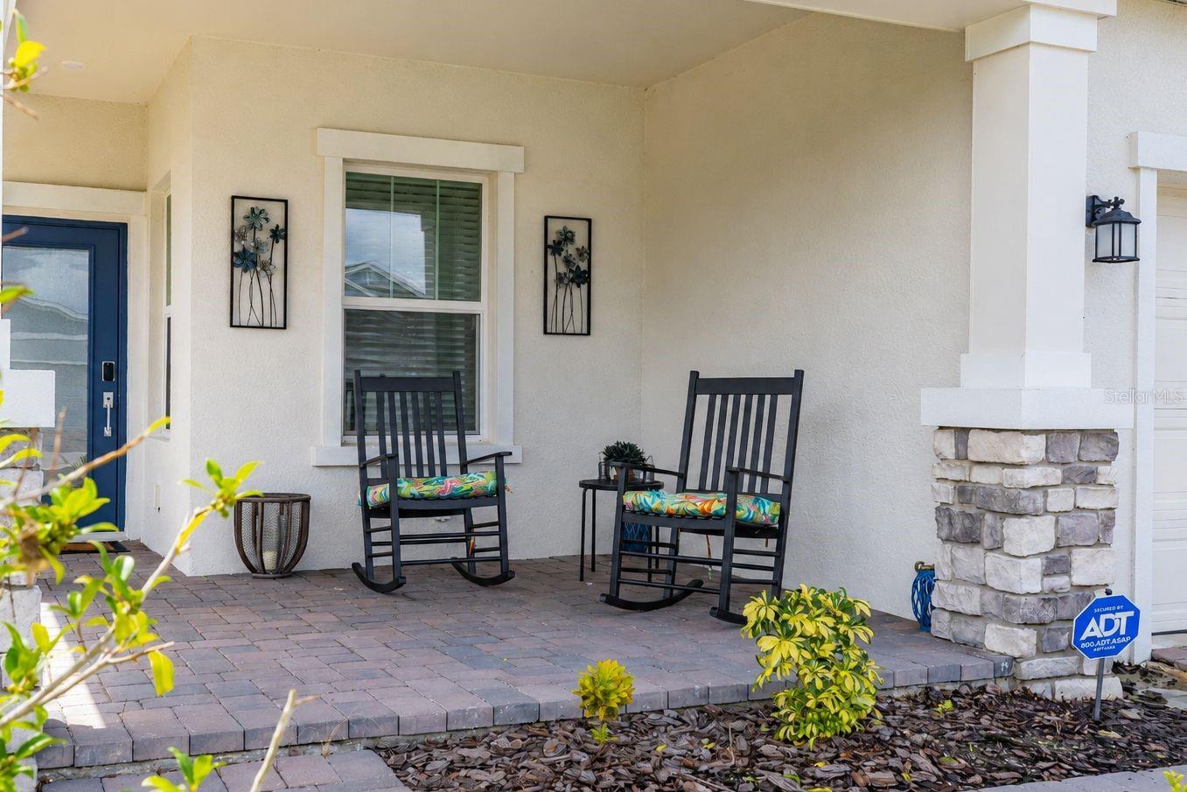
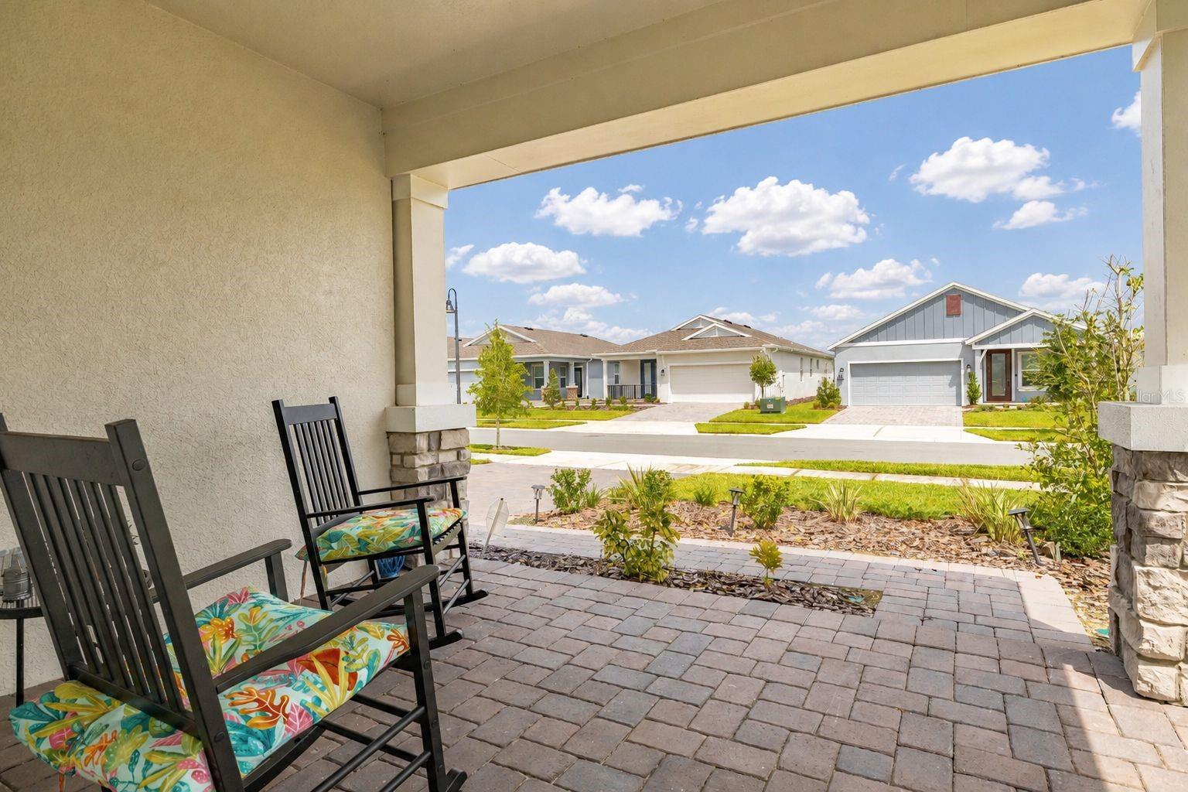
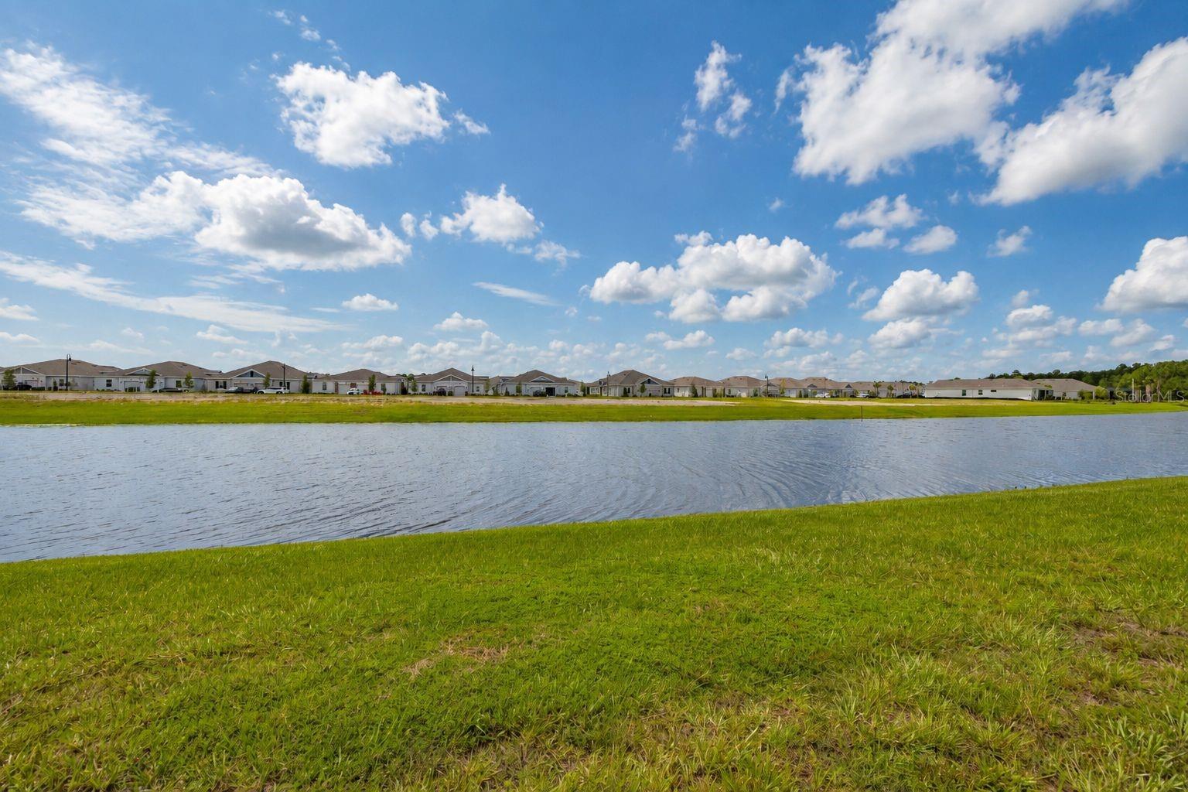
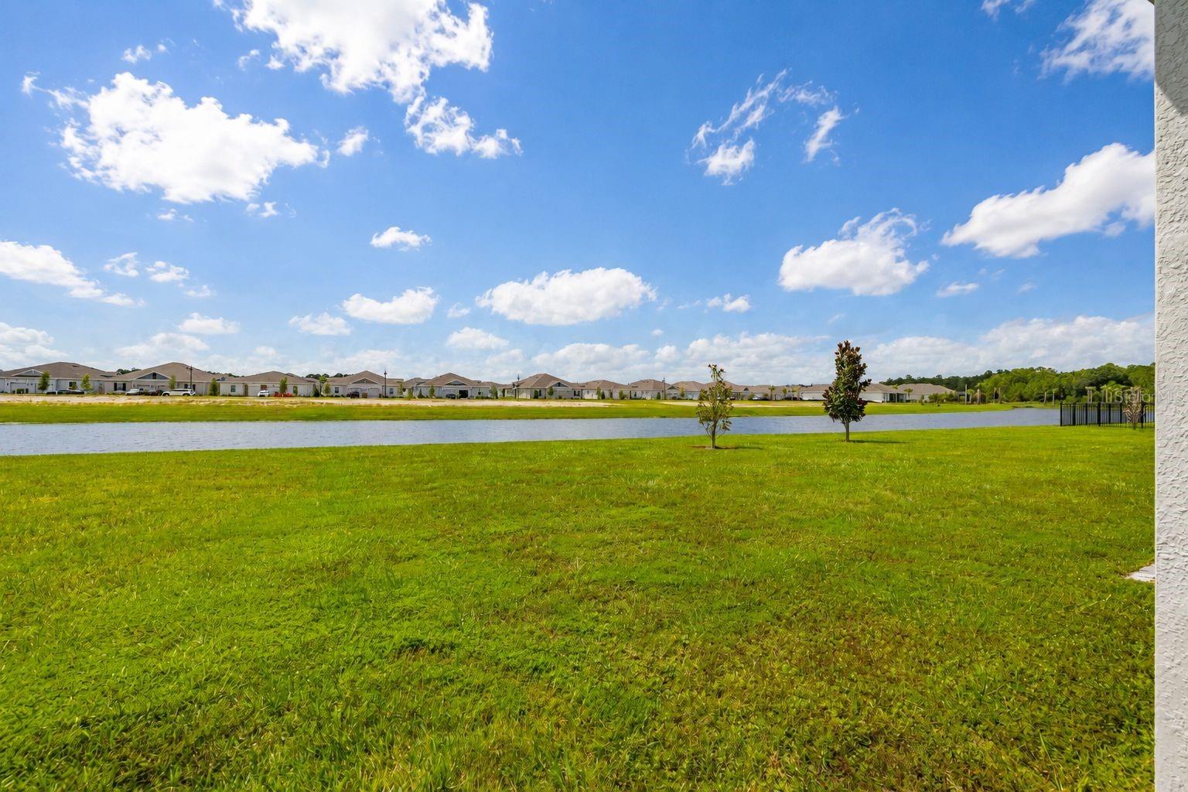
Come see this bright and inviting 3-bedroom, 2-bathroom home recently built in 2025 in Kissimmee. This move-in-ready residence blends modern design with everyday comfort, offering an easy, low-maintenance lifestyle just minutes from local shopping, dining, and major roadways. Step onto the covered front porch, an inviting spot for morning coffee, and through the front door into a bright, open-concept living space. The main living and dining areas feature a stylish tray ceiling that adds architectural interest, along with large windows that fill the rooms with natural light. Durable tile flooring runs throughout the main living areas, making cleanup a breeze. The kitchen is a true centerpiece, featuring crisp white cabinetry, sleek stainless-steel appliances, a tile backsplash, and a spacious island with bar seating, perfect for casual meals or entertaining guests. The adjacent dining area comfortably fits a full-size table, and the open flow into the living room makes this home ideal for gatherings with friends and family. The living room invites you through sliding glass doors to the backyard, creating a seamless indoor-outdoor connection. The primary suite offers a peaceful retreat with plush carpet, a ceiling fan, and plenty of natural light, while the second and third bedrooms provide flexible space for guests, family, or a home office. A dedicated large laundry room offers space for a full-size washer and dryer plus built-in shelving for extra storage. The two-car garage offers ample space for parking and storage, and the water softener conveys with the home for added value Outside, the home showcases attractive curb appeal with a paver driveway and walkway, stone accents at the entry, and a well-manicured lawn. Behind the home, unwind on the enclosed, covered lanai overlooking a large backyard and peaceful water view, a perfect spot to relax any time of the day. This home is part of Lennar at Esplanade, a new master-planned community in Kissimmee that welcomes pets, making it a great fit for owners with furry companions. Residents enjoy access to a community pool and clubhouse, a fitness center, dog park plus courts for tennis, pickleball and bocce ball, along with a spa for relaxing after a day of activity. The neighborhood sits close to Highway 17, putting the greater Orlando area within easy reach, and outdoor lovers will appreciate being a short drive from area lakes and nature trails for hiking and exploring, such as the Lake Marion Creek Wildlife Management area. Whether you're a first-time buyer, growing family, or investor, this property checks all the boxes: modern finishes, thoughtful design, and a location that puts you close to everything Central Florida has to offer. With green and energy-efficient construction plus thoughtful finishes throughout, this home offers the comfort of new construction without the wait. Come see the possibilities and make this house your own. Don't miss your chance to own this nearly new home. Schedule your private showing today!
| 17 hours ago | Listing updated with changes from the MLS® | |
| yesterday | Listing first seen on site |

Listing information is provided by Participants of the Stellar MLS. IDX information is provided exclusively for personal, non-commercial use, and may not be used for any purpose other than to identify prospective properties consumers may be interested in purchasing. Information is deemed reliable but not guaranteed. Properties displayed may be listed or sold by various participants in the MLS Copyright 2026, Stellar MLS.
Last checked: 2026-08-09 11:39 PM EDT
