Save
Ask
Tour
Hide
Share
$339,900
New Listing

17229 SW 42ND TERRACE
OCALA, FL 34473

For Sale|Single Family Residence|Active
4
Beds
2
Total Baths
2
Full Baths
1,842
SqFt
$185
/SqFt
2026
Built
Subdivision:
MARION OAKS 06
County:
Marion

Due to the health concerns created by Coronavirus we are offering personal 1-1 online video walkthough tours where possible.
Call Now: (407) 803-4049
Is this the listing for you? We can help make it yours.
(407) 803-4049
17229 SW 42ND TERRACE17229 SW 42ND TERRACE17229 SW 42ND TERRACE17229 SW 42ND TERRACE
Save
Ask
Tour
Hide
Share

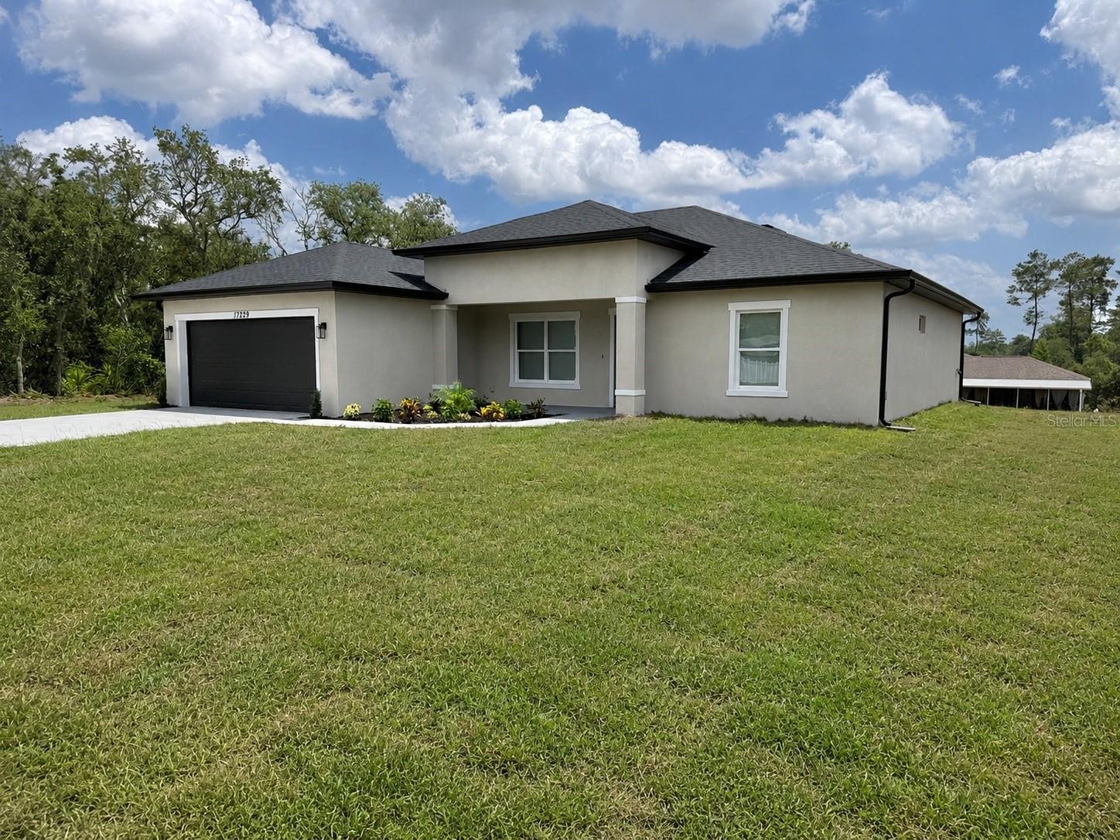
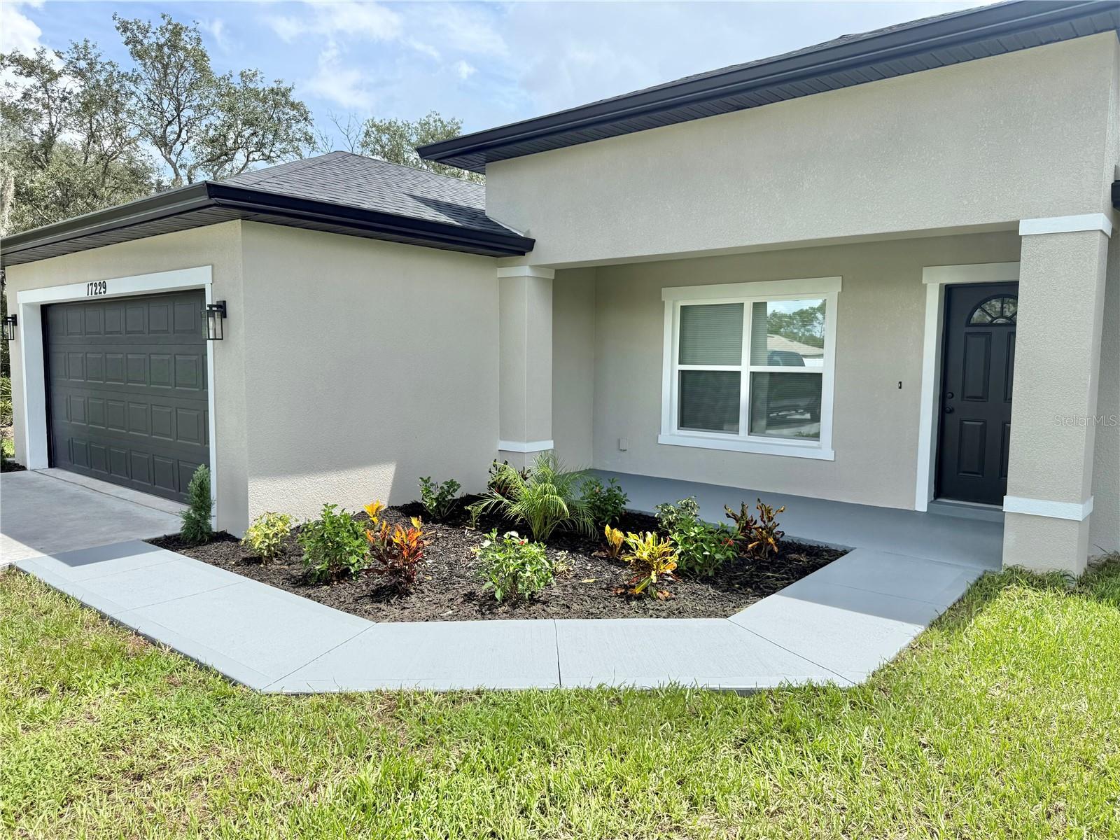
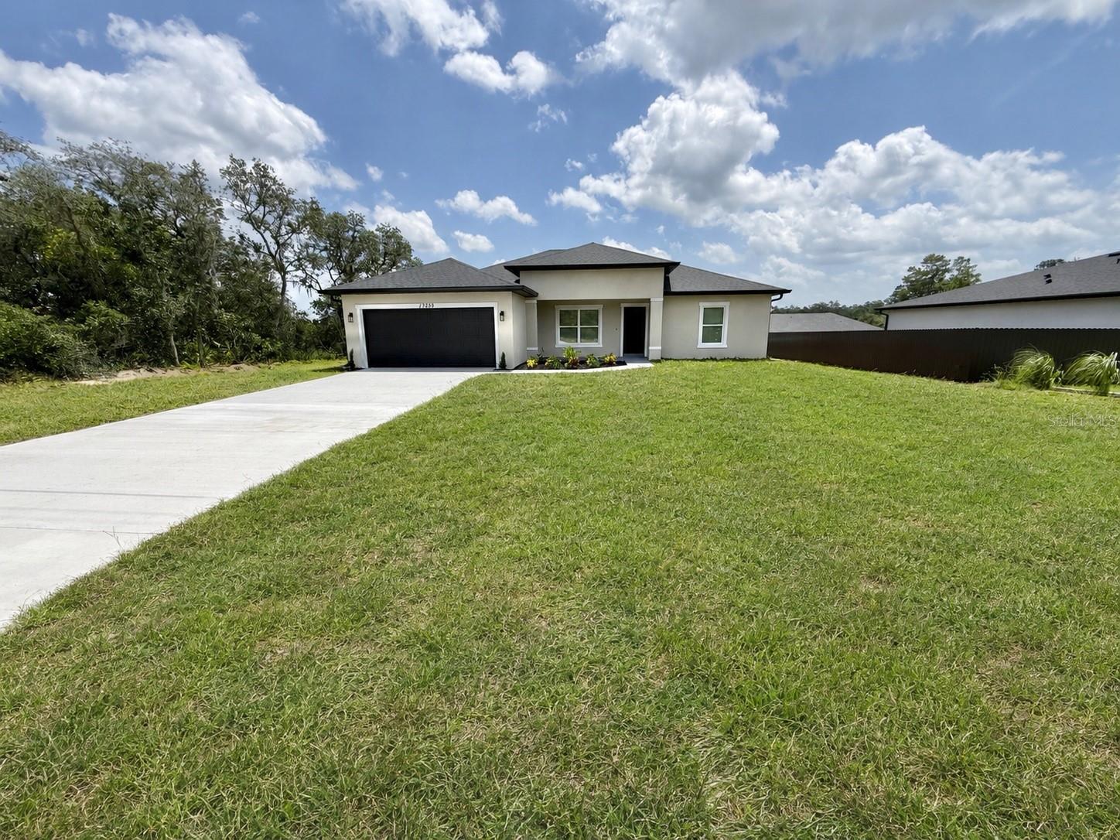
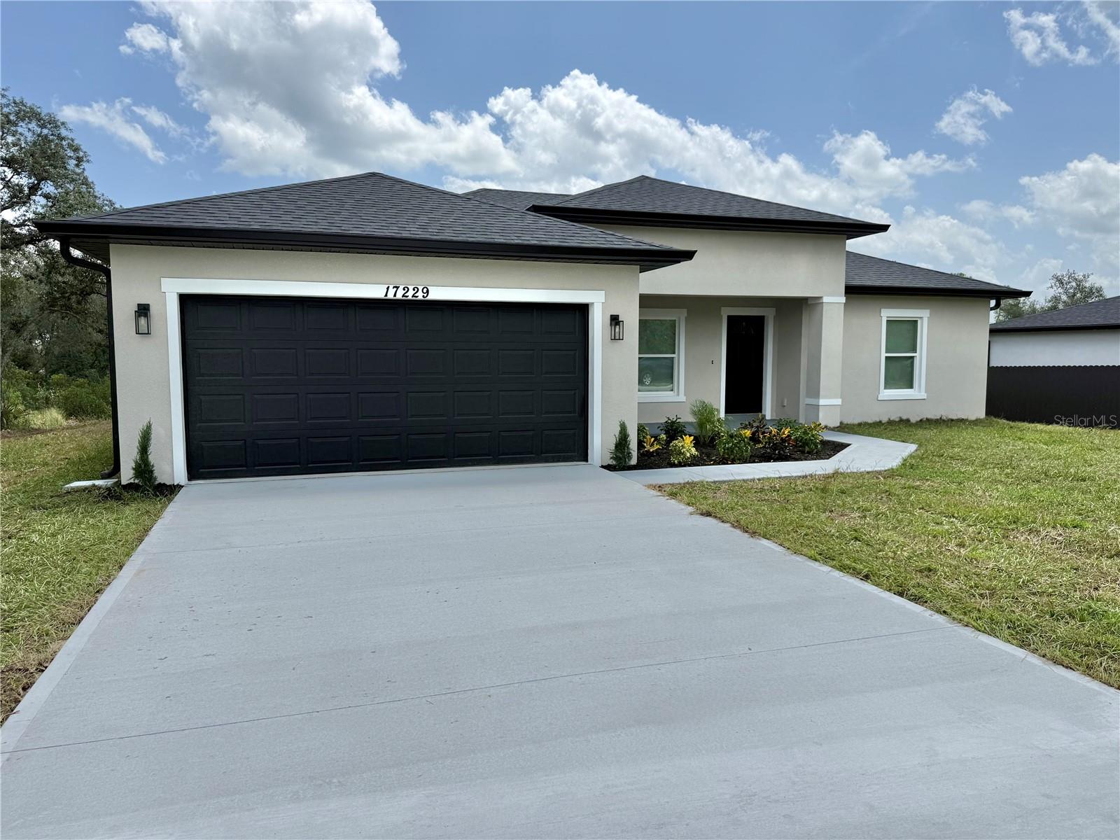
BRAND NEW NO HOA home located in one of the most desirable areas of Marion Oaks!! This builder is offering a 2-10 Home Buyers Warranty which covers 1 Year Workmanship/ 1 Year Systems/ and 10 Year Structural!! This 1,842 square foot modern home features rain gutters, window blinds, 2 CAR Garage with Epoxy flooring including garage opener, high ceilings with an open style floor plan that has 4 spacious bedrooms that include ceiling fans in all of the bedrooms and 2 full baths. Throughout the home you'll see Luxurious Vinyl Plank Flooring and beautiful Porcelain Tiles in the bathrooms. The kitchen features plenty of Wood Cabinetry along with Elegant Quartz countertops, Stainless Steel Appliances, and a Breakfast Bar. The kitchen flows effortlessly into the family room that has glass sliding doors that lead into the covered Lanai which is perfect for outdoor activities and entertaining! Conveniently located near both I-75 and Highway 484. Short drive to Rainbow Springs State Park which offers hiking trails, swimming spots, and plenty of picnic areas! This BRAND NEW BLOCK CONSTRUCTION home on CITY WATER is ready for you to call it home!!

Save
Ask
Tour
Hide
Share
Listing Snapshot
Price 
$339,900
Days On Site 
0 Days
Bedrooms 
4
Inside Area (SqFt) 
1,842 sqft
Total Baths 
2
Full Baths 
2
Partial Baths 
N/A
Lot Size 
0.25 Acres
Year Built 
2026
MLS® Number 
S5155189
Status 
Active
Property Tax 
$634.89
HOA/Condo/Coop Fees 
N/A
Sq Ft Source 
Public Records
Friends & Family
Recent Activity
8 hours agoListing updated with changes from the MLS®
11 hours agoListing first seen on site
General Features
Acres 
0.25
Attached Garage 
Yes
Direction Faces 
North
Foundation 
Slab
Garage 
Yes
Garage Spaces 
2
Levels 
One
Parking 
DrivewayGarage Door OpenerAttached
Property Condition 
New Construction
Property Sub Type 
Single Family Residence
Security 
Smoke Detector(s)
Sewer 
Septic Tank
SqFt Total 
2494
Utilities 
Electricity ConnectedWater Connected
Water Source 
Public
Zoning 
R1
Interior Features
Appliances 
DishwasherDisposalMicrowaveRangeRefrigerator
Cooling 
Central Air
Flooring 
Tile
Furnished 
Unfurnished
Heating 
Central
Interior 
Eat-in KitchenHigh CeilingsOpen FloorplanWalk-In Closet(s)
Laundry Features 
Laundry Room
Window Features 
Blinds
Bedroom 2 
Dimensions - 12x11Level - FirstFeatures - Ceiling Fan(s)
Bedroom 3 
Dimensions - 11x11Level - FirstFeatures - Ceiling Fan(s)
Bedroom 4 
Dimensions - 11x10Level - FirstFeatures - Ceiling Fan(s)
Kitchen 
Dimensions - 12x10Level - FirstFeatures - Breakfast Bar
Living Room 
Dimensions - 21x14Level - FirstFeatures - Ceiling Fan(s)
Master Bedroom 
Dimensions - 17x14Level - FirstFeatures - Ceiling Fan(s), Double Vanity
Save
Ask
Tour
Hide
Share
Exterior Features
Construction Details 
Block
Exterior 
LightingRain Gutters
Patio And Porch 
Front PorchRear Porch
Roof 
Shingle
Windows/Doors 
Blinds
Community Features
Financing Terms Available 
CashConventionalFHAVA Loan
MLS Area 
34473 - Ocala
Roads 
Asphalt
Township 
17S
Listing courtesy of FONTS STATEWIDE REALTY INC. (321) 352-9508


Listing information is provided by Participants of the Stellar MLS. IDX information is provided exclusively for personal, non-commercial use, and may not be used for any purpose other than to identify prospective properties consumers may be interested in purchasing. Information is deemed reliable but not guaranteed. Properties displayed may be listed or sold by various participants in the MLS Copyright 2026, Stellar MLS.
Last checked: 2026-08-08 11:12 PM EDT

Neighborhood & Commute
Source: Walkscore
Disclosure: Community information and market data powered by Constellation Data Labs. Information is deemed reliable but not guaranteed.
Save
Ask
Tour
Hide
Share