
1840 N POWERS DRIVEORLANDO, FL 32818
Due to the health concerns created by Coronavirus we are offering personal 1-1 online video walkthough tours where possible.
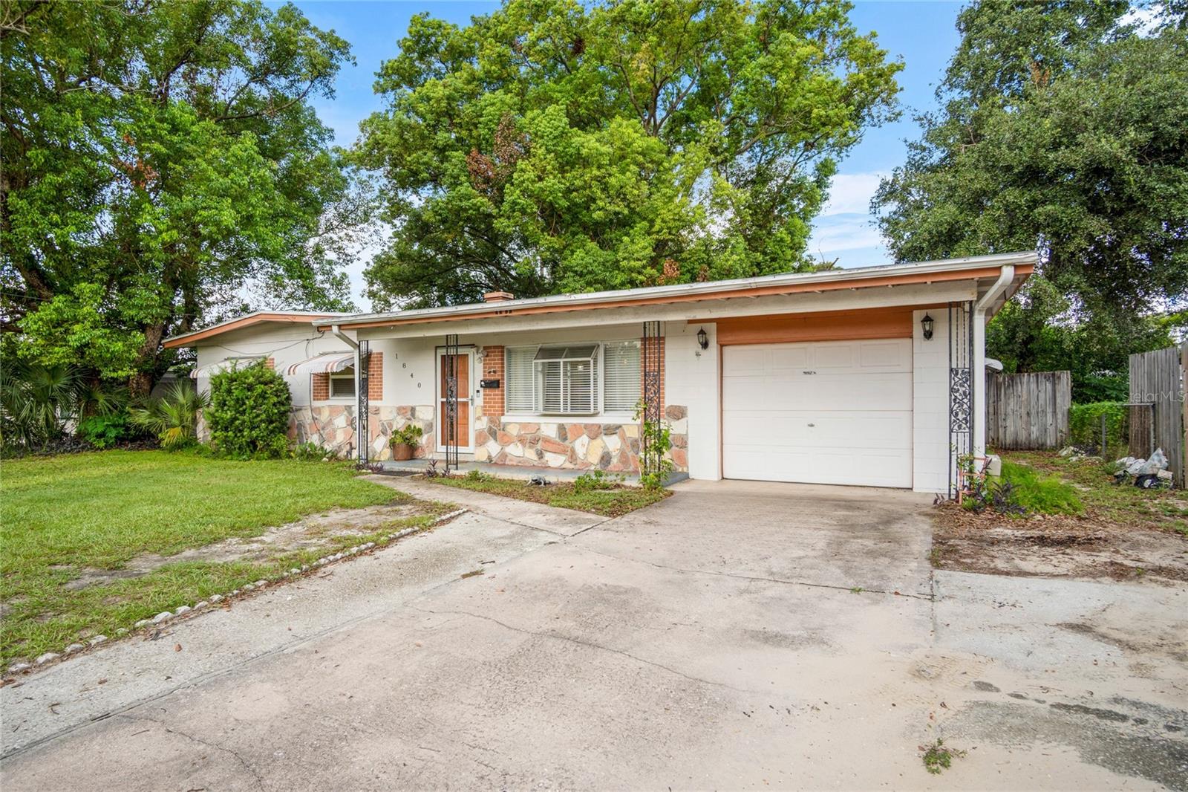
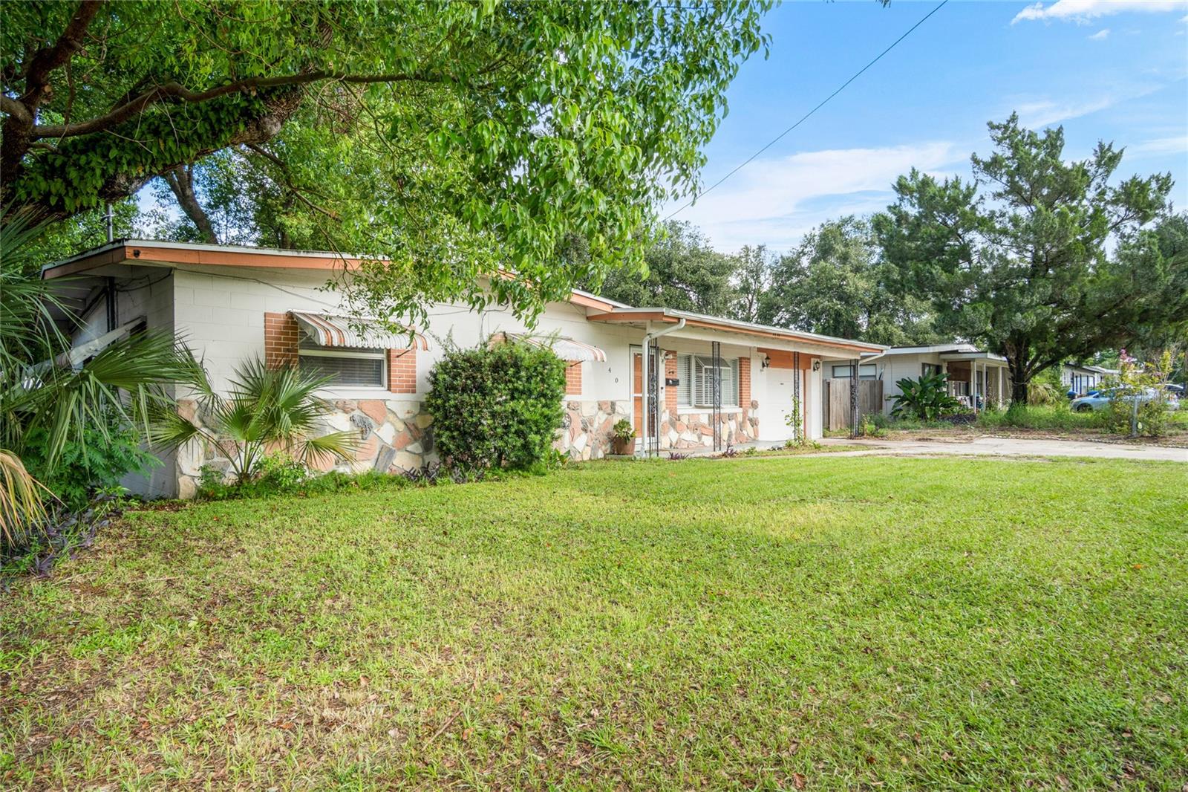
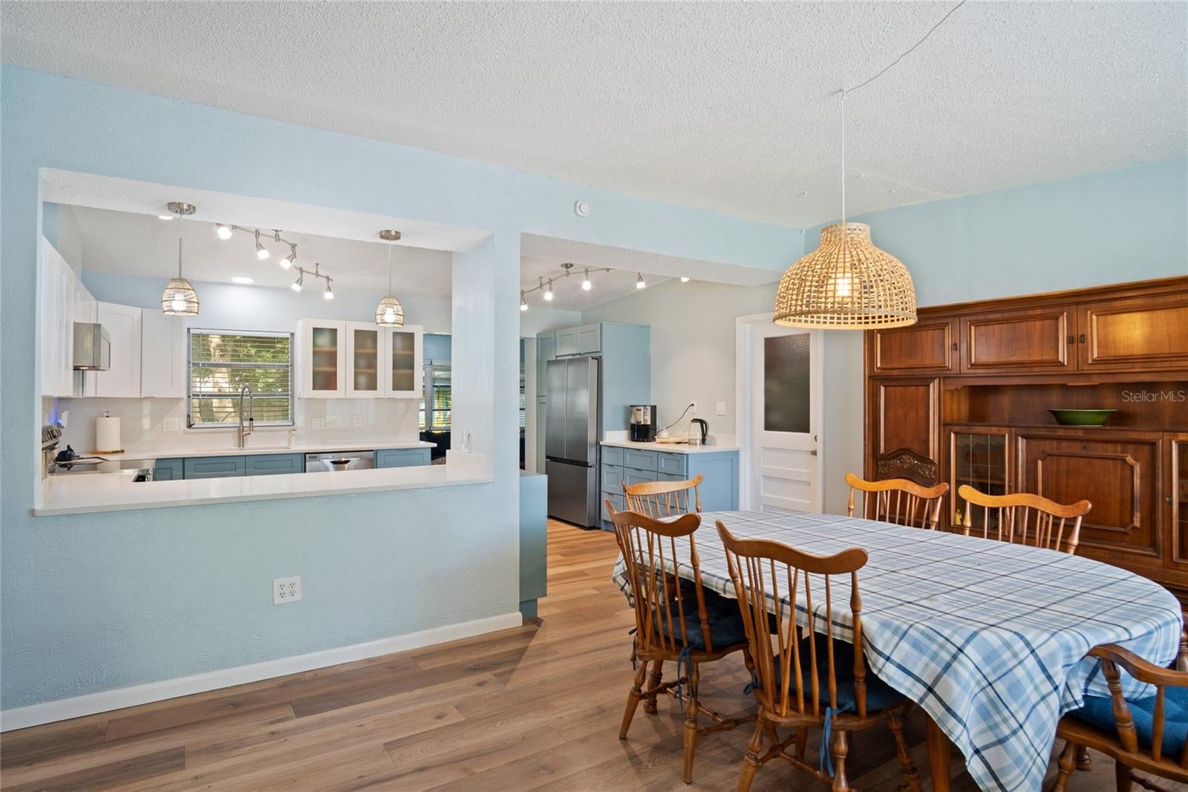
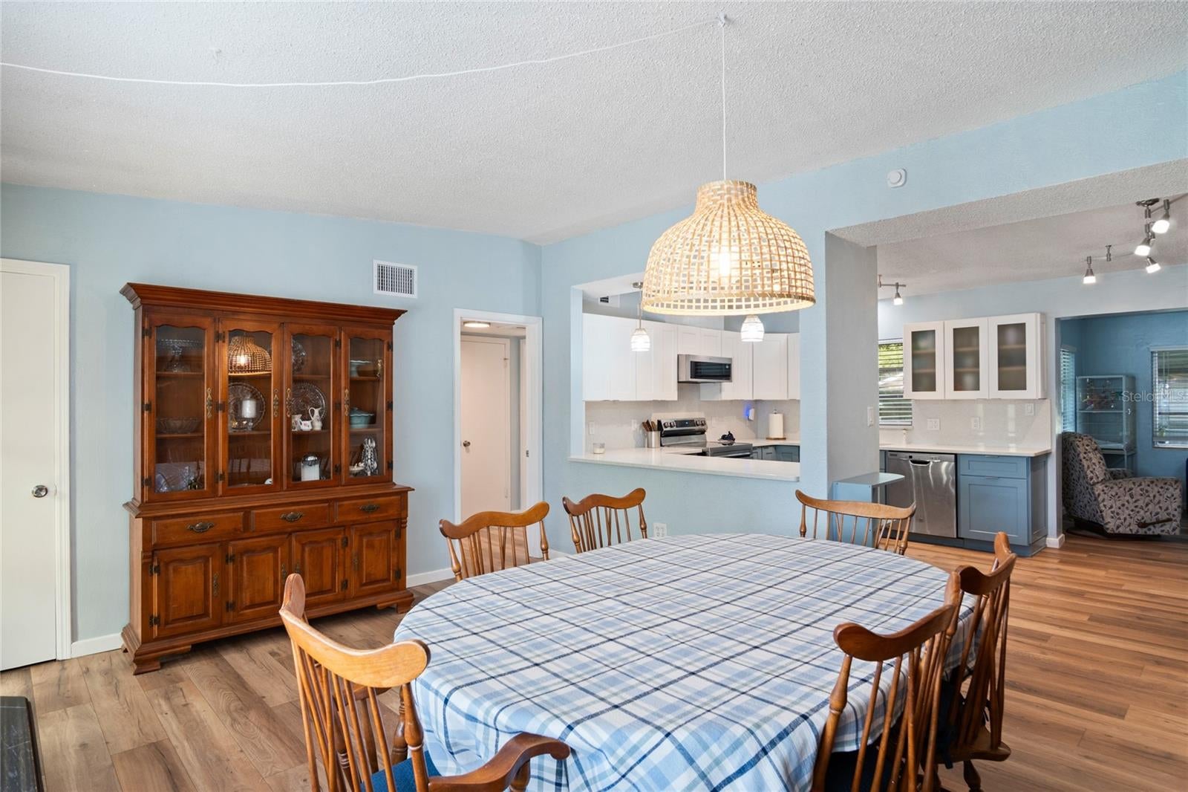
MOVE-IN READY and beautifully updated! SELLERS ARE HIGHLY MOTIVATED and have priced this exceptional home to sell!!! Welcome to this tastefully Ranch style renovated 3-bedroom, 2-bath home offering the perfect blend of modern style, comfort, and functionality. From the moment you arrive, you'll appreciate the inviting curb appeal and the extensive updates completed throughout the home. Step inside to discover LUXURY VINYL FLOORING THROUGHOUT, creating a seamless, contemporary look that's both stylish and easy to maintain. The beautifully updated kitchen features QUARTZ COUNTERTOPS, SOFT-CLOSE CABINETRY, 4-FUNCTION SINK, and STAINLESS STEEL APPLIANCES, making it the perfect space for everyday living and entertaining. The open and inviting layout flows effortlessly into the living and dining areas, providing plenty of room for family gatherings and making lasting memories. Step outside to your PRIVATE FENCED BACKYARD OASIS, where you'll find an oversized outdoor space with endless possibilities. Whether you're hosting weekend barbecues, family reunions, birthday celebrations, creating a play area, adding a garden, or simply relaxing under the Florida sunshine, this spacious backyard offers the flexibility to fit your lifestyle. Conveniently located near shopping, dining, schools, major highways, and everything Orlando has to offer, this is an incredible opportunity for buyers seeking a move-in-ready home with quality upgrades. The sellers are highly motivated and welcome your showing and offers. Don't miss your opportunity to make 1840 N. Powers Drive your next home. SCHEDULE YOUR PRIVATE SHOWING TODAY!!! Recent improvements include NEW ELECTRICAL WIRING (2025), UPDATED PLUMBING (2025), LUXURY VINYL FLOORING (2025), NEW UPDATED KITCHEN AND BATHROOMS (2025), AND NEW STAINLESS STEEL APPLIANCES. The ROOF WAS REPLACED IN 2020, offering added peace of mind for years to come. A washer and dryer are included, however the laundry refrigerator will not convey.
| 4 hours ago | Listing updated with changes from the MLS® | |
| 18 hours ago | Listing first seen on site |

Listing information is provided by Participants of the Stellar MLS. IDX information is provided exclusively for personal, non-commercial use, and may not be used for any purpose other than to identify prospective properties consumers may be interested in purchasing. Information is deemed reliable but not guaranteed. Properties displayed may be listed or sold by various participants in the MLS Copyright 2026, Stellar MLS.
Last checked: 2026-08-08 11:05 AM EDT

Did you know? You can invite friends and family to your search. They can join your search, rate and discuss listings with you.