Save
Ask
Tour
Hide
Share
$410,000
1 Day On Site

160 BLOOMINGDALE DRIVE
DAVENPORT, FL 33897

For Sale|Single Family Residence|Active
4
Beds
3
Total Baths
3
Full Baths
1,929
SqFt
$213
/SqFt
2003
Built
Subdivision:
HAMPTON ESTATES
County:
Polk

Due to the health concerns created by Coronavirus we are offering personal 1-1 online video walkthough tours where possible.
Call Now: (407) 803-4049
Is this the listing for you? We can help make it yours.
(407) 803-4049
160 BLOOMINGDALE DRIVE160 BLOOMINGDALE DRIVE160 BLOOMINGDALE DRIVE160 BLOOMINGDALE DRIVE
Save
Ask
Tour
Hide
Share

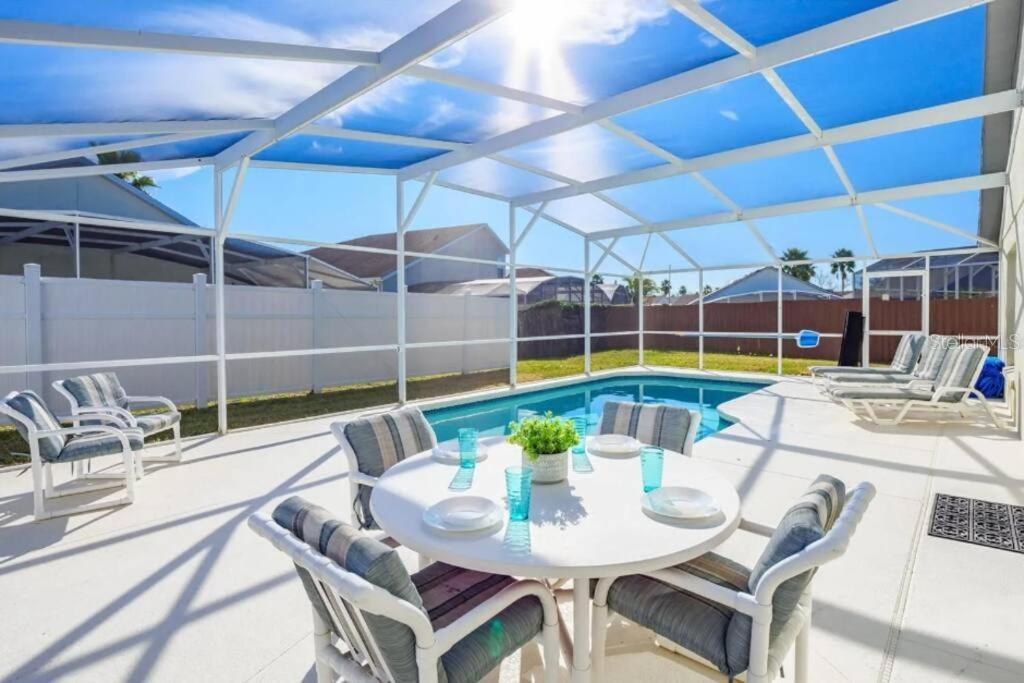
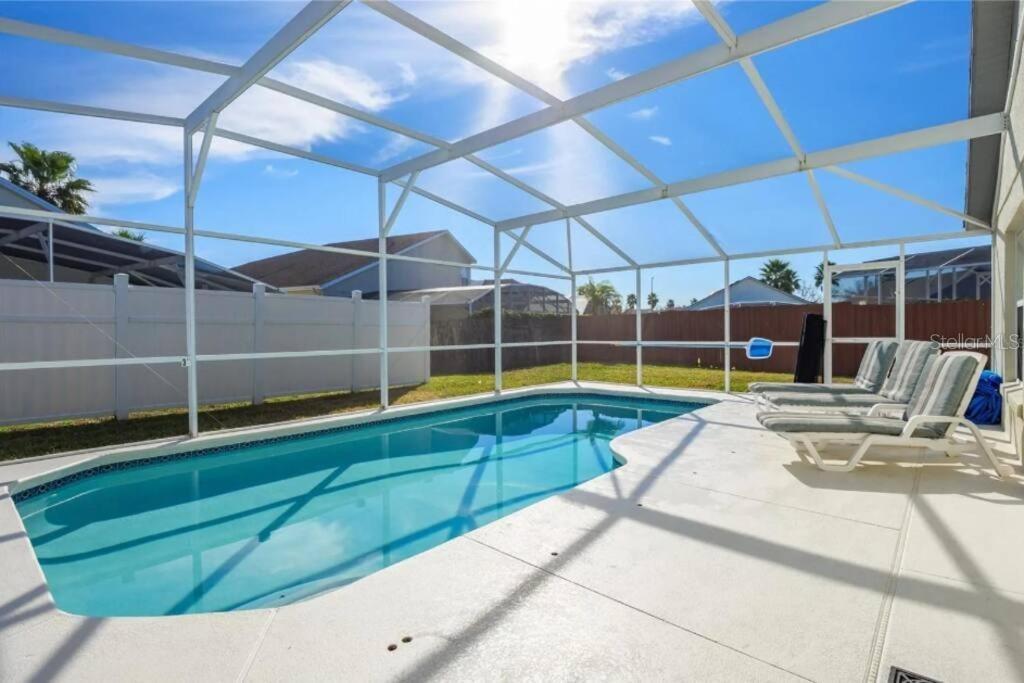
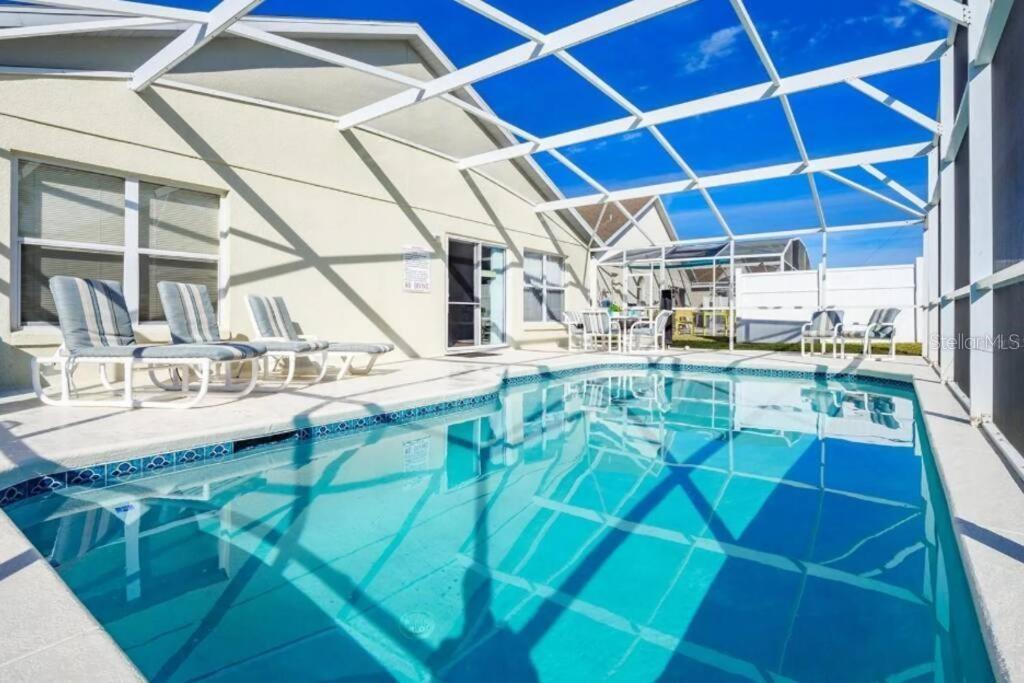
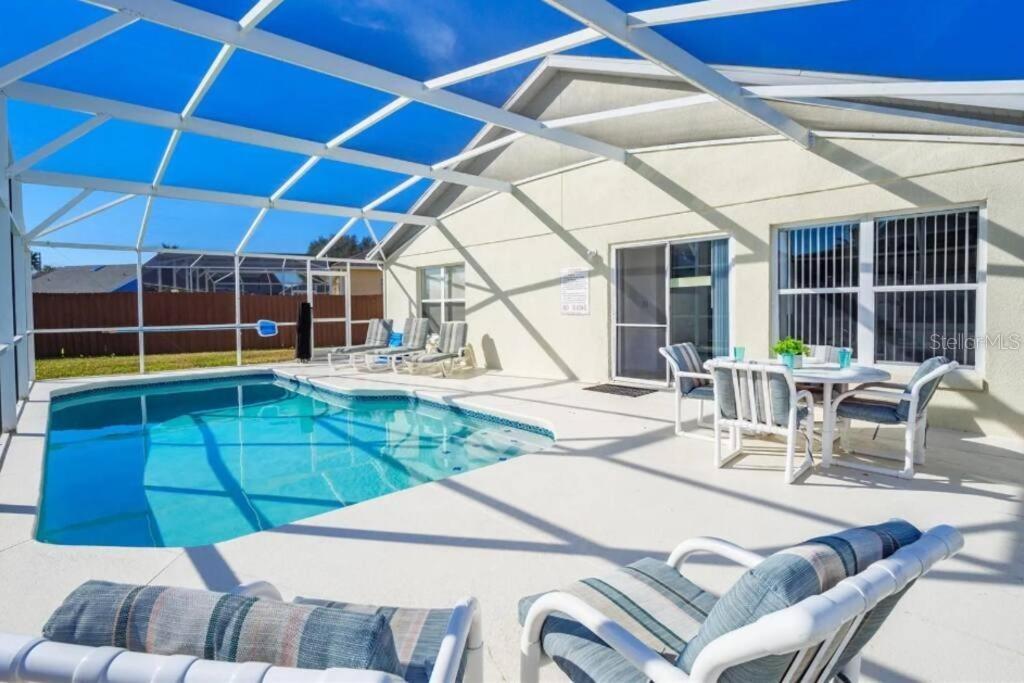
This property will start to take showings after August 15,2026. NEW ROOF IN 2023, POOL HEATER 2023, AC unit 2024 with a fenced back yard. Fantastic location, 15 minutes to the attractions and short term rentals allowed in the community making this a great opportunity for investors looking to rent the home for vacation rentals, winter snow birds or for your new residence. This home is sold fully furnished, just pack your bags and move right in. 4 Bedrooms, 3 bathrooms, 2 primary suites, soaking tub, high ceilings and lots of natural light. NO CARPET in the home with tile and (vinyl plank flooring in 2021). Large open floor plan allows you to prepare your family meals while enjoying the view of the pool, fully fenced back yard for privacy and for your pets. Spend your evenings relaxing by your sparkling screened in heated pool after a day at work or visiting the local sights. This family friendly community offers residents, tennis, volleyball & basketball courts and playground. Also a low HOA fees and NO CDD fees. Current homeowner has enjoyed home for years and now it's time to sell. Plenty of dining and shopping options close to the neighborhood. Don't wait, call today to set up a showing.

Save
Ask
Tour
Hide
Share
Listing Snapshot
Price 
$410,000
Days On Site 
1 Day
Bedrooms 
4
Inside Area (SqFt) 
1,929 sqft
Total Baths 
3
Full Baths 
3
Partial Baths 
N/A
Lot Size 
0.16 Acres
Year Built 
2003
MLS® Number 
S5155219
Status 
Active
Property Tax 
$4,939
HOA/Condo/Coop Fees 
$174.64 monthly
Sq Ft Source 
Public Records
Friends & Family
Recent Activity
8 hours agoListing updated with changes from the MLS®
yesterdayListing first seen on site
General Features
Acres 
0.16
Attached Garage 
Yes
Direction Faces 
West
Foundation 
Slab
Garage 
Yes
Garage Spaces 
2
Levels 
One
Parking 
Attached
Pets 
Cats OKDogs OK
Property Sub Type 
Single Family Residence
Sewer 
Public Sewer
SqFt Total 
2379
Utilities 
Cable AvailableCable ConnectedElectricity ConnectedSewer ConnectedUnderground UtilitiesWater Connected
Water Source 
Public
Interior Features
Appliances 
DishwasherDisposalDryerElectric Water HeaterMicrowaveRangeRefrigeratorWasher
Cooling 
Central Air
Flooring 
Ceramic TileVinyl
Furnished 
Furnished
Heating 
CentralElectric
Interior 
Eat-in Kitchen
Laundry Features 
Laundry Room
Bedroom 2 
Dimensions - 10x12Level - First
Bedroom 3 
Dimensions - 12x12Level - First
Bedroom 4 
Dimensions - 11x11Level - First
Dining Room 
Dimensions - 16x16Level - First
Kitchen 
Dimensions - 12x11Level - First
Living Room 
Dimensions - 18x16Level - First
Master Bedroom 
Dimensions - 14x14Level - First
Save
Ask
Tour
Hide
Share
Exterior Features
Construction Details 
BlockStucco
Fencing 
Vinyl
Patio And Porch 
Screened
Pool Features 
GuniteHeatedIn GroundPrivate
Private Pool 
Yes
Roof 
Shingle
Community Features
Association Dues 
523.91
Community Features 
ParkSidewalksTennis Court(s)
HOA Fee Frequency 
Quarterly
MLS Area 
33897 - Davenport
Roads 
Paved
Township 
25
Listing courtesy of AMERICAN IDEAL HOMES, LLC (407) 572-3022


Listing information is provided by Participants of the Stellar MLS. IDX information is provided exclusively for personal, non-commercial use, and may not be used for any purpose other than to identify prospective properties consumers may be interested in purchasing. Information is deemed reliable but not guaranteed. Properties displayed may be listed or sold by various participants in the MLS Copyright 2026, Stellar MLS.
Last checked: 2026-08-09 11:44 PM EDT

Neighborhood & Commute
Source: Walkscore
Disclosure: Community information and market data powered by Constellation Data Labs. Information is deemed reliable but not guaranteed.
Save
Ask
Tour
Hide
Share