Save
Ask
Tour
Hide
Share
$485,000
New Listing

2631 AUTUMN CREEK CIRCLE
KISSIMMEE, FL 34747

For Sale|Single Family Residence|Active
4
Beds
3
Total Baths
3
Full Baths
1,760
SqFt
$276
/SqFt
2000
Built
Subdivision:
INDIAN CREEK PH 1
County:
Osceola

Due to the health concerns created by Coronavirus we are offering personal 1-1 online video walkthough tours where possible.
Call Now: (407) 803-4049
Is this the listing for you? We can help make it yours.
(407) 803-4049
2631 AUTUMN CREEK CIRCLE2631 AUTUMN CREEK CIRCLE2631 AUTUMN CREEK CIRCLE2631 AUTUMN CREEK CIRCLE
Save
Ask
Tour
Hide
Share

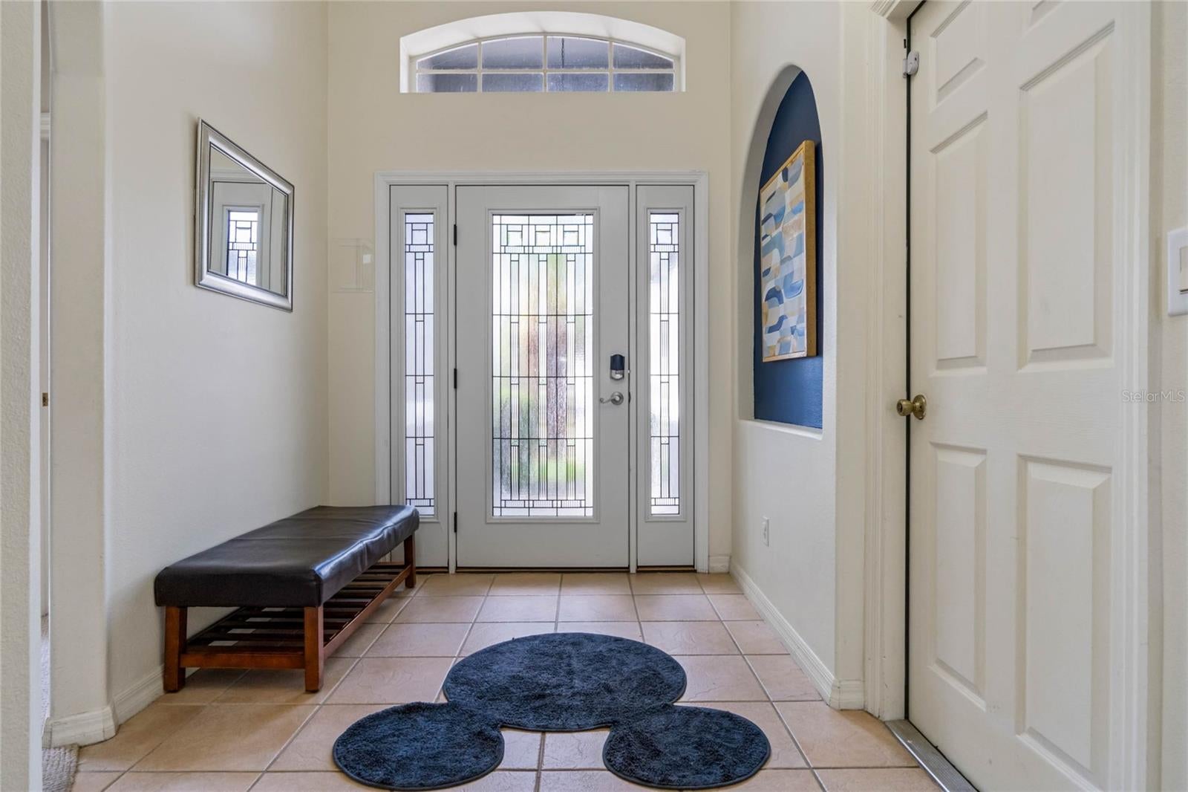
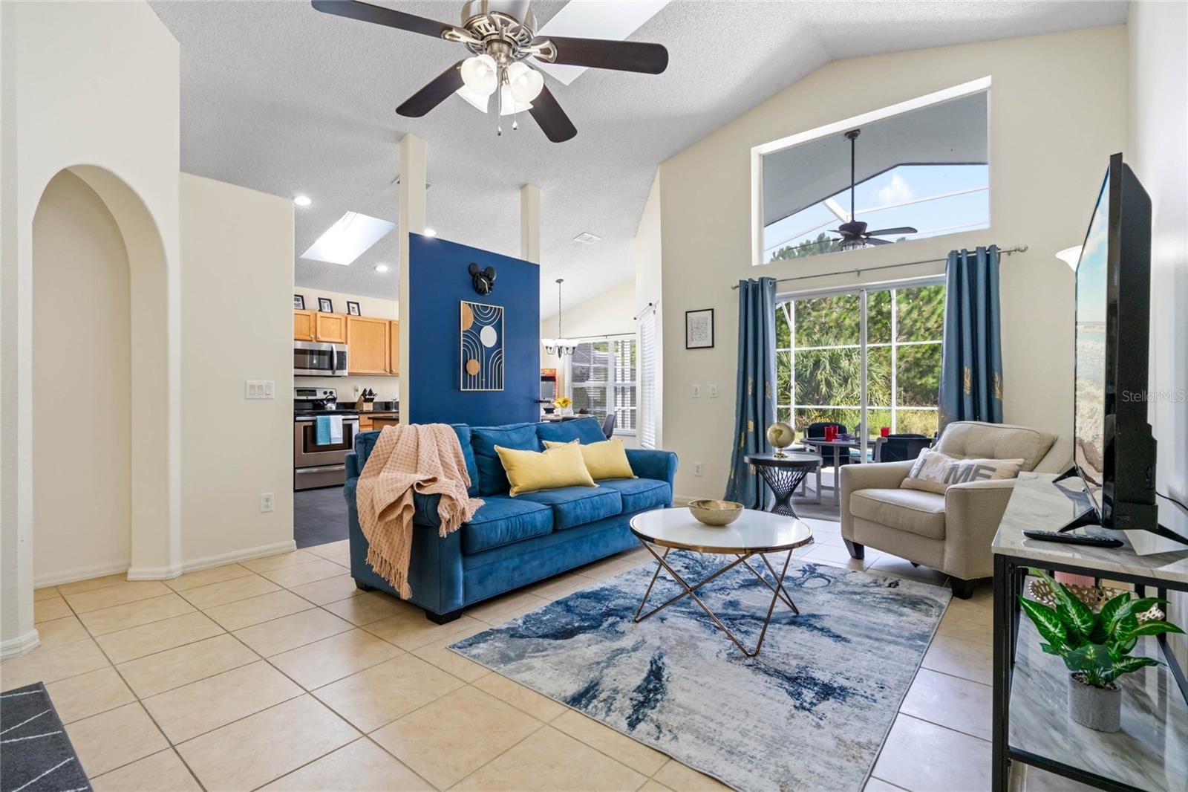
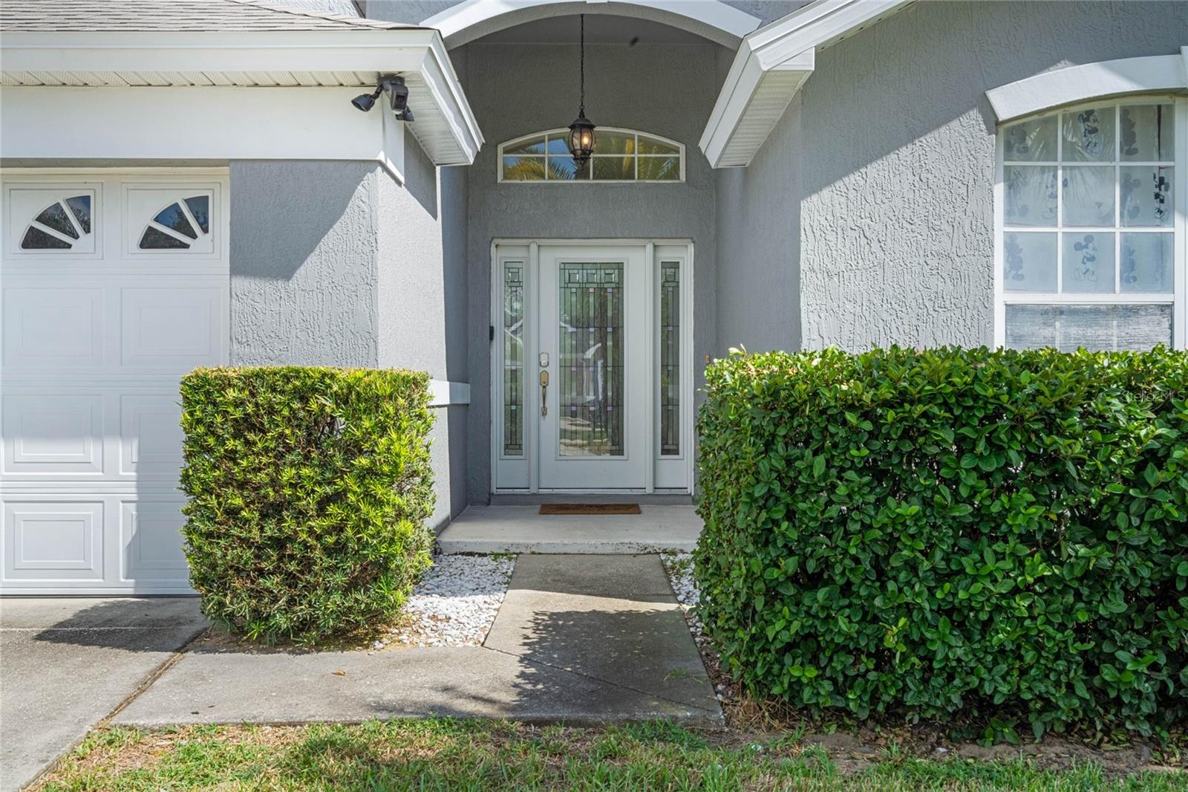
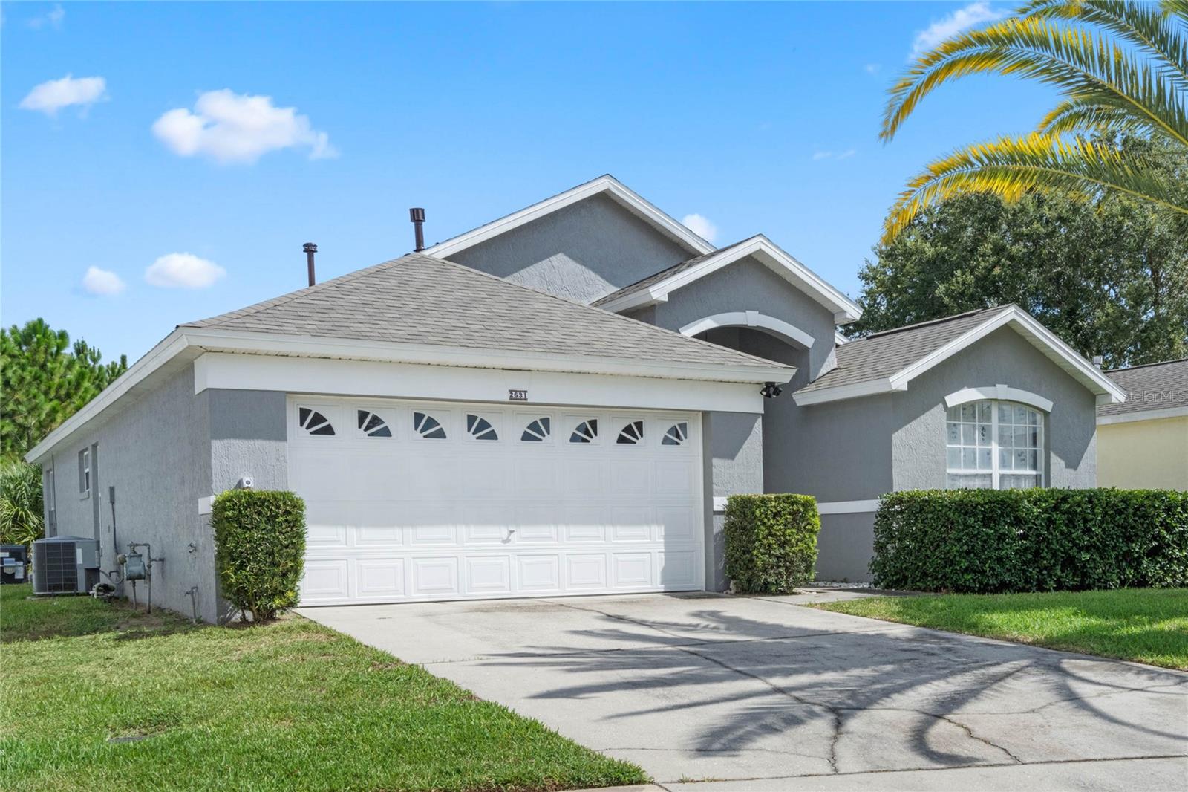
Welcome to 2631 Autumn Creek, a turnkey, fully furnished 4-bedroom, 3-bathroom pool home with 1,760 sq. ft., ideally located just minutes from Walt Disney World, US-192, shopping, dining, and Orlando’s major attractions. The inviting open floor plan is perfect for everyday living and entertaining. Step outside to the private screened pool overlooking a peaceful conservation area with no rear neighbors, providing exceptional privacy. The converted garage offers a fun game room with pool table and foosball table. Additional highlights include a NEW ROOF (2023), new washer (2026), new pool heater (2023) and NO HOA. Community amenities include a playground, tennis court, and basketball court. With its prime location, furnishings, private pool, and flexible use, this property is an excellent choice for a primary residence, vacation home, short-term rental, or long-term rental investment. Move-in or rental ready!

Save
Ask
Tour
Hide
Share
Listing Snapshot
Price 
$485,000
Days On Site 
0 Days
Bedrooms 
4
Inside Area (SqFt) 
1,760 sqft
Total Baths 
3
Full Baths 
3
Partial Baths 
N/A
Lot Size 
0.16 Acres
Year Built 
2000
MLS® Number 
S5155574
Status 
Active
Property Tax 
$6,558
HOA/Condo/Coop Fees 
N/A
Sq Ft Source 
Public Records
Friends & Family
Recent Activity
2 hours agoListing updated with changes from the MLS®
5 hours agoListing first seen on site
General Features
Acres 
0.16
Attached Garage 
Yes
Direction Faces 
South
Foundation 
Slab
Garage 
Yes
Garage Spaces 
2
Levels 
One
Parking 
Attached
Property Sub Type 
Single Family Residence
Sewer 
Public Sewer
SqFt Total 
2323
Utilities 
Natural Gas AvailableElectricity ConnectedNatural Gas ConnectedWater Connected
Water Source 
Public
Zoning 
OPUD
Interior Features
Appliances 
DishwasherDisposalDryerExhaust FanFreezerGas Water HeaterMicrowaveRangeRefrigeratorWasher
Cooling 
Central Air
Flooring 
CarpetCeramic Tile
Furnished 
Furnished
Heating 
CentralNatural Gas
Interior 
Vaulted Ceiling(s)
Laundry Features 
Laundry Room
Window Features 
Skylight(s)
Bedroom 2 
Dimensions - 13x11Level - First
Bedroom 3 
Dimensions - 12x11Level - First
Bedroom 4 
Dimensions - 11x10Level - First
Dining Room 
Dimensions - 10x8Level - First
Kitchen 
Dimensions - 13x10Level - First
Living Room 
Dimensions - 15x14Level - First
Master Bedroom 
Dimensions - 14x13Level - First
Save
Ask
Tour
Hide
Share
Exterior Features
Construction Details 
Stucco
Exterior 
Private Entrance
Patio And Porch 
CoveredEnclosedScreened
Pool Features 
In GroundPrivate
Private Pool 
Yes
Roof 
Shingle
Windows/Doors 
Skylight(s)
Community Features
Association Amenities 
Playground
Financing Terms Available 
CashConventionalUSDA LoanVA Loan
MLS Area 
34747 - Kissimmee/Celebration
Roads 
Asphalt
Township 
25
Listing courtesy of YELLOW MOUNTAIN REALTY, LLC (352) 214-5476


Listing information is provided by Participants of the Stellar MLS. IDX information is provided exclusively for personal, non-commercial use, and may not be used for any purpose other than to identify prospective properties consumers may be interested in purchasing. Information is deemed reliable but not guaranteed. Properties displayed may be listed or sold by various participants in the MLS Copyright 2026, Stellar MLS.
Last checked: 2026-08-13 05:25 PM EDT

Neighborhood & Commute
Source: Walkscore
Disclosure: Community information and market data powered by Constellation Data Labs. Information is deemed reliable but not guaranteed.
Save
Ask
Tour
Hide
Share