Save
Ask
Tour
Hide
Share
$815,000
New Listing

4623 MILDRED BASS ROAD
ST CLOUD, FL 34772

For Sale|Single Family Residence|Active
3
Beds
3
Total Baths
2
Full Baths
1
Partial Bath
2,450
SqFt
$333
/SqFt
2012
Built
Subdivision:
S L & I C
County:
Osceola

Due to the health concerns created by Coronavirus we are offering personal 1-1 online video walkthough tours where possible.
Call Now: (407) 803-4049
Is this the listing for you? We can help make it yours.
(407) 803-4049
4623 MILDRED BASS ROAD4623 MILDRED BASS ROAD4623 MILDRED BASS ROAD4623 MILDRED BASS ROAD
Save
Ask
Tour
Hide
Share

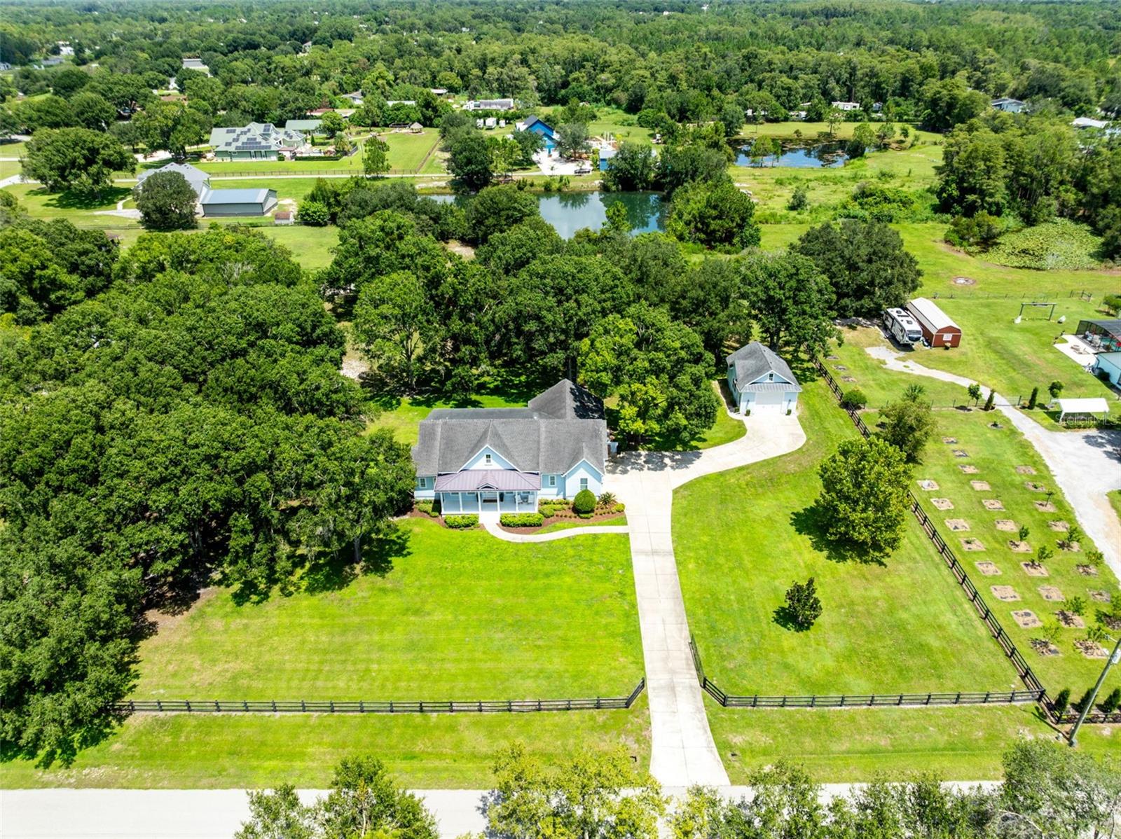
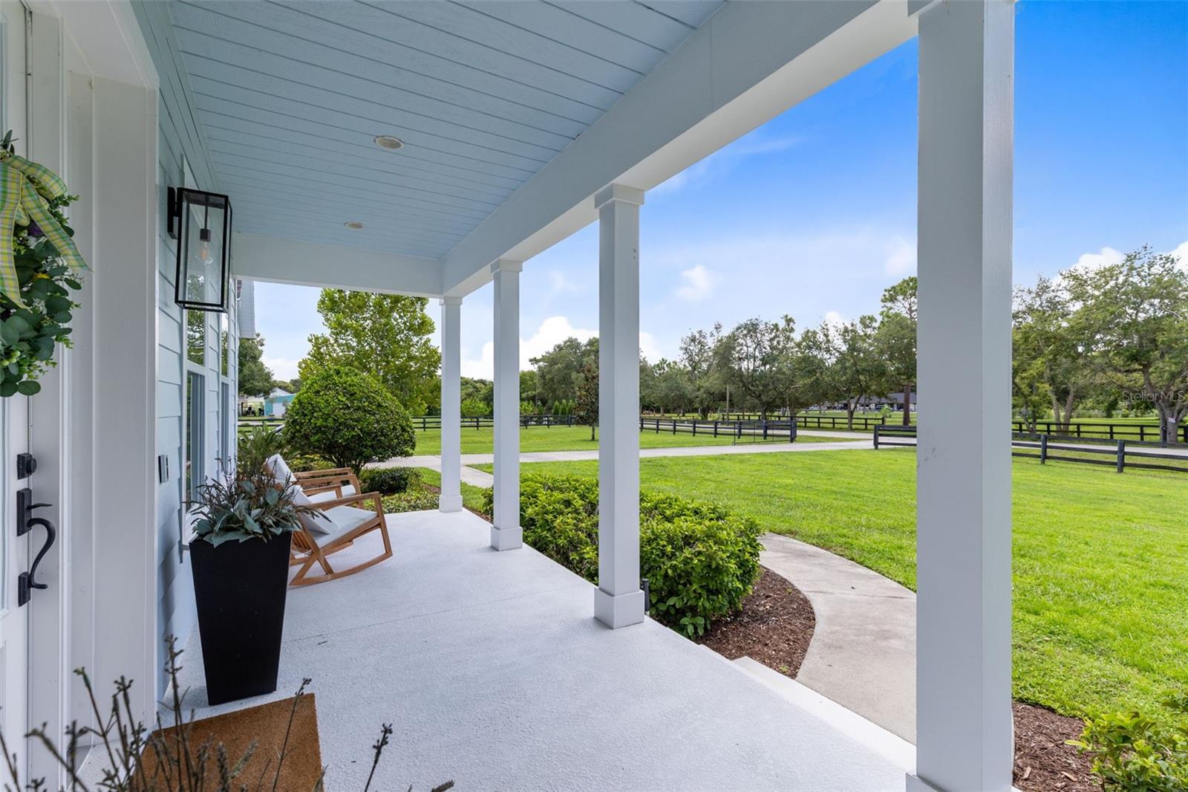
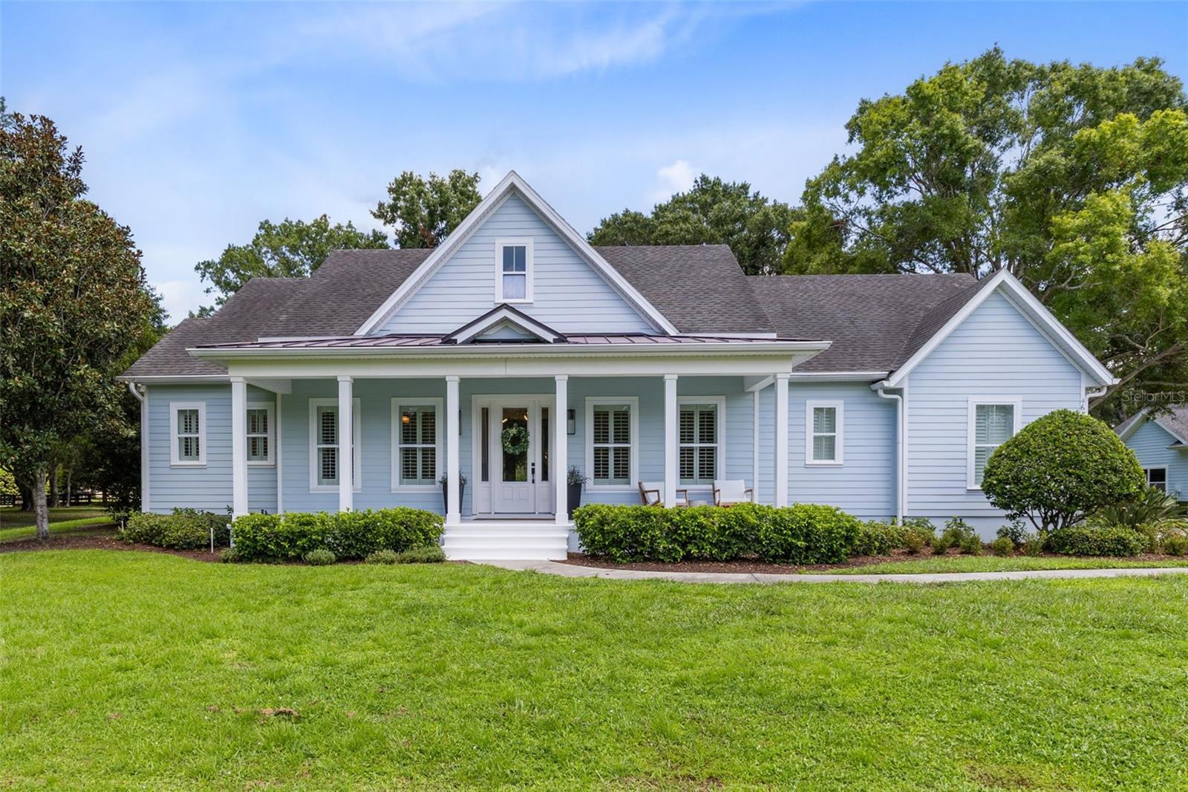
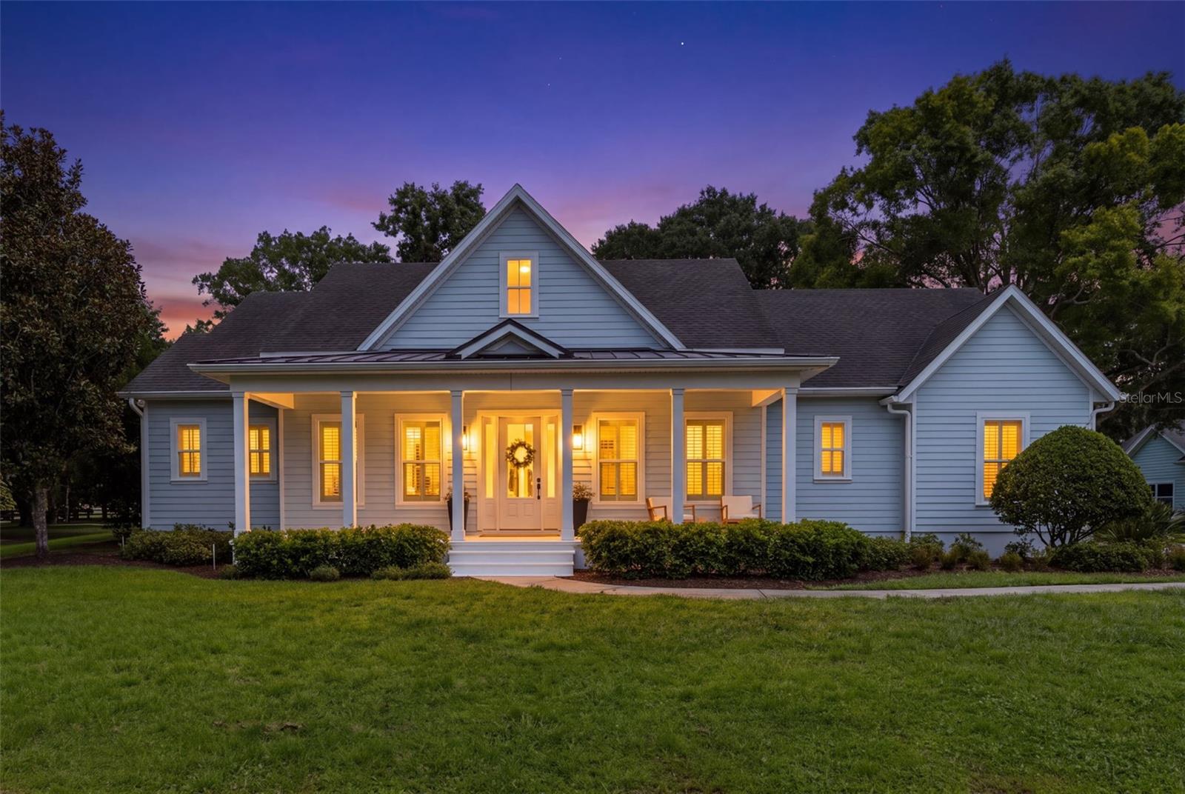
Welcome to this absolutely breathtaking, one-of-a-kind home perfectly poised on arguably one of the most beautiful lots in Saint Cloud's most desirable neighborhood. No detail was left out of the design process for this original coastal farmhouse. From brick wall accents to the hidden pantry and staircase, to simply the well thought-out design that embraces practical style and functionality, this home exudes an elevated and comfortable lifestyle. Downstairs and on one side of the home, the Primary Suite, complete with spacious ensuite bath and massive walk-in closet, showcases picture windows allowing for natural light to filter in, and French doors leading to the back porch and yard. Also downstairs, 2 other bedrooms with jack-and-jill bathrooms allow for children or guests to have their own privacy and space. One of the most unique and show-stopping features of the home is the well-appointed office just off the foyer. This glass-front room provides not only a functional, but a beautiful place to work. Equally impressive is the living room with built-ins and an electric fireplace, all overlooking the pristine, private back yard, and also visible from the gourmet kitchen and dining area. You won't be at a loss for storage-or style-here. Up the hidden staircase, a loft with separate bonus room allow for a 4th bedroom and playroom, den, or homeschool room. You'll also have easy access to the impressive attic storage as well. Outside, the front and back porches allow you to take in the gorgeous outdoors. The back porch is screened and a perfect place for entertainment with speaker system and surround sound there, and throughout the interior as well. Attached to the home is a very clean 3-car garage. If that's not enough, the detached bonus garage provides ample storage as well. Currently used as a home gym, the sky is really the limit for this space. For a better tour of what this estate has to offer, view the property video and 3D tour, or schedule a private viewing today!

Save
Ask
Tour
Hide
Share
Listing Snapshot
Price 
$815,000
Days On Site 
0 Days
Bedrooms 
3
Inside Area (SqFt) 
2,450 sqft
Total Baths 
3
Full Baths 
2
Partial Baths 
1
Lot Size 
2.17 Acres
Year Built 
2012
MLS® Number 
S5155642
Status 
Active
Property Tax 
$5,390.25
HOA/Condo/Coop Fees 
N/A
Sq Ft Source 
Owner
Friends & Family
Recent Activity
2 hours agoListing updated with changes from the MLS®
3 hours agoListing first seen on site
General Features
Acres 
2.17
Attached Garage 
Yes
Direction Faces 
South
Foundation 
Slab
Garage 
Yes
Garage Spaces 
3
Levels 
Two
Number Of Stories 
1
Parking 
BoatGarage Door OpenerGarage Faces SideOversizedAttached
Pets 
Yes
Property Sub Type 
Single Family Residence
Security 
Security Gate
Sewer 
Septic Tank
SqFt Total 
3771
Style 
CoastalCustom
Utilities 
Electricity Connected
Water Source 
PrivateWell
Zoning 
OAC
Interior Features
Appliances 
Convection OvenDishwasherDisposalDryerMicrowaveRefrigeratorWasherWater Softener
Cooling 
Central AirZoned
Fireplace 
Yes
Fireplace Features 
ElectricLiving Room
Flooring 
CarpetVinyl
Furnished 
Unfurnished
Heating 
CentralElectricZoned
Interior 
Built-in FeaturesHigh CeilingsStone CountersWalk-In Closet(s)
Laundry Features 
InsideLaundry Room
Window Features 
Window CoveringsDouble Pane WindowsShuttersWindow Treatments
Bedroom 2 
Dimensions - 13x14Level - FirstFeatures - Ceiling Fan(s)
Bedroom 3 
Dimensions - 13x14Level - FirstFeatures - Ceiling Fan(s)
Bonus Room 
Dimensions - 20x12Level - Second
Dinette 
Dimensions - 11x11Level - First
Kitchen 
Dimensions - 11x18Level - FirstFeatures - Breakfast Bar, Kitchen Island
Living Room 
Dimensions - 17x22Level - FirstFeatures - Ceiling Fan(s)
Loft 
Dimensions - 10x12Level - Second
Master Bathroom 
Dimensions - 10x14Level - FirstFeatures - Double Vanity, Stone Counters
Master Bedroom 
Dimensions - 13x18Level - FirstFeatures - Ceiling Fan(s)
Office 
Dimensions - 12x12Level - First
Save
Ask
Tour
Hide
Share
Exterior Features
Construction Details 
BlockHardiPlank Type
Exterior 
LightingPrivate EntrancePrivate YardRain Gutters
Fencing 
FencedWood
Lot Features 
Paved
Other Structures 
Boat HouseWorkshop
Patio And Porch 
CoveredFront PorchRear PorchScreened
Roof 
MetalShingle
View 
Trees/Woods
Waterview 
Trees/Woods
Windows/Doors 
Window CoveringsDouble Pane WindowsShuttersWindow Treatments
Community Features
Financing Terms Available 
CashConventionalVA Loan
Horse Allowed 
Yes
MLS Area 
34772 - St Cloud (Narcoossee Road)
Roads 
Paved
Township 
27S
Listing courtesy of IRON VALLEY REAL ESTATE OSCEOLA (407) 973-2985


Listing information is provided by Participants of the Stellar MLS. IDX information is provided exclusively for personal, non-commercial use, and may not be used for any purpose other than to identify prospective properties consumers may be interested in purchasing. Information is deemed reliable but not guaranteed. Properties displayed may be listed or sold by various participants in the MLS Copyright 2026, Stellar MLS.
Last checked: 2026-08-14 05:50 PM EDT

Neighborhood & Commute
Source: Walkscore
Disclosure: Community information and market data powered by Constellation Data Labs. Information is deemed reliable but not guaranteed.
Save
Ask
Tour
Hide
Share