
3245 FALCON POINT DRIVEKISSIMMEE, FL 34741
Due to the health concerns created by Coronavirus we are offering personal 1-1 online video walkthough tours where possible.
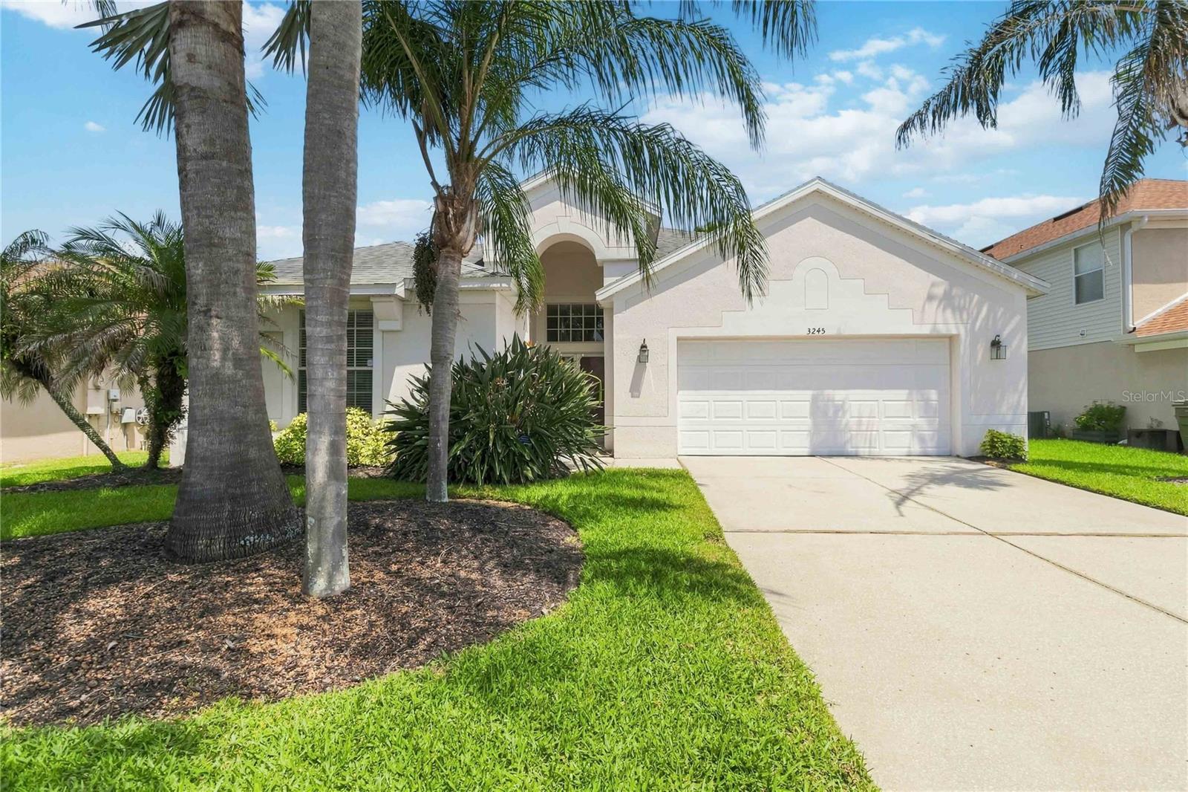
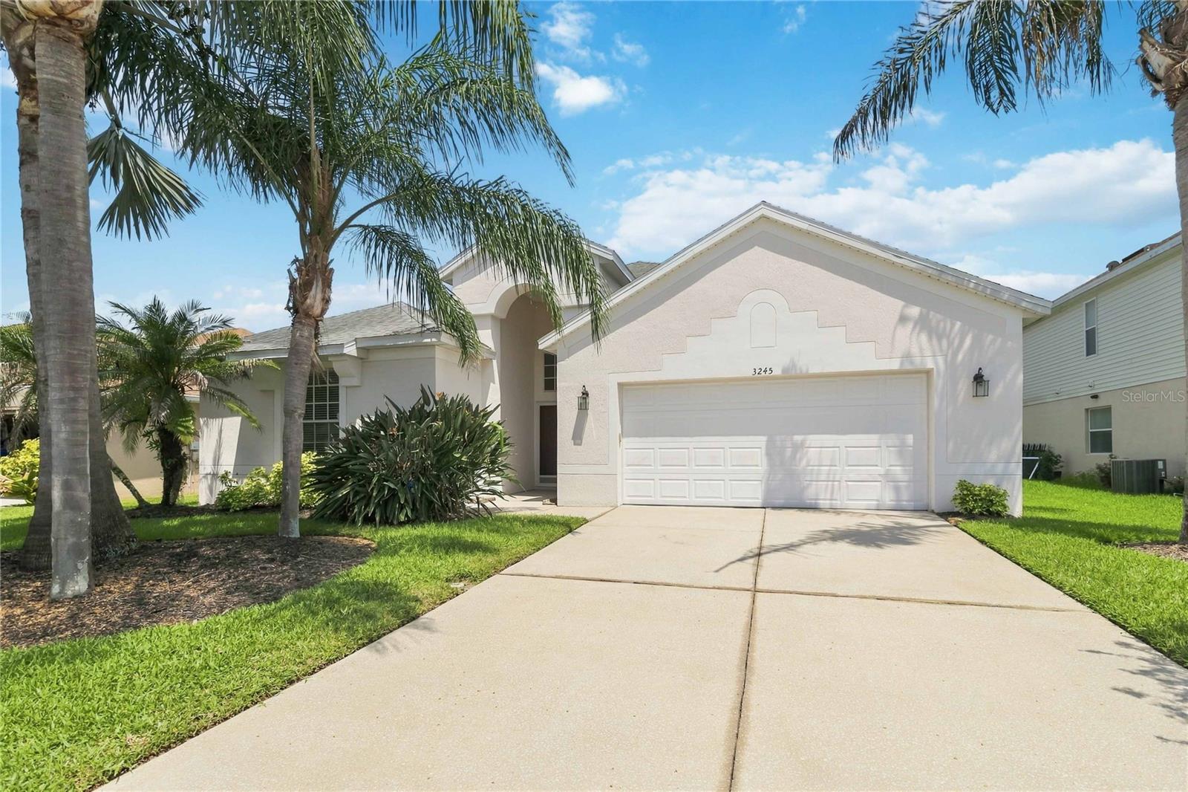
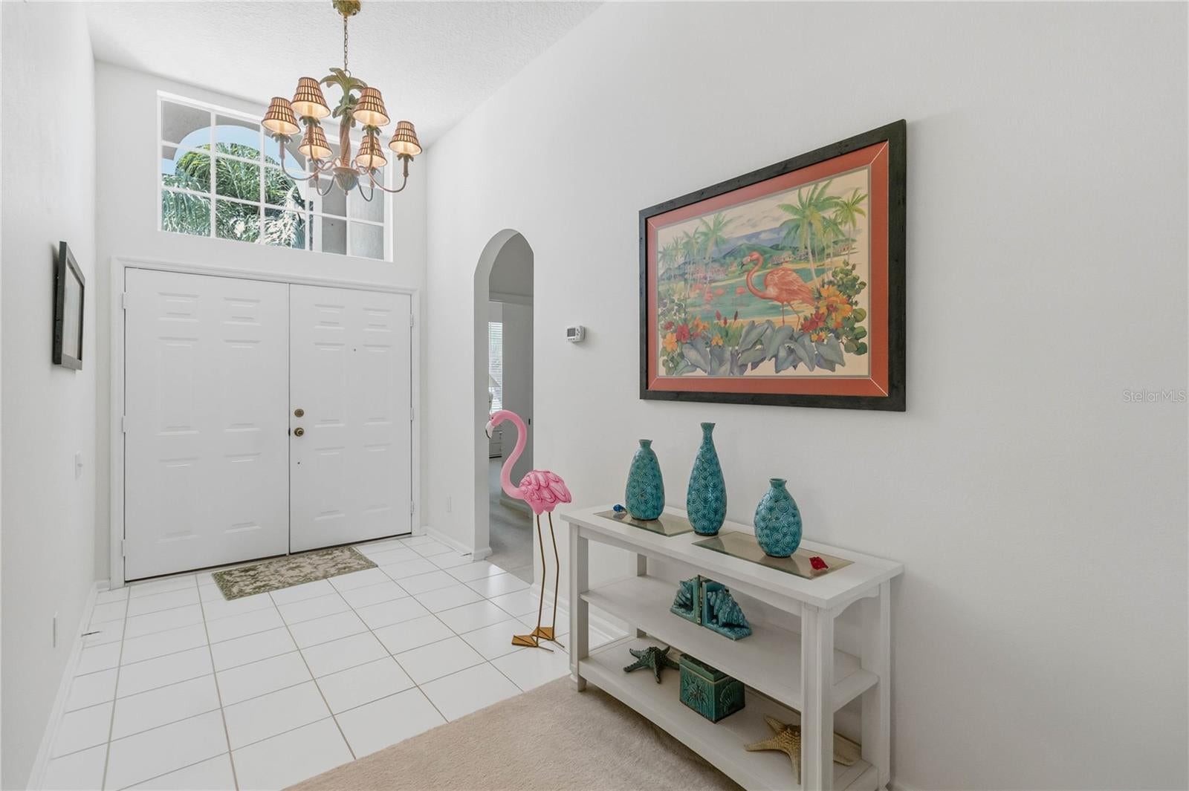
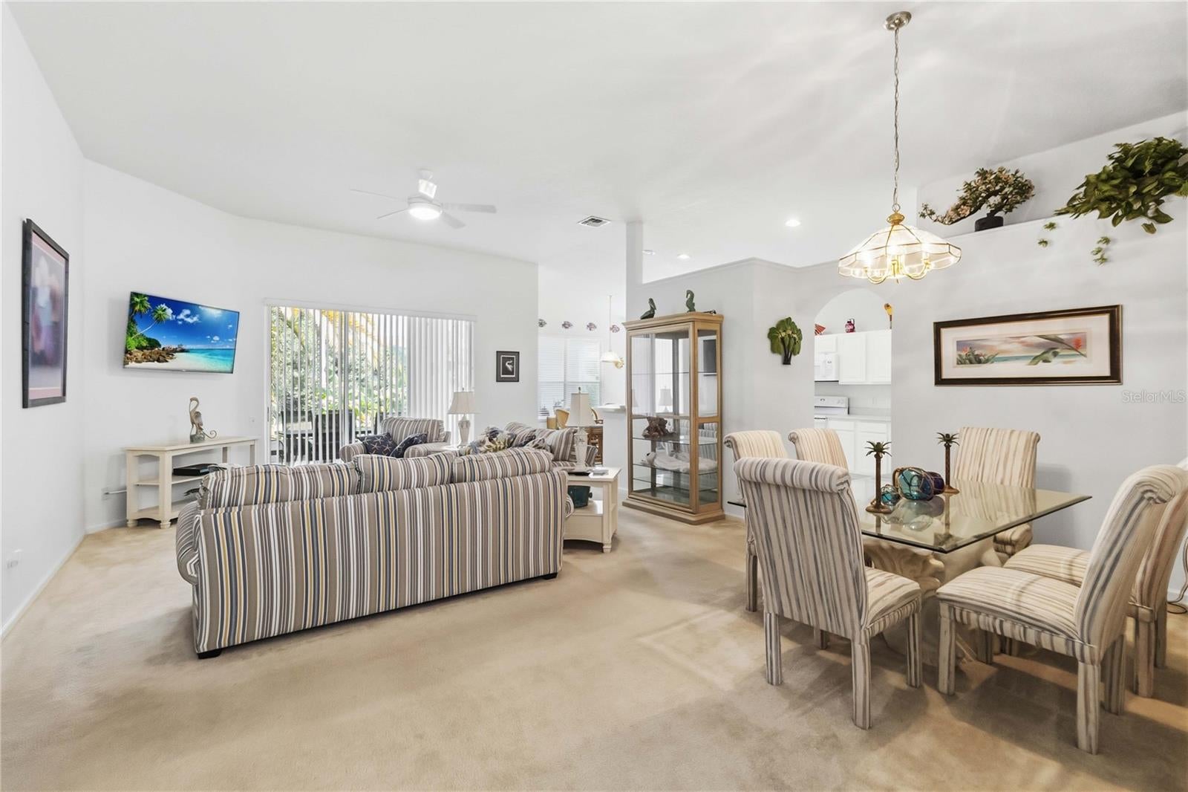
Welcome to this beautifully maintained three-bedroom, two-bathroom home in Heron’s Landing, proudly owned by its original owner and offered in immaculate condition. Thoughtfully cared for and filled with natural light, this spacious home combines comfort, functionality, and move-in-ready appeal—and it comes fully furnished. The open-concept floor plan creates a seamless flow throughout the main living areas. The spacious kitchen overlooks the living room and features abundant white cabinetry, a pantry, and convenient bar seating, making it ideal for entertaining and everyday living. A charming kitchen nook overlooks the screened-in lanai and backyard, while sliding doors from the living room open directly to the lanai, creating an easy connection between indoor and outdoor living. The screened-in lanai provides a wonderful space to relax and enjoy the Florida outdoors, complete with two ceiling fans. Inside, you’ll find high ceilings throughout, spacious bedrooms, cozy carpeting in the bedrooms and living room, and tile flooring in the kitchen and bathrooms. Large windows and thoughtful design bring an abundance of natural light into the home, while pocket shelves throughout add practical storage and display space. The spacious primary suite offers plenty of room for a home office or sitting area and features a huge walk-in closet with ample storage. The primary bathroom features dual sinks with a vanity, a stand-up shower, and a large soaking tub for a relaxing retreat. A convenient door from the primary bathroom provides direct access to the patio. The oversized laundry room is a standout feature, offering a washer and dryer, utility sink, and an abundance of additional space that can be used for storage, a second pantry, or whatever best suits your needs. The two-car garage includes attic stairs and access to a generous attic space for additional storage. Other thoughtful features include a storm door on the front entry and an irrigation system. Major updates provide added peace of mind, including a 2016 roof, 2016 AC system, 2019 appliances, a 2022 hot water heater, and a new garbage disposal installed in 2026. Heron’s Landing is part of the well-maintained Eagle Reserve community, offering low HOA fees, no CDD, and desirable amenities including a community pool, playground, and fitness trails. The location is exceptionally convenient, situated directly behind The Loop shopping plaza and close to Disney, Hunters Creek, medical facilities, Orlando International Airport, Florida’s beaches, the Florida Turnpike, SR 417, and so much more. As an added bonus, a one-year home warranty through American Home Shield (AHS) is included with a full-price offer, providing additional peace of mind to the buyer. With its original-owner history, immaculate condition, open-concept design, fully furnished offering, and convenient location, this home is a wonderful opportunity to enjoy comfortable Florida living in a welcoming community.
| 2 hours ago | Listing updated with changes from the MLS® | |
| 5 hours ago | Listing first seen on site |

Listing information is provided by Participants of the Stellar MLS. IDX information is provided exclusively for personal, non-commercial use, and may not be used for any purpose other than to identify prospective properties consumers may be interested in purchasing. Information is deemed reliable but not guaranteed. Properties displayed may be listed or sold by various participants in the MLS Copyright 2026, Stellar MLS.
Last checked: 2026-08-20 04:45 PM EDT

Did you know? You can invite friends and family to your search. They can join your search, rate and discuss listings with you.