
8142 GOLDEN SANDS DRIVEORLANDO, FL 32819
Due to the health concerns created by Coronavirus we are offering personal 1-1 online video walkthough tours where possible.
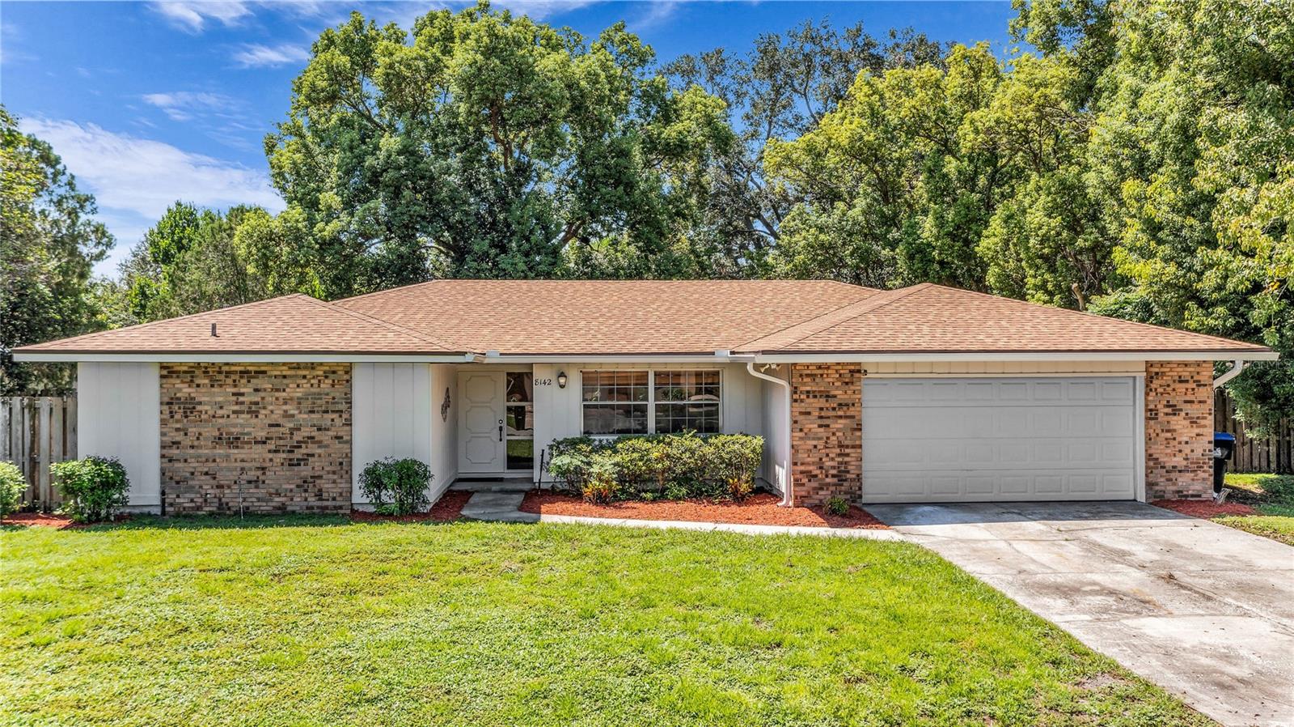
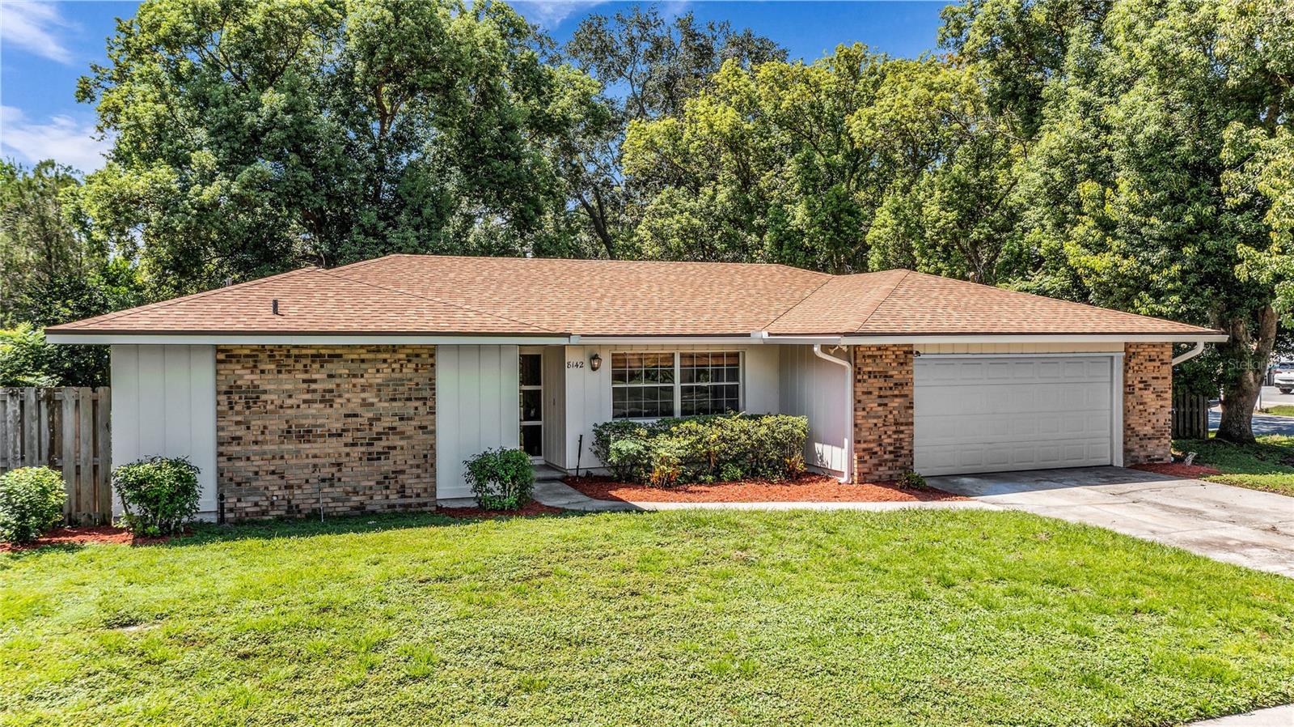
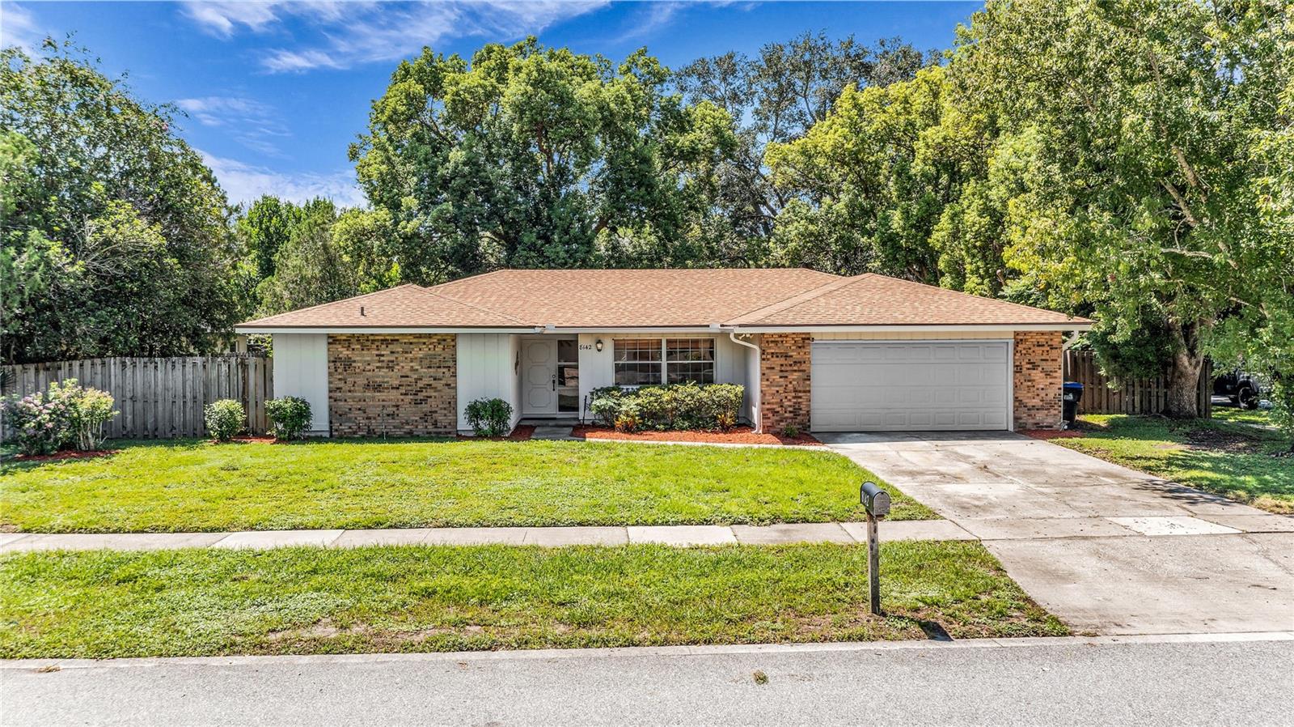
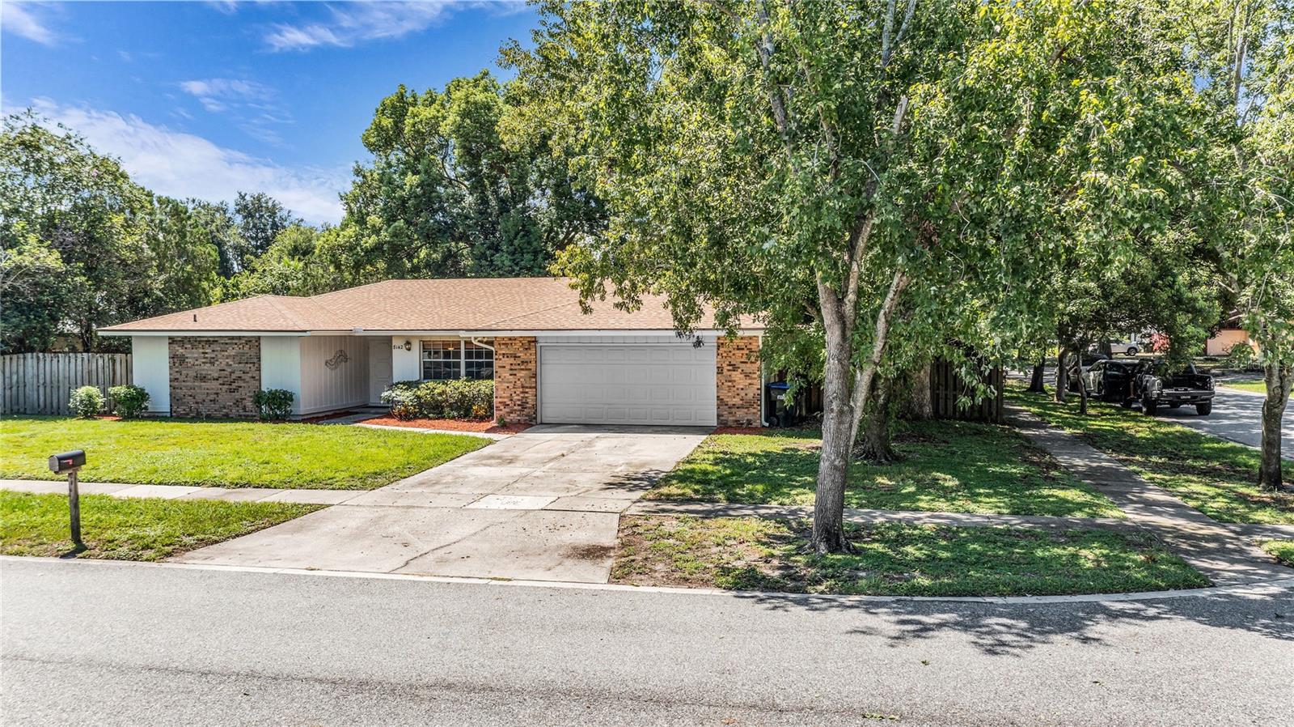
Move-in ready 4 bed, 2 bath home with 1,951 square feet on a fenced corner lot in Dr. Phillips’ Sand Lake Hills community with optional HOA membership! Thoughtfully updated with a NEW ROOF (2025), NEW HVAC (2025), updated kitchen, refreshed baths, engineered hardwood flooring and fresh interior and exterior paint, this home combines flexible living spaces with a highly convenient Orlando location. A welcoming foyer opens to the formal living and dining rooms, while the updated kitchen features new cabinetry, butcher block countertops, stainless steel appliances including a new range and microwave, a newer dishwasher, tray ceiling with crown molding and a new light fixture. The kitchen opens to the family room, currently used as a dining space, creating an easy flow for everyday living and entertaining. A door from the kitchen leads directly to the covered and screened patio overlooking the fenced backyard, providing an inviting outdoor living space for dining, relaxing or enjoying the Florida weather. The split-bedroom floor plan places the primary suite on its own side of the home and includes a walk-in closet with built-in storage, an en-suite bath with pedestal sink, backsplash and new toilet, plus direct access to the side yard. Sliding glass doors from the formal living area provide another connection to the screened patio. Three additional bedrooms are located on the opposite side of the home and share an updated guest bath featuring a new double-sink vanity, new mirror and new skylight. One of the guest bedrooms also offers sliding glass doors to the patio. Additional improvements include engineered hardwood floors with sound-absorbing underlayment, updated window trim and baseboards, a digital smart thermostat, and refreshed interior and exterior paint. The corner lot offers a generous fenced yard with room for outdoor activities, gardening or additional outdoor living space. Located in the heart of Dr. Phillips in Orlando, Sand Lake Hills offers convenient access to the shopping and dining of Sand Lake Road and Orlando’s Restaurant Row, grocery stores, Universal Orlando Resort, Walt Disney World Resort, International Drive and major Central Florida roadways. With major systems already updated, flexible living spaces, a screened lanai and fenced corner lot, this Dr. Phillips home is ready for its next chapter.
| an hour ago | Listing updated with changes from the MLS® | |
| 6 hours ago | Listing first seen on site |

Listing information is provided by Participants of the Stellar MLS. IDX information is provided exclusively for personal, non-commercial use, and may not be used for any purpose other than to identify prospective properties consumers may be interested in purchasing. Information is deemed reliable but not guaranteed. Properties displayed may be listed or sold by various participants in the MLS Copyright 2026, Stellar MLS.
Last checked: 2026-08-27 02:35 PM EDT

Did you know? You can invite friends and family to your search. They can join your search, rate and discuss listings with you.