Save
Ask
Tour
Hide
Share
$899,900
New Listing

19512 MAJESTIC STREET
ORLANDO, FL 32833

For Sale|Single Family Residence|Active
4
Beds
4
Total Baths
3
Full Baths
1
Partial Bath
3,254
SqFt
$277
/SqFt
2021
Built
Subdivision:
CAPE ORLANDO ESTATES
County:
Orange

Due to the health concerns created by Coronavirus we are offering personal 1-1 online video walkthough tours where possible.
Call Now: (407) 803-4049
Is this the listing for you? We can help make it yours.
(407) 803-4049
19512 MAJESTIC STREET19512 MAJESTIC STREET19512 MAJESTIC STREET19512 MAJESTIC STREET
Save
Ask
Tour
Hide
Share

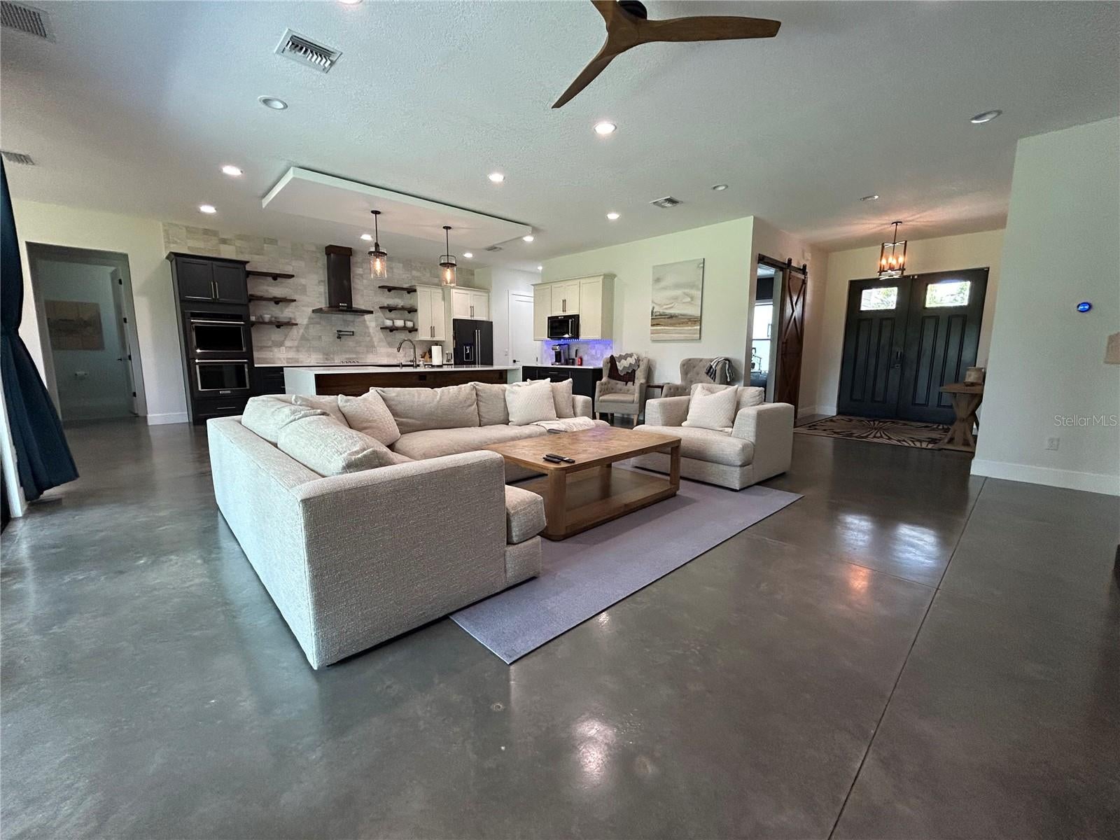
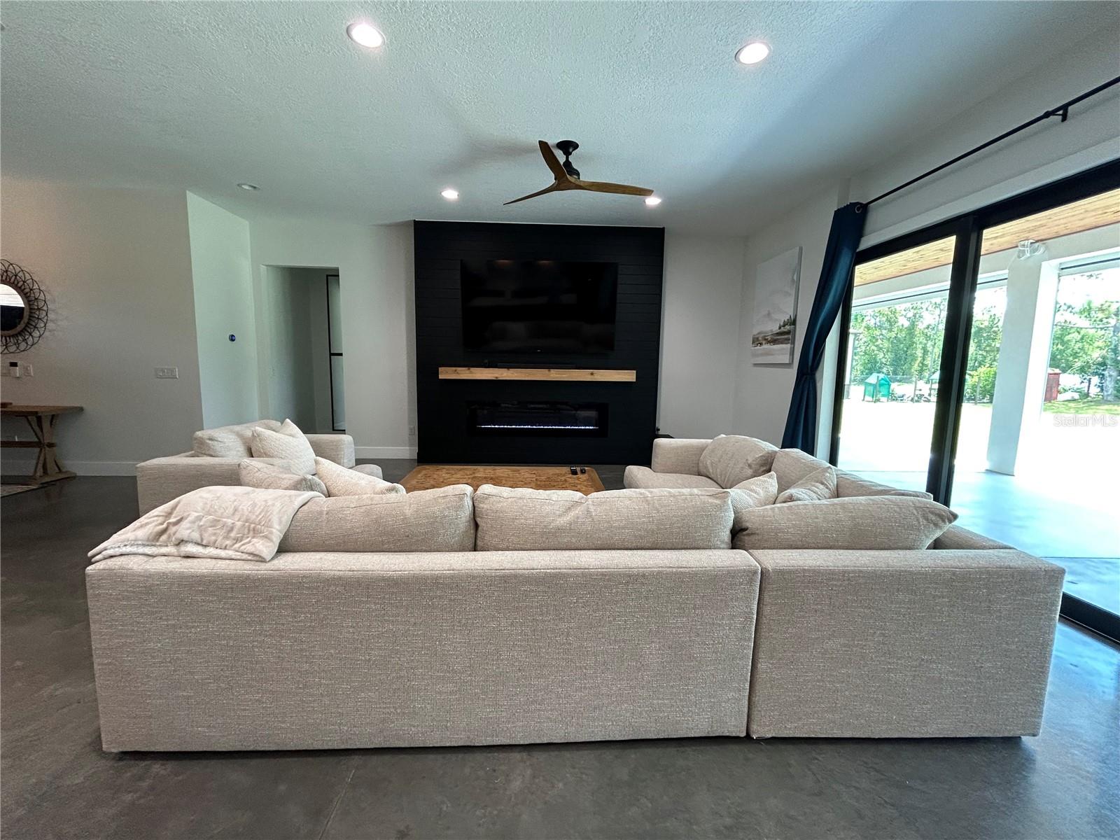
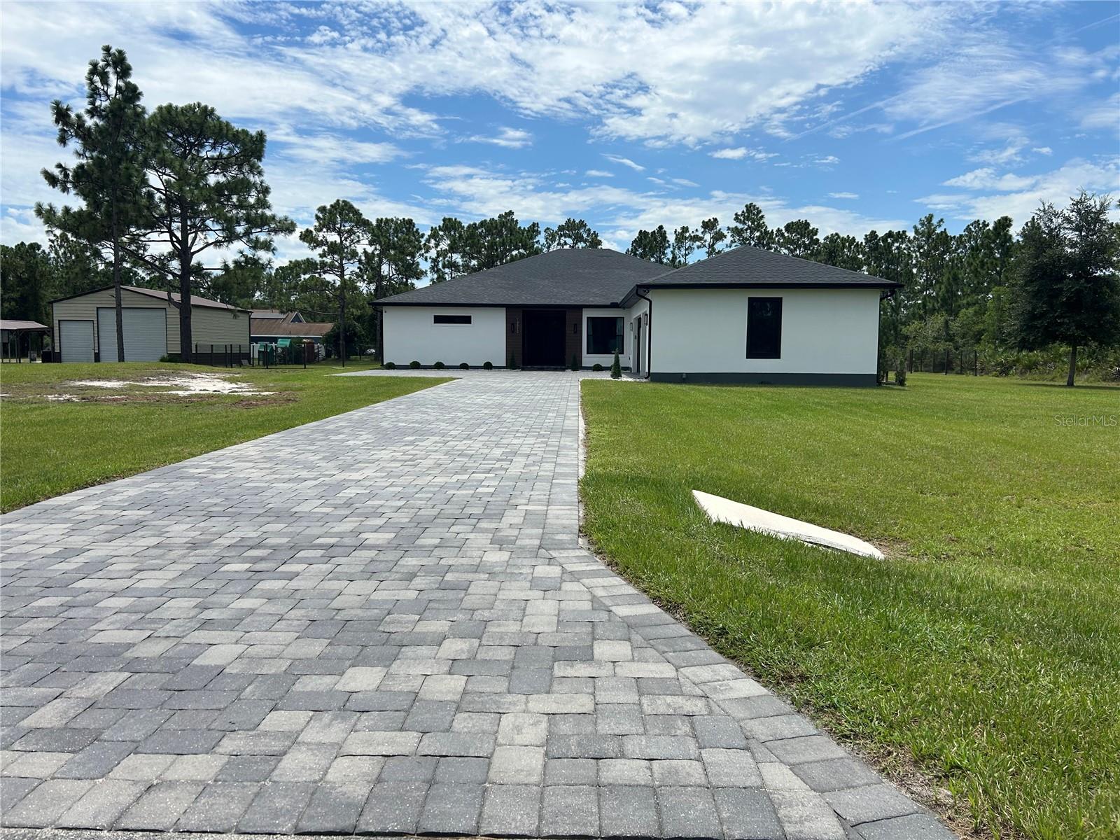
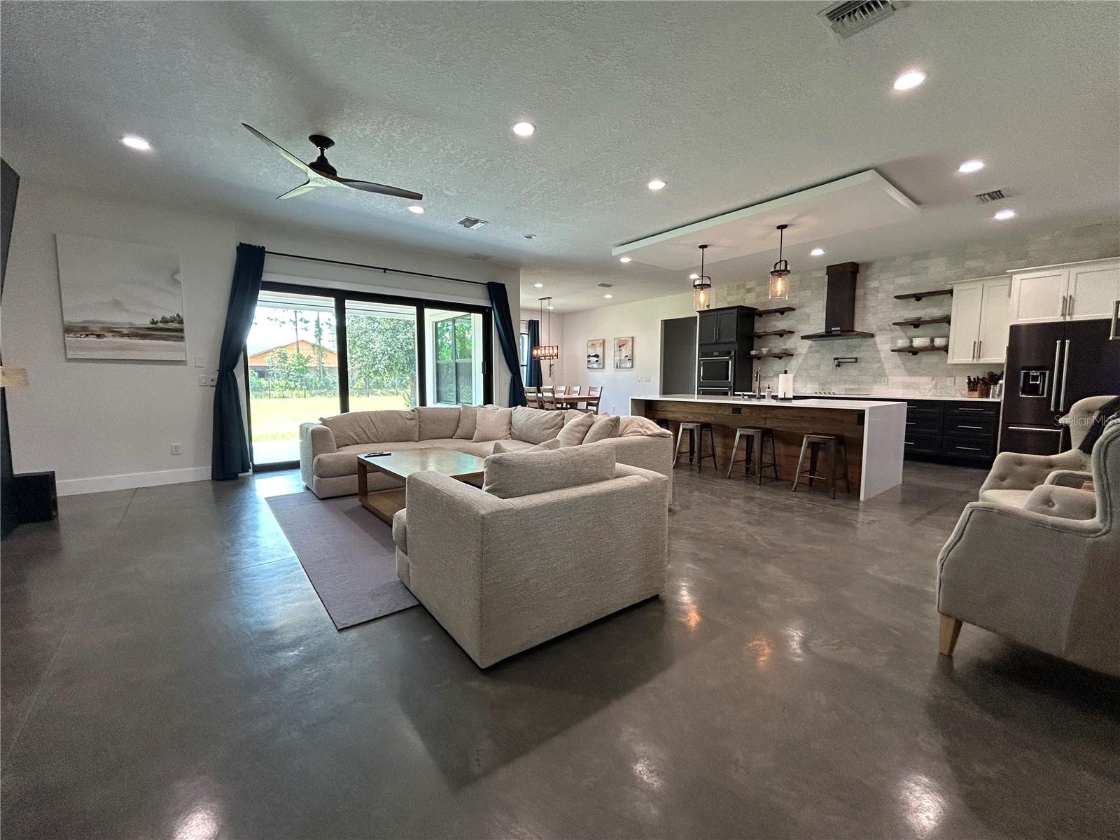
Pride of ownership shows everywhere in this home! Sprawl out on this 1.24 acre property with no mandatory HOA. Pull up on the beautifully sealed pavered driveway to see the 3 car garage and double doors. The garage is absolutely huge and has epoxy covered floors. The home features an open and split floor plan, offering privacy for the primary bedroom and plenty of space for everyone in the family. Durable epoxy concrete floors throughout the main living area and vinyl floors in the bedrooms. There are a total of 4 bedrooms plus a separate office/den with a sliding barn door and its own private half-bathroom. The kitchen is absolutely magnificent with quartz counters, a wall mounted pot filling faucet, and a huge island with a farmhouse sink. The open floor plan allows the kitchen to overlook the spacious living room with an electric fireplace, which opens up to the rear porch with pocket sliding doors that offer amazing natural light. Rear porch has remote-controlled retractable screens. Porch overlooks the giant back yard that is ready for a pool or anything else you want to put back there! This 2021 build spared no expense when it came to creating an incredible structure that is energy efficient in every way. The home is gold-rated FGBC certified and features a four-course stem-wall foundation, vinyl impact windows and impact fiberglass doors. 6” fox block solid core insulated concrete form walls throughout the main house, r-30 open cell spray foam insulation through the house, double hurricane truss straps, energy efficient SEER 15 carrier air handler and hybrid water heater, kitchenaid stainless steel appliances, 50 amp back up generator/RV plug, custom stained cypress wood siding, and the electric conduit for a pool is pre-run for future addition. The community is conveniently located near major highways. There is an optional $50 per year HOA. No expense was spared on the build of this beautiful home, and it is ready for you to make it yours!

Save
Ask
Tour
Hide
Share
Listing Snapshot
Price 
$899,900
Days On Site 
0 Days
Bedrooms 
4
Inside Area (SqFt) 
3,254 sqft
Total Baths 
4
Full Baths 
3
Partial Baths 
1
Lot Size 
1.24 Acres
Year Built 
2021
MLS® Number 
S5156016
Status 
Active
Property Tax 
$10,839.07
HOA/Condo/Coop Fees 
N/A
Sq Ft Source 
Public Records
Friends & Family
Recent Activity
22 minutes agoListing updated with changes from the MLS®
15 hours agoListing first seen on site
General Features
Acres 
1.24
Attached Garage 
Yes
Direction Faces 
North
Garage 
Yes
Garage Spaces 
3
Green Energy Efficient 
ConstructionDoorsInsulationRoofThermostatWater HeaterWindows
Levels 
One
Number Of Stories 
1
Parking 
Garage Door OpenerAttached
Property Sub Type 
Single Family Residence
Sewer 
Septic Tank
SqFt Total 
4615
Utilities 
Cable AvailableCable ConnectedElectricity Connected
Water Source 
PrivateWell
Zoning 
A-2
Interior Features
Appliances 
CooktopDishwasherDisposalElectric Water HeaterMicrowaveRange HoodRefrigeratorWater Softener
Cooling 
Central Air
Fireplace 
Yes
Fireplace Features 
Electric
Flooring 
ConcreteMarbleTileVinyl
Furnished 
Unfurnished
Heating 
CentralElectric
Interior 
Crown MoldingEat-in KitchenSmart HomeWalk-In Closet(s)
Laundry Features 
Inside
Window Features 
Insulated Windows
Balcony/Porch/Lanai 
Dimensions - 35x12Level - First
Bedroom 2 
Dimensions - 12x12Level - First
Bedroom 3 
Level - First
Bedroom 4 
Dimensions - 12x12Level - First
Dining Room 
Dimensions - 13x12Level - First
Kitchen 
Level - First
Living Room 
Dimensions - 24x20Level - First
Master Bedroom 
Dimensions - 17x16Level - First
Office 
Dimensions - 18x14Level - First
Utility Room 
Dimensions - 15x5Level - First
Save
Ask
Tour
Hide
Share
Exterior Features
Construction Details 
ICFs (Insulated Concrete Forms)
Exterior 
LightingRain Gutters
Patio And Porch 
CoveredRear PorchScreened
Roof 
Shingle
Windows/Doors 
Insulated Windows
Community Features
Financing Terms Available 
CashConventionalFHAVA Loan
MLS Area 
32833 - Orlando/Wedgefield/Rocket City/Cape Orlando
Roads 
Asphalt
Township 
23
Schools
School District
Unknown
Elementary School
Wedgefield
Middle School
Wedgefield
High School
East River High
Listing courtesy of ALL STAR PROPERTIES OF CENTRAL (407) 460-7993


Listing information is provided by Participants of the Stellar MLS. IDX information is provided exclusively for personal, non-commercial use, and may not be used for any purpose other than to identify prospective properties consumers may be interested in purchasing. Information is deemed reliable but not guaranteed. Properties displayed may be listed or sold by various participants in the MLS Copyright 2026, Stellar MLS.
Last checked: 2026-08-22 07:11 AM EDT

Neighborhood & Commute
Source: Walkscore
Disclosure: Community information and market data powered by Constellation Data Labs. Information is deemed reliable but not guaranteed.
Save
Ask
Tour
Hide
Share