Save
Ask
Tour
Hide
Share
$639,000
New Listing

9016 STINGER DRIVE
CHAMPIONS GATE, FL 33896

For Sale|Single Family Residence|Active
8
Beds
5
Total Baths
5
Full Baths
3,909
SqFt
$163
/SqFt
2017
Built
Subdivision:
STONEYBROOK SOUTH PH J-2 & J-3
County:
Osceola

Due to the health concerns created by Coronavirus we are offering personal 1-1 online video walkthough tours where possible.
Call Now: (407) 803-4049
Is this the listing for you? We can help make it yours.
(407) 803-4049
9016 STINGER DRIVE9016 STINGER DRIVE9016 STINGER DRIVE9016 STINGER DRIVE
Save
Ask
Tour
Hide
Share

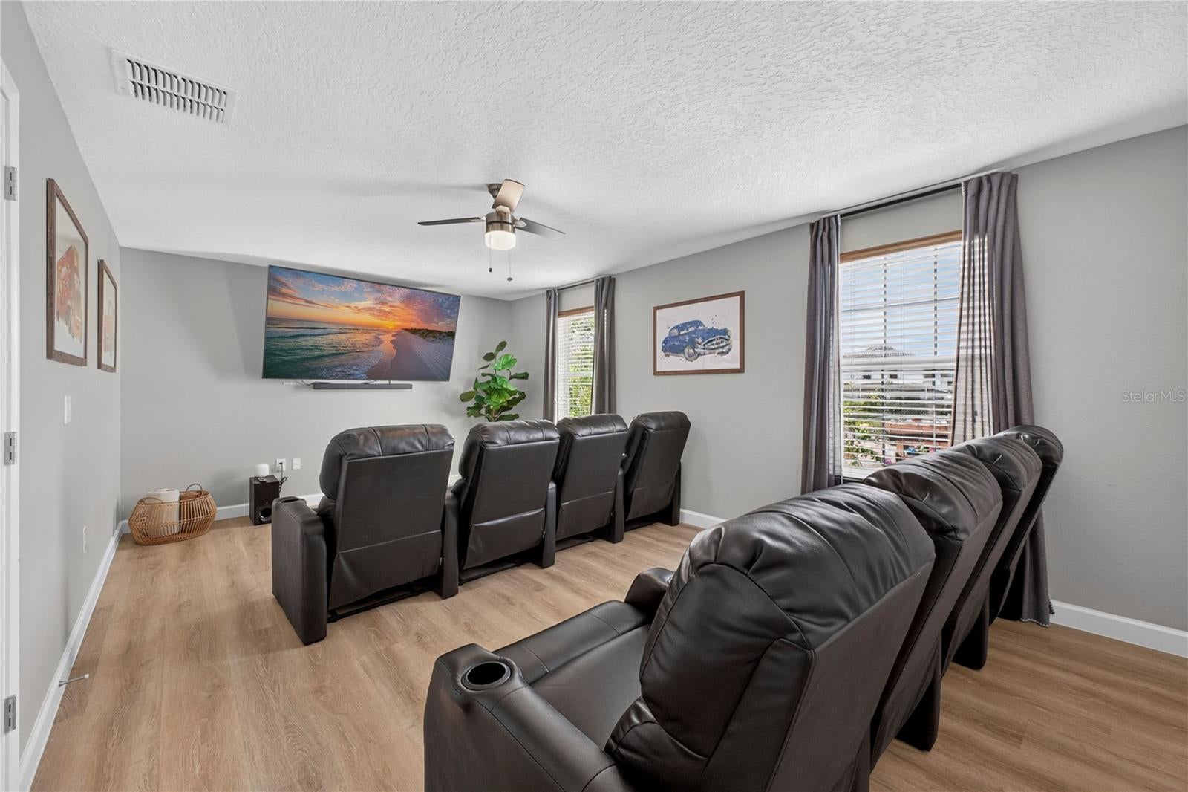
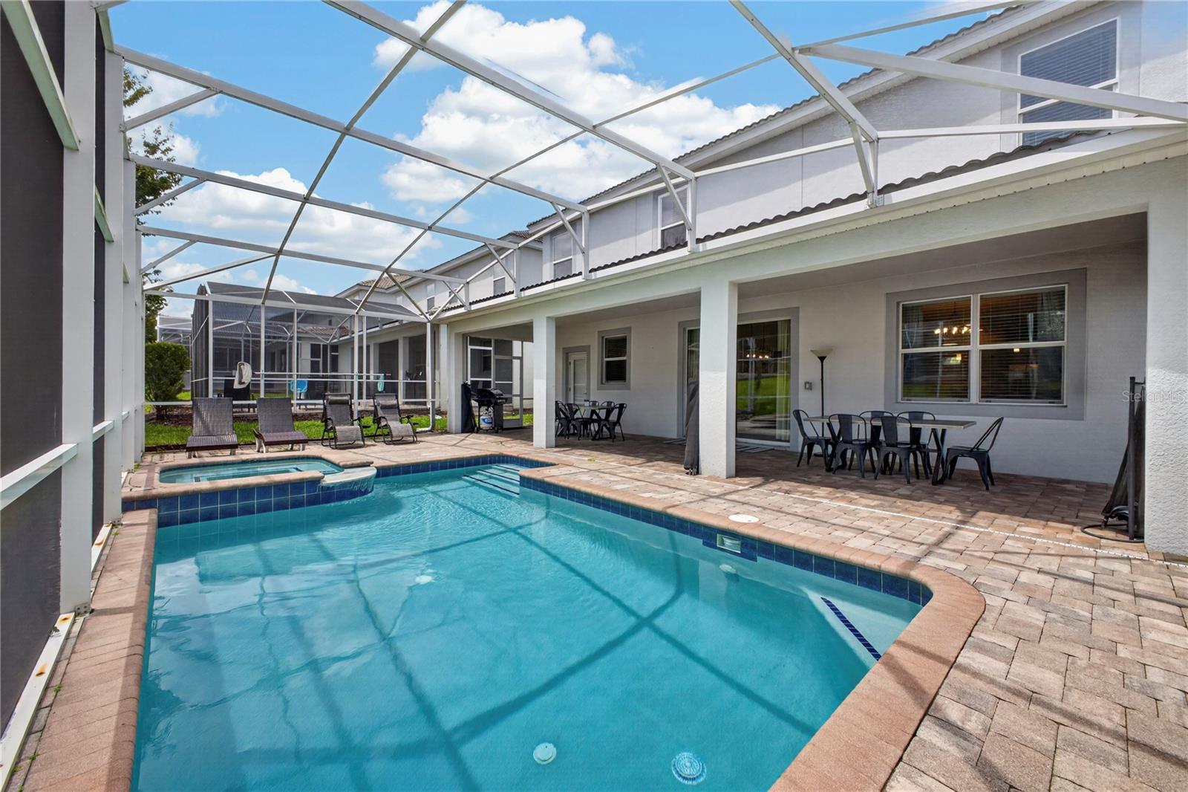
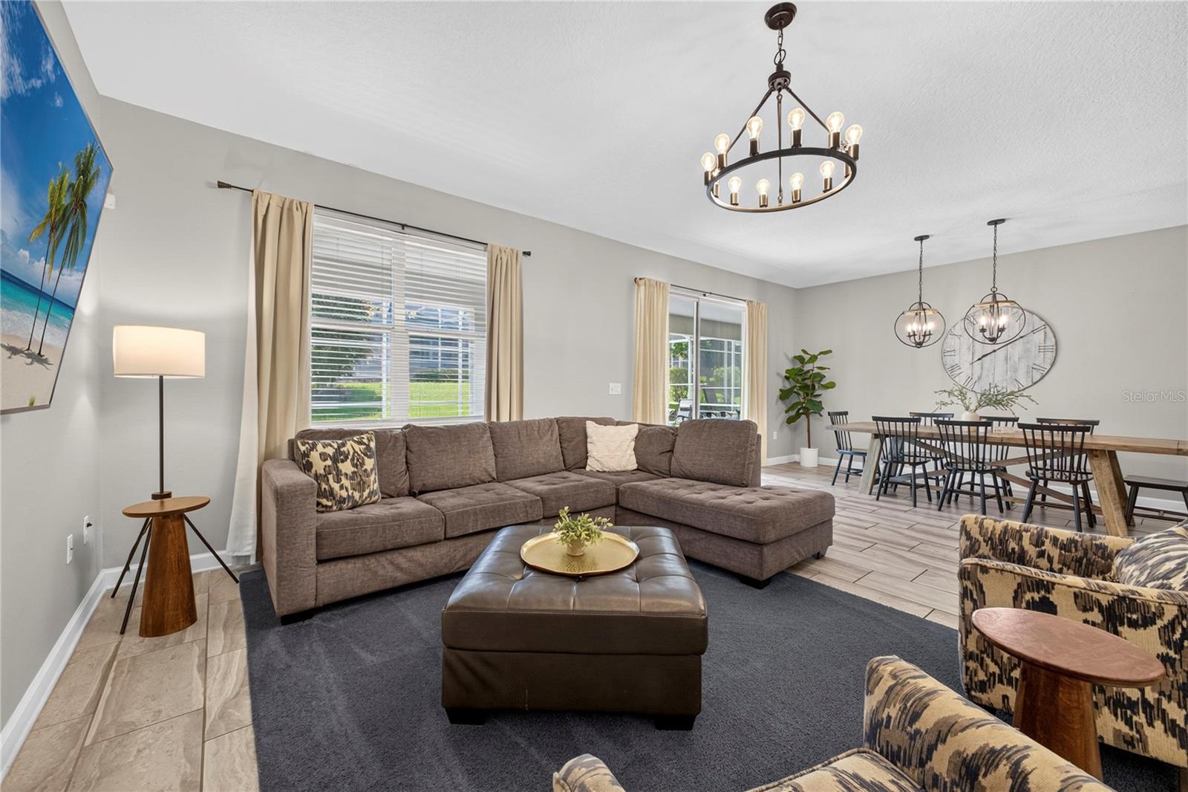
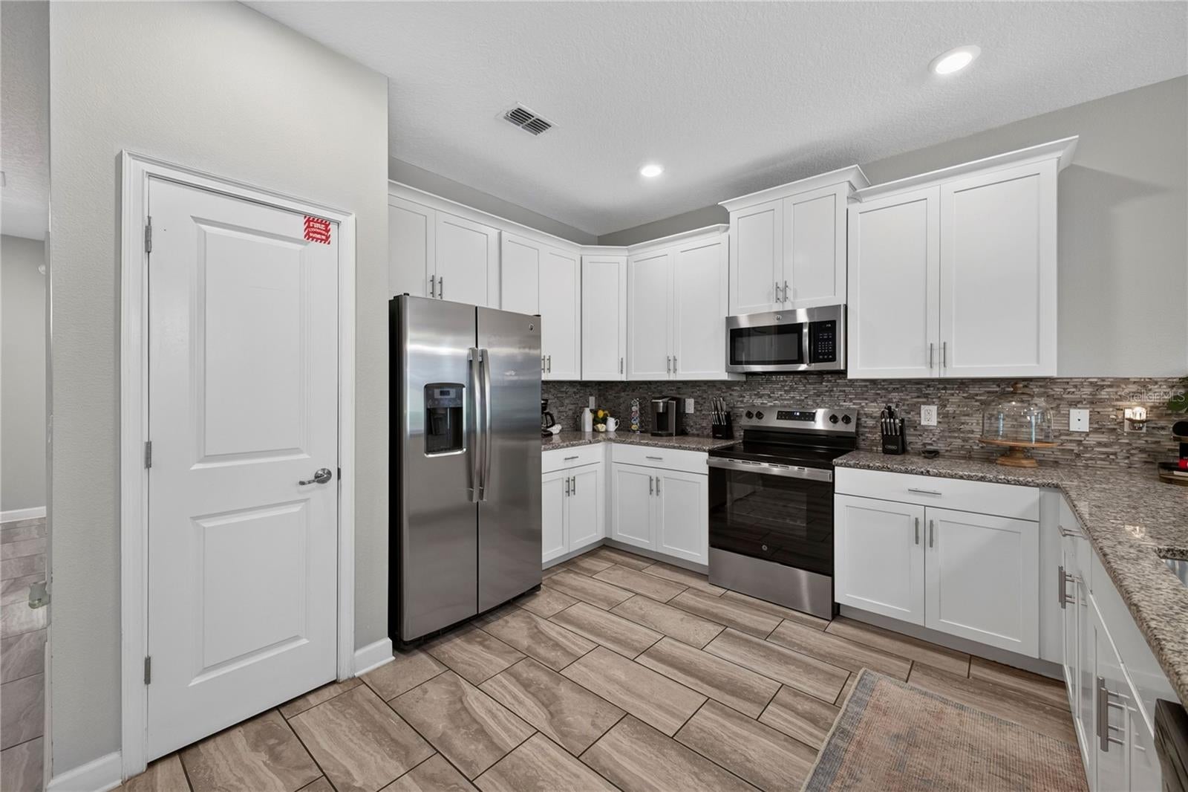
FULLY FURNISHED 8-BEDROOM, 5-BATHROOM HOME in the highly sought-after gated community of The Retreat at ChampionsGate! Beautifully decorated and thoughtfully designed, this spacious vacation home features a private pool and hot tub and an open-concept floor plan ideal for entertaining. The kitchen offers 42" cabinetry, granite countertops, stainless steel appliances and breakfast bar, flowing into the dining and family areas. The main level features a primary suite with ensuite bath and direct pool access, plus a second bedroom with ensuite bath. Upstairs offers 6 additional bedrooms, a loft/TV area and bonus room with potential to convert to a 9th bedroom or you can leave as a private movie theater. Enjoy access to the incredible Oasis Club with resort-style pool, lazy river, water slides, fitness center, arcade, movie theater, dining and more. Conveniently located approximately 20 minutes from Disney and close to shopping, dining and major attractions. Ideal as a primary residence, second home or investment property! Ask your Realtor to show you this property today!

Save
Ask
Tour
Hide
Share
Listing Snapshot
Price 
$639,000
Days On Site 
0 Days
Bedrooms 
8
Inside Area (SqFt) 
3,909 sqft
Total Baths 
5
Full Baths 
5
Partial Baths 
N/A
Lot Size 
0.14 Acres
Year Built 
2017
MLS® Number 
S5156202
Status 
Active
Property Tax 
$10,562
HOA/Condo/Coop Fees 
$622.29 monthly
Sq Ft Source 
Public Records
Friends & Family
Recent Activity
37 minutes agoListing updated with changes from the MLS®
3 hours agoListing first seen on site
General Features
Acres 
0.14
Attached Garage 
Yes
Direction Faces 
North
Foundation 
Slab
Garage 
Yes
Garage Spaces 
2
Levels 
Two
Parking 
Attached
Pets 
Breed Restrictions
Property Sub Type 
Single Family Residence
Sewer 
Public Sewer
SqFt Total 
4820
Utilities 
Cable AvailableCable ConnectedElectricity ConnectedWater Connected
Water Source 
Public
Zoning 
RES
Interior Features
Appliances 
DishwasherDisposalDryerMicrowaveRangeRefrigeratorWasher
Cooling 
Central Air
Flooring 
Ceramic TileLaminate
Furnished 
Furnished
Heating 
CentralElectric
Interior 
Open Floorplan
Laundry Features 
InsideLaundry Closet
Spa 
Yes
Kitchen 
Dimensions - 14x11Level - First
Living Room 
Dimensions - 16x18Level - First
Master Bedroom 
Dimensions - 16x12Level - First
Save
Ask
Tour
Hide
Share
Exterior Features
Construction Details 
BlockStuccoFrame
Pool Features 
In GroundPrivate
Private Pool 
Yes
Roof 
Tile
Spa 
Yes
Community Features
Association Amenities 
ClubhouseFitness CenterGatedPlaygroundPoolRecreation Facilities
Association Dues 
622.29
Community Features 
ClubhouseFitness Center
HOA Fee Frequency 
Monthly
MLS Area 
33896 - Davenport / Champions Gate
Roads 
Asphalt
Township 
25
Listing courtesy of LUXURY ORLANDO REAL ESTATE (407) 705-7634


Listing information is provided by Participants of the Stellar MLS. IDX information is provided exclusively for personal, non-commercial use, and may not be used for any purpose other than to identify prospective properties consumers may be interested in purchasing. Information is deemed reliable but not guaranteed. Properties displayed may be listed or sold by various participants in the MLS Copyright 2026, Stellar MLS.
Last checked: 2026-08-27 02:52 PM EDT

Neighborhood & Commute
Source: Walkscore
Disclosure: Community information and market data powered by Constellation Data Labs. Information is deemed reliable but not guaranteed.
Save
Ask
Tour
Hide
Share