Save
Ask
Tour
Hide
Share
$350,000
20 Days On Site

2822 HARMONIA HAMMOCK RD
HARMONY, FL 34773

For Sale|Single Family Residence|Active
3
Beds
2
Total Baths
2
Full Baths
1,676
SqFt
$209
/SqFt
2021
Built
Subdivision:
VILLAGE AT HARMONY PH 1B
County:
Osceola

Due to the health concerns created by Coronavirus we are offering personal 1-1 online video walkthough tours where possible.
Call Now: (407) 803-4049
Is this the listing for you? We can help make it yours.
(407) 803-4049
2822 HARMONIA HAMMOCK RD2822 HARMONIA HAMMOCK RD2822 HARMONIA HAMMOCK RD2822 HARMONIA HAMMOCK RD
Save
Ask
Tour
Hide
Share

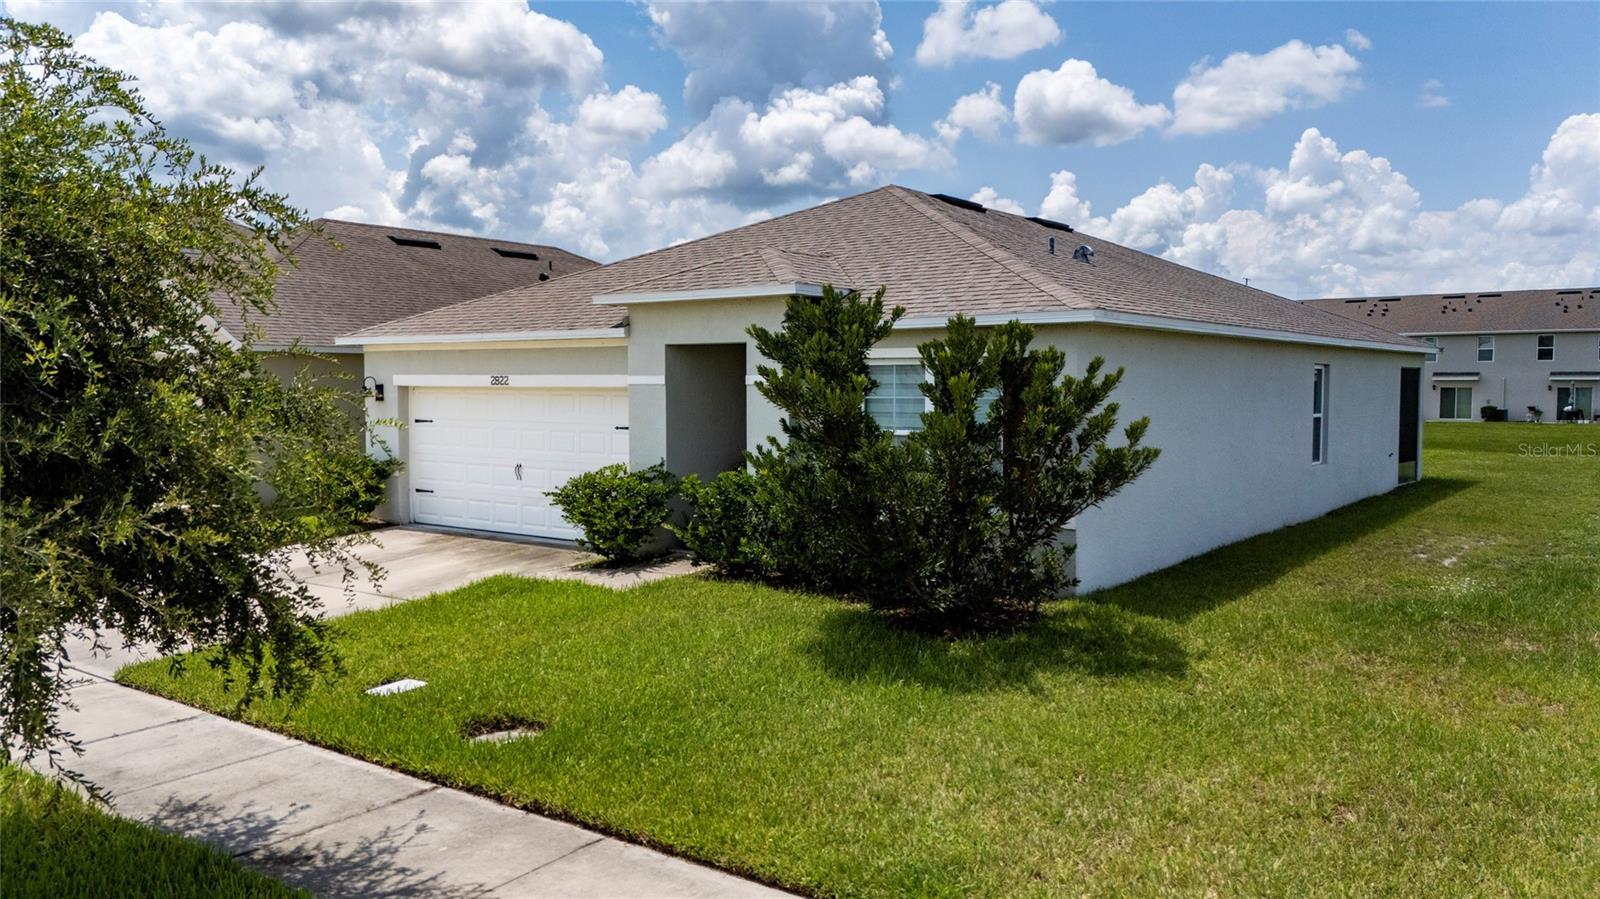
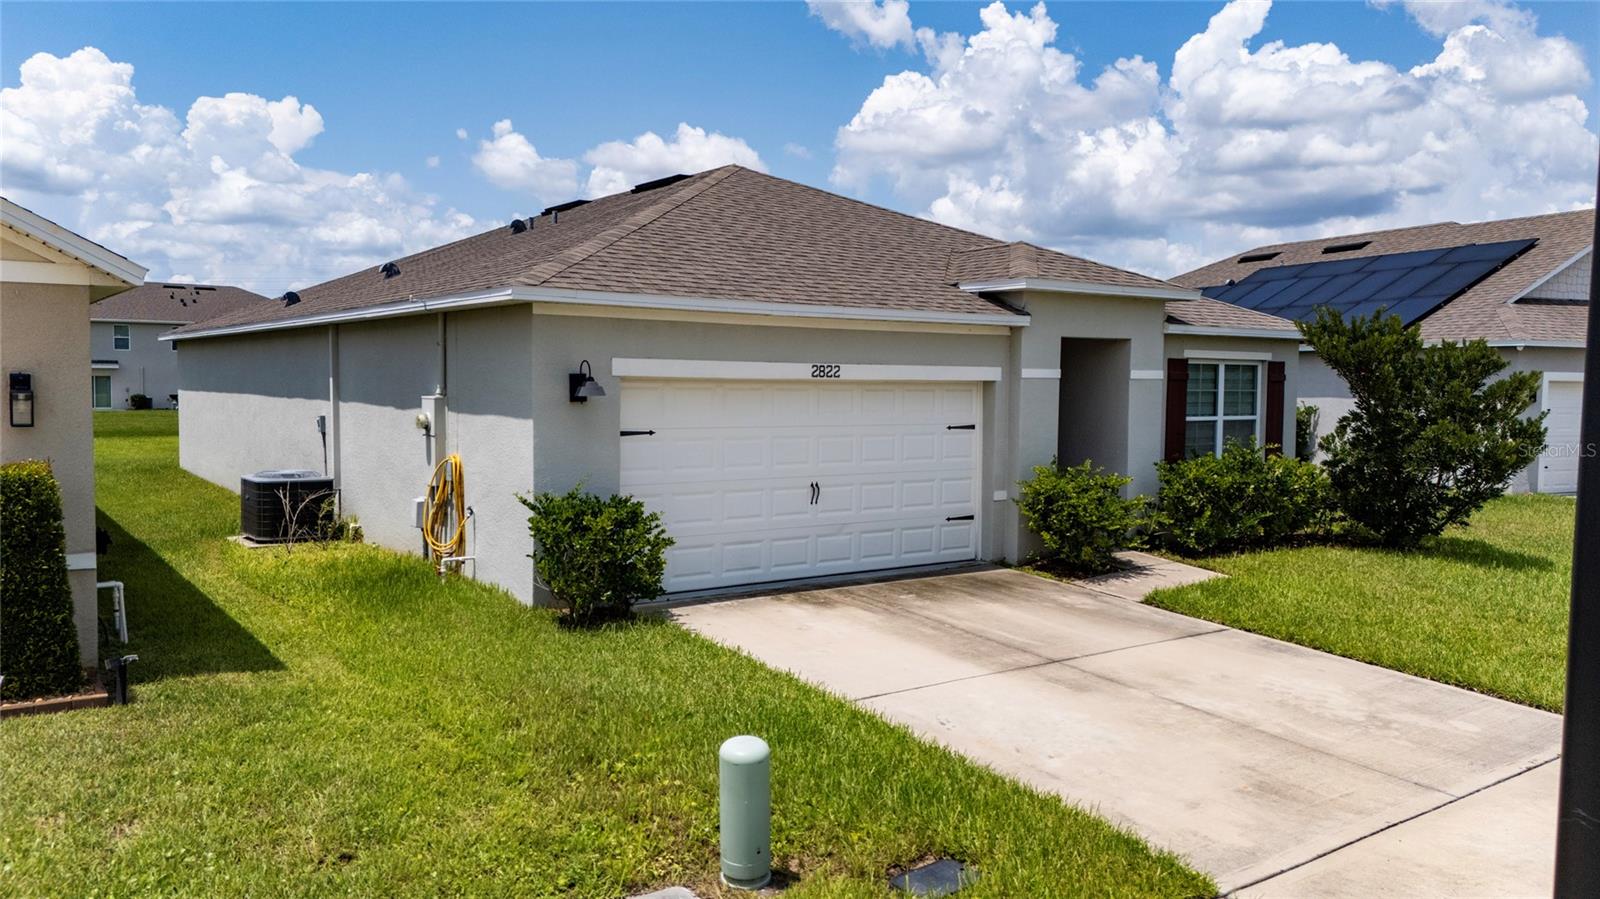
Built in 2021, this exceptionally well-maintained single-family home offers approximately 1,676 square feet of thoughtfully designed living space, featuring three bedrooms and two bathrooms. The modern kitchen is equipped with sleek stainless steel appliances, blending style and functionality for both daily living and entertaining, all within a clean, contemporary aesthetic. The spacious primary versatility for hosting guests, setting up a home office, or creating extra living space. Outside, you can enjoy the patio, which is ideal for relaxing evenings or hosting gatherings year-round. This move-in-ready home combines modern comfort, practical design, and a low-maintenance lifestyle in a magnificent property.

Save
Ask
Tour
Hide
Share
Listing Snapshot
Price 
$350,000
Days On Site 
20 Days
Bedrooms 
3
Inside Area (SqFt) 
1,676 sqft
Total Baths 
2
Full Baths 
2
Partial Baths 
N/A
Lot Size 
0.13 Acres
Year Built 
2021
MLS® Number 
S5156358
Status 
Active
Property Tax 
$6,314.8
HOA/Condo/Coop Fees 
$36.67 monthly
Sq Ft Source 
Appraiser
Friends & Family
Recent Activity
3 weeks agoListing updated with changes from the MLS®
3 weeks agoListing first seen on site
General Features
Acres 
0.13
Attached Garage 
Yes
Carport 
2
Direction Faces 
Southeast
Foundation 
BlockConcrete Perimeter
Garage 
Yes
Garage Spaces 
2
Levels 
One
Parking 
Attached
Pets 
Cats OKDogs OK
Property Sub Type 
Single Family Residence
Sewer 
Public Sewer
SqFt Total 
2270
Utilities 
Cable AvailableElectricity AvailableWater Connected
Water Source 
Public
Zoning 
X
Interior Features
Appliances 
DishwasherDryerElectric Water HeaterMicrowaveRangeRefrigeratorWasher
Cooling 
Central Air
Fireplace 
Yes
Fireplace Features 
Basement
Flooring 
CarpetCeramic Tile
Furnished 
Unfurnished
Heating 
Central
Laundry Features 
Laundry Room
Bedroom 2 
Dimensions - 6x6Level - First
Bedroom 3 
Dimensions - 6x8Level - First
Family Room 
Dimensions - 8x8Level - First
Great Room 
Dimensions - 10x8Level - First
Kitchen 
Dimensions - 8x8Level - First
Master Bathroom 
Dimensions - 14x12Level - First
Master Bedroom 
Dimensions - 8x8Level - First
Save
Ask
Tour
Hide
Share
Exterior Features
Construction Details 
BlockConcrete
Exterior 
Garden
Roof 
Shingle
Community Features
Association Fee 
$110.0
Association Fee Frequency 
Quarterly
MLS Area 
34773 - St Cloud (Harmony)
Township 
26
Roads 
Asphalt
Schools
School District
Unknown
Elementary School
Harmony Community School (K-5)
Middle School
Horizon Middle
High School
Harmony High
Listing courtesy of AGENT TRUST REALTY CORPORATION (407) 285-6145


Listing information is provided by Participants of the Stellar MLS. IDX information is provided exclusively for personal, non-commercial use, and may not be used for any purpose other than to identify prospective properties consumers may be interested in purchasing. Information is deemed reliable but not guaranteed. Properties displayed may be listed or sold by various participants in the MLS Copyright 2026, Stellar MLS.
Last checked: 2026-09-21 03:20 AM EDT

Neighborhood & Commute
Source: Walkscore
Disclosure: Community information and market data powered by Constellation Data Labs. Information is deemed reliable but not guaranteed.
Save
Ask
Tour
Hide
Share