
862 CARIBBEAN DRIVEDAVENPORT, FL 33897
Due to the health concerns created by Coronavirus we are offering personal 1-1 online video walkthough tours where possible.
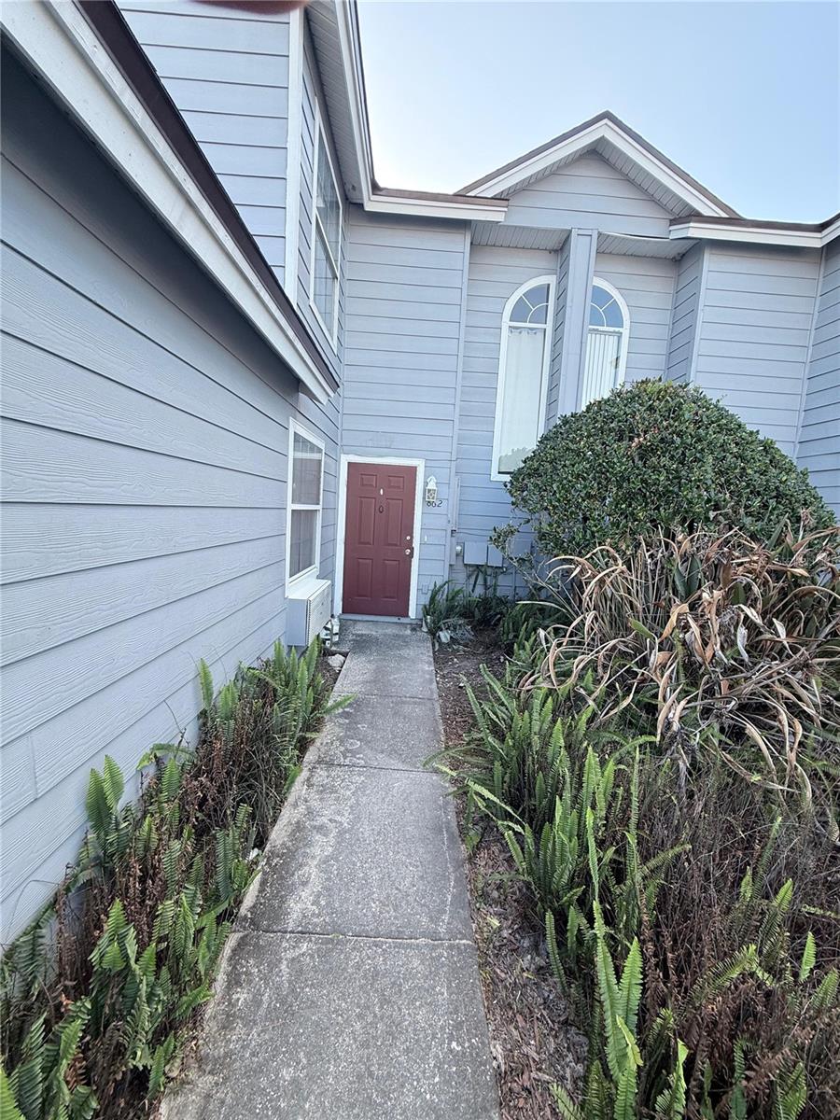
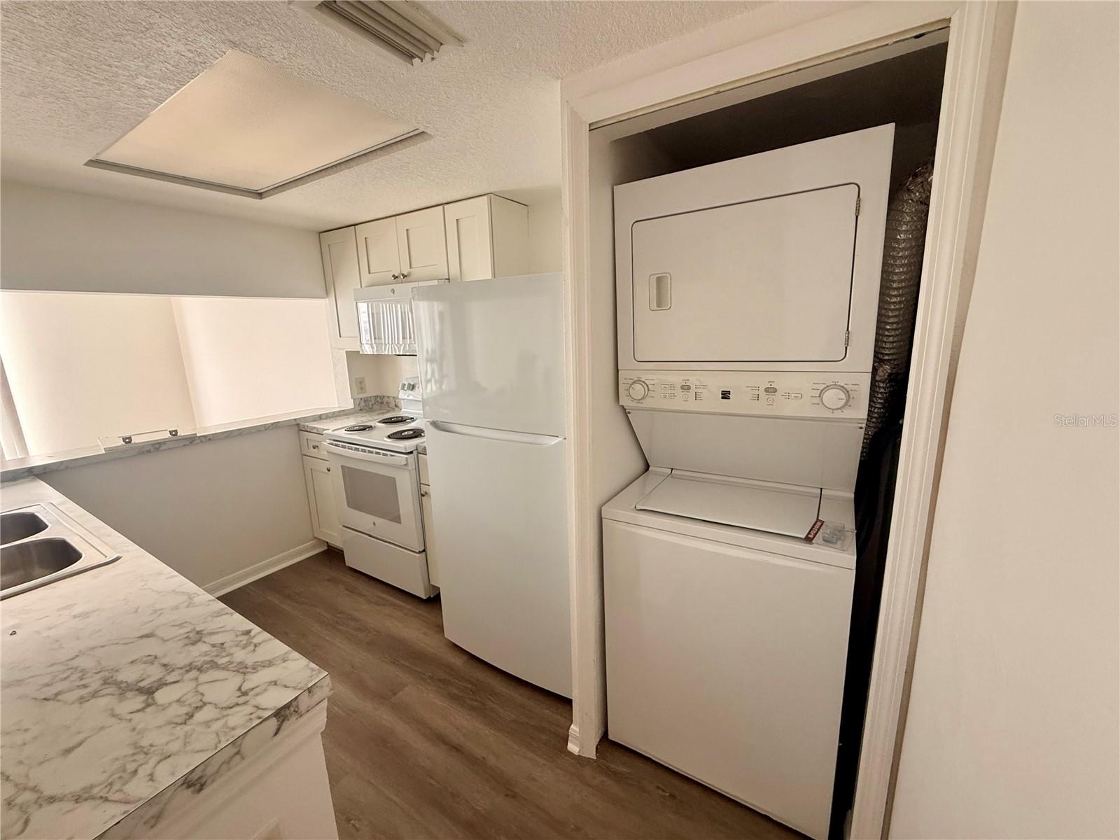
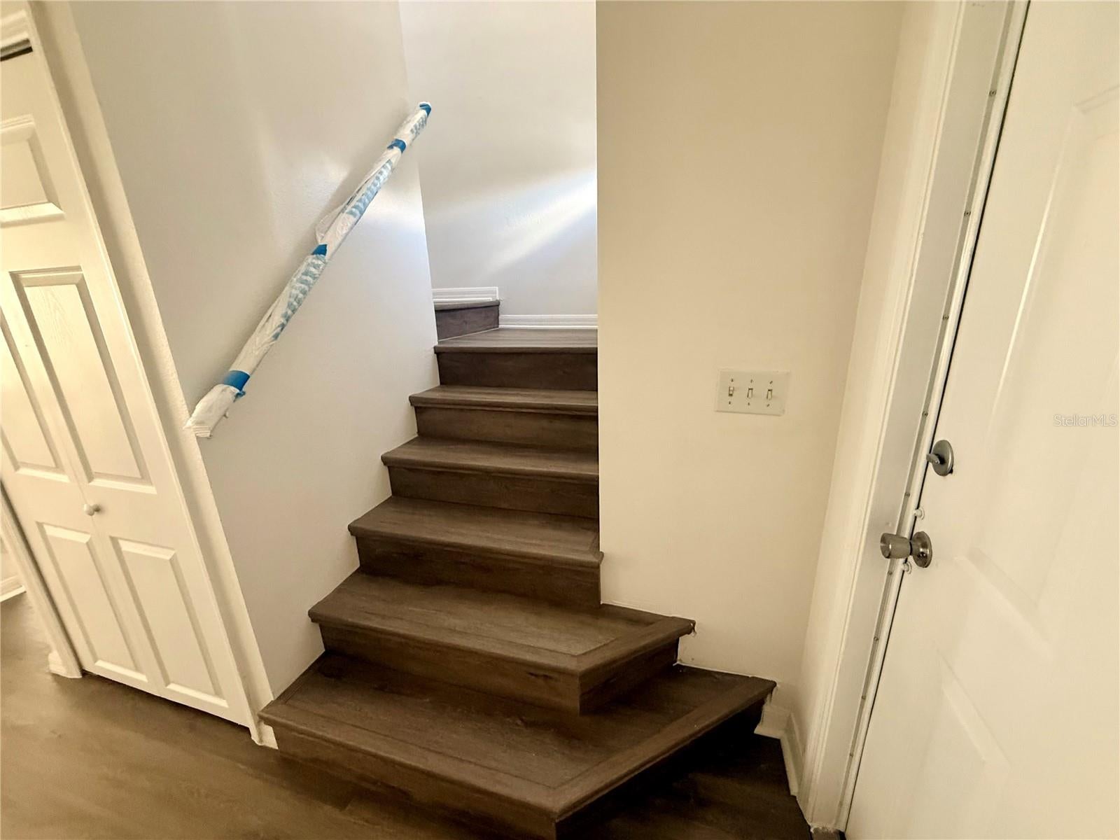
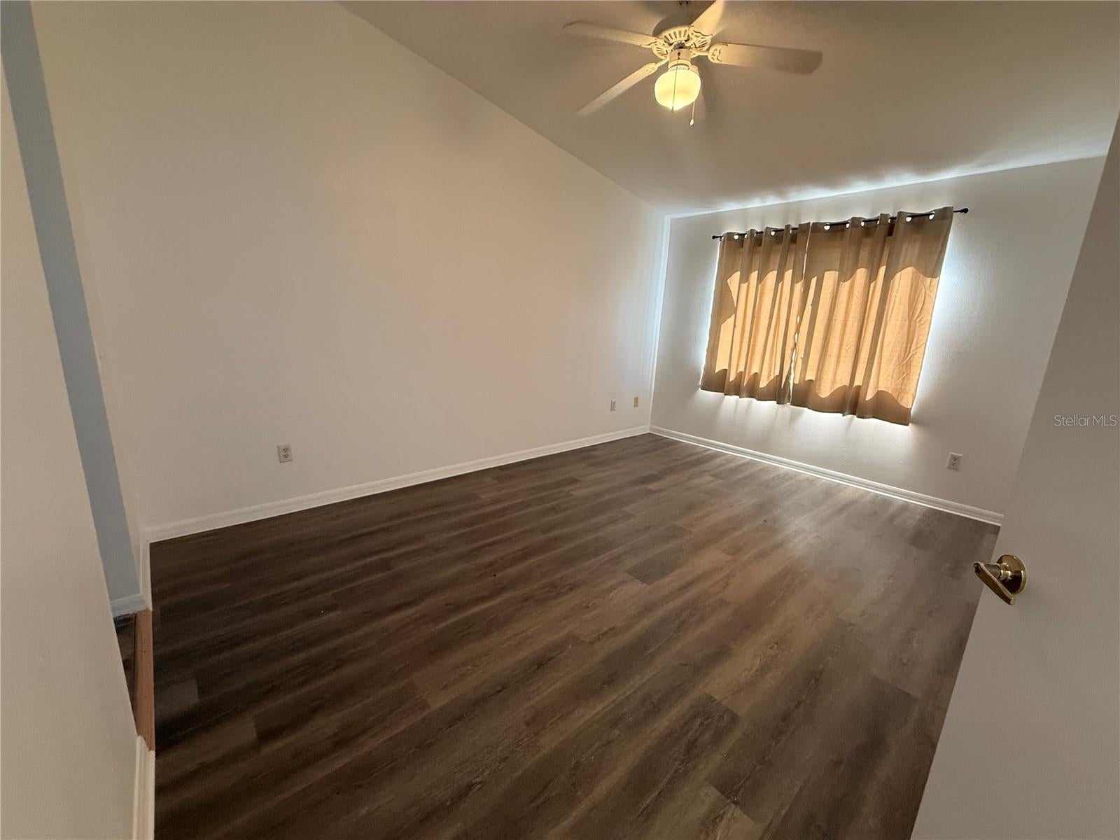
Welcome to 862 Caribbean Dr., a highly versatile property in the sought-after Island Club West community of Davenport, a community well-suited for short-term rentals. This unique home offers an attractive combination of flexibility, privacy, and investment potential, featuring a main 3-bedroom, 2-bath residence (Unit A) plus a separate 1-bedroom, 1-bath lockout unit (Unit B), each with its own independent access. The thoughtfully designed layout gives owners multiple options. Enjoy the entire property as a spacious 4-bedroom, 3-bath vacation home, or take advantage of the separate lockout configuration for added flexibility with guests, family, or rental arrangements. The private 1-bedroom unit provides an especially appealing opportunity for buyers seeking additional rental potential, subject to applicable community rules and regulations. Located in the heart of Davenport and conveniently close to Central Florida’s world-famous theme parks, golf courses, restaurants, shopping, and entertainment, this property is ideally positioned for the vacation-home market. Whether you're looking for a personal vacation retreat, a property with short-term rental potential, or a flexible investment opportunity, 862 Caribbean Dr. checks all the boxes. The combination of a desirable resort-style location, two living spaces, and proximity to Orlando-area attractions makes this a property worth seeing. One property. Multiple possibilities. Exceptional Central Florida location.
| 3 hours ago | Listing updated with changes from the MLS® | |
| 9 hours ago | Listing first seen on site |

Listing information is provided by Participants of the Stellar MLS. IDX information is provided exclusively for personal, non-commercial use, and may not be used for any purpose other than to identify prospective properties consumers may be interested in purchasing. Information is deemed reliable but not guaranteed. Properties displayed may be listed or sold by various participants in the MLS Copyright 2026, Stellar MLS.
Last checked: 2026-08-31 11:15 PM EDT

Did you know? You can invite friends and family to your search. They can join your search, rate and discuss listings with you.