
Save
Ask
Tour
Hide
Share
$279,900
New Listing

7812 NW 21ST DRIVE
GAINESVILLE, FL 32609

Single Family Residence|Coming Soon
3
Beds
2
Total Baths
2
Full Baths
1,155
SqFt
$242
/SqFt
2016
Built
Subdivision:
BUCK BAY REPLAT
County:
Alachua

Due to the health concerns created by Coronavirus we are offering personal 1-1 online video walkthough tours where possible.
Call Now: (407) 803-4049
Is this the listing for you? We can help make it yours.
(407) 803-4049
7812 NW 21ST DRIVE
Save
Ask
Tour
Hide
Share

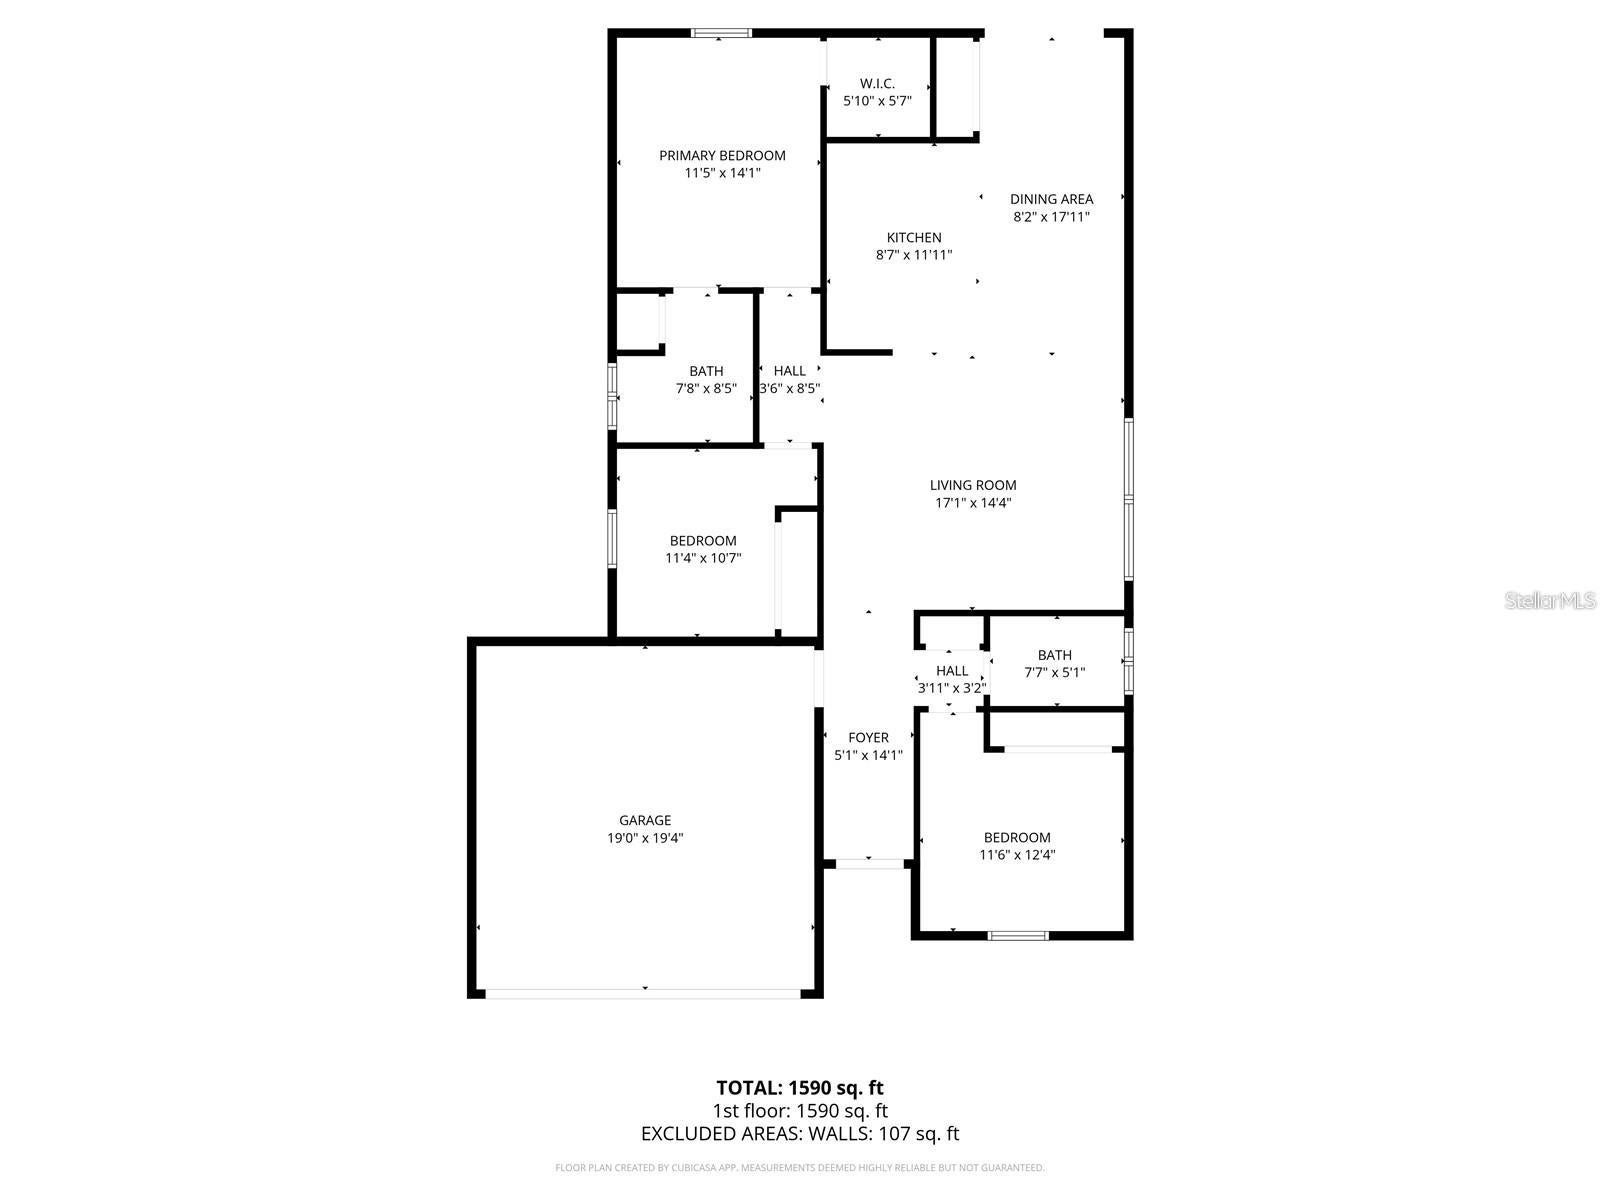
Welcome to this pristine, move-in-ready 3-bedroom, 2-bathroom home built in 2016, located in the cozy neighborhood of Eryn’s Garden at Buck Bay. Offering nearly 1,200 square feet of beautifully updated living space, this residence welcomes you with a bright, airy atmosphere, fresh interior paint, and beautiful luxury vinyl plank flooring and carpeting that was installed in 2023. The seamless open-concept layout is perfect for hosting family and friends.The spacious chef’s kitchen boasts newer appliances, gorgeous granite countertops, solid wood cabinetry with abundant storage, ample prep space, and a breakfast bar for additional seating. Designed with a functional split-bedroom floor plan for optimal privacy, one secondary bedroom sits at the front of the home, while the primary suite and an additional bedroom are located off the living area. The primary retreat features a generous walk-in closet and an en-suite bathroom with a tub-shower combination.Outside, enjoy your own private, fully fenced backyard complete with a concrete patio perfect for summer barbecues. The home offers great curb appeal thanks to a built-in irrigation system. Additional highlights include a spacious two-car garage for vehicles and storage, and high-speed connectivity with AT&T Fiber available in the neighborhood. Conveniently located just minutes from local dining, shopping, parks, and schools, and a short 15-minute commute to the University of Florida. Call today for your private showing, and begin planning your move to this adorable and comfortable home!

Save
Ask
Tour
Hide
Share
Listing Snapshot
Price 
$279,900
Days On Site 
0 Days
Bedrooms 
3
Inside Area (SqFt) 
1,155 sqft
Total Baths 
2
Full Baths 
2
Partial Baths 
N/A
Lot Size 
0.1 Acres
Year Built 
2016
MLS® Number 
S5156534
Status 
Coming Soon
Property Tax 
$3,259
HOA/Condo/Coop Fees 
$130 monthly
Sq Ft Source 
Public Records
Friends & Family
Recent Activity
12 hours agoListing updated with changes from the MLS®
14 hours agoListing first seen on site
General Features
Acres 
0.1
Attached Garage 
Yes
Direction Faces 
Northeast
Foundation 
Slab
Garage 
Yes
Garage Spaces 
2
Levels 
One
Parking 
DrivewayGarage Door OpenerAttached
Pets 
Yes
Property Sub Type 
Single Family Residence
Sewer 
Public Sewer
SqFt Total 
1585
Utilities 
Cable AvailableElectricity ConnectedSewer ConnectedWater Connected
Water Source 
Public
Zoning 
SFR
Interior Features
Appliances 
DishwasherDisposalDryerElectric Water HeaterMicrowaveRangeRefrigeratorWasher
Cooling 
Central Air
Flooring 
CarpetVinyl
Furnished 
Unfurnished
Heating 
CentralElectricHeat Pump
Interior 
Eat-in KitchenOpen FloorplanStone CountersWalk-In Closet(s)
Laundry Features 
In Garage
Window Features 
Blinds
Bedroom 2 
Level - FirstDescription - Room4
Bedroom 3 
Level - FirstDescription - Room5
Kitchen 
Level - FirstDescription - Room2
Living Room 
Level - FirstDescription - Room3
Master Bedroom 
Level - FirstDescription - Room1
Save
Ask
Tour
Hide
Share
Exterior Features
Construction Details 
HardiPlank Type
Exterior 
Private Yard
Fencing 
Wood
Roof 
Shingle
Windows/Doors 
Blinds
Community Features
Association Dues 
130
HOA Fee Frequency 
Monthly
MLS Area 
32609 - Gainesville
Roads 
Asphalt
Township 
09
Schools
School District
Unknown
Elementary School
C. W. Norton Elementary School-AL
Middle School
A.Quinn Jones Center-AL
High School
Santa Fe High School-AL
Listing courtesy of ORLANDO PREMIUM PROPERTIES LLC (407) 361-4064


Listing information is provided by Participants of the Stellar MLS. IDX information is provided exclusively for personal, non-commercial use, and may not be used for any purpose other than to identify prospective properties consumers may be interested in purchasing. Information is deemed reliable but not guaranteed. Properties displayed may be listed or sold by various participants in the MLS Copyright 2026, Stellar MLS.
Last checked: 2026-08-29 06:06 AM EDT

Neighborhood & Commute
Source: Walkscore
Disclosure: Community information and market data powered by Constellation Data Labs. Information is deemed reliable but not guaranteed.
Save
Ask
Tour
Hide
Share
