Save
Ask
Tour
Hide
Share
$425,000
New Listing

4835 JACKSTAFF WAY
OVIEDO, FL 32765

For Sale|Townhouse|Active
3
Beds
3
Total Baths
2
Full Baths
1
Partial Bath
1,846
SqFt
$230
/SqFt
2024
Built
Subdivision:
TOWNS AT TUSKAWILLA COMMONS
County:
Seminole

Due to the health concerns created by Coronavirus we are offering personal 1-1 online video walkthough tours where possible.
Call Now: (407) 803-4049
Is this the listing for you? We can help make it yours.
(407) 803-4049
4835 JACKSTAFF WAY4835 JACKSTAFF WAY4835 JACKSTAFF WAY4835 JACKSTAFF WAY
Save
Ask
Tour
Hide
Share

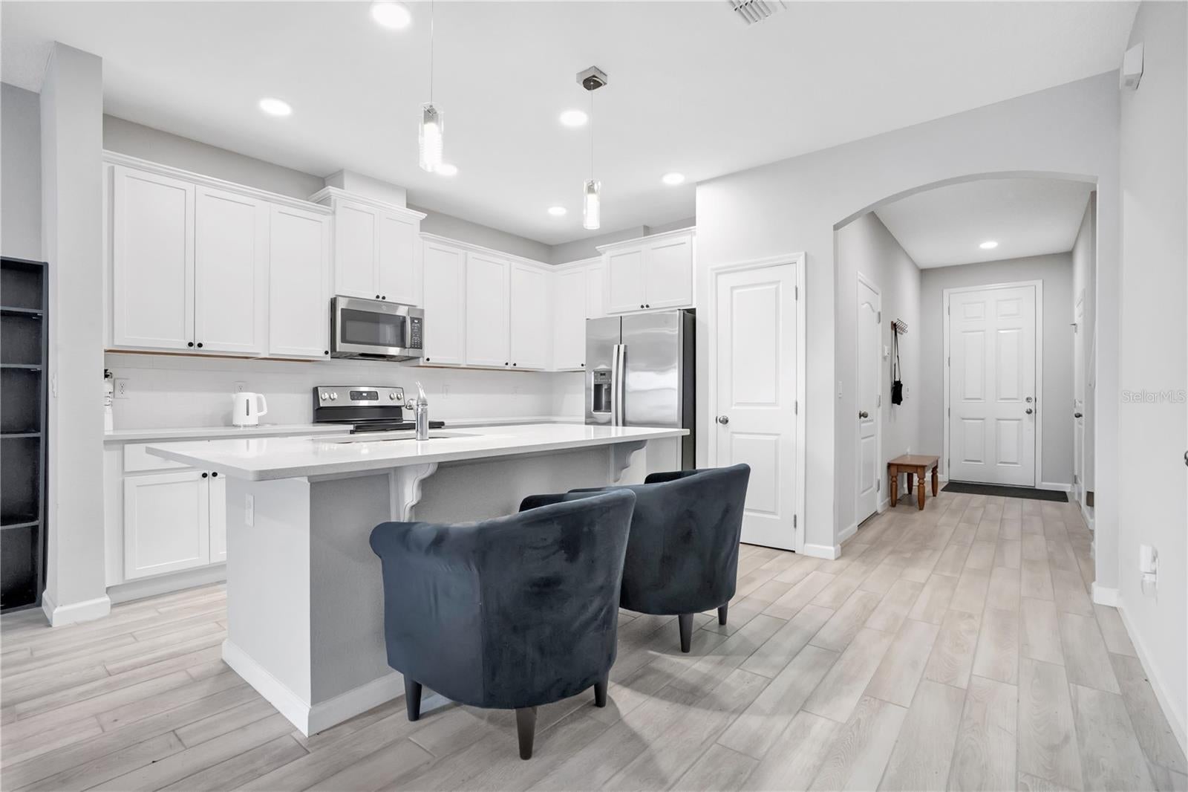
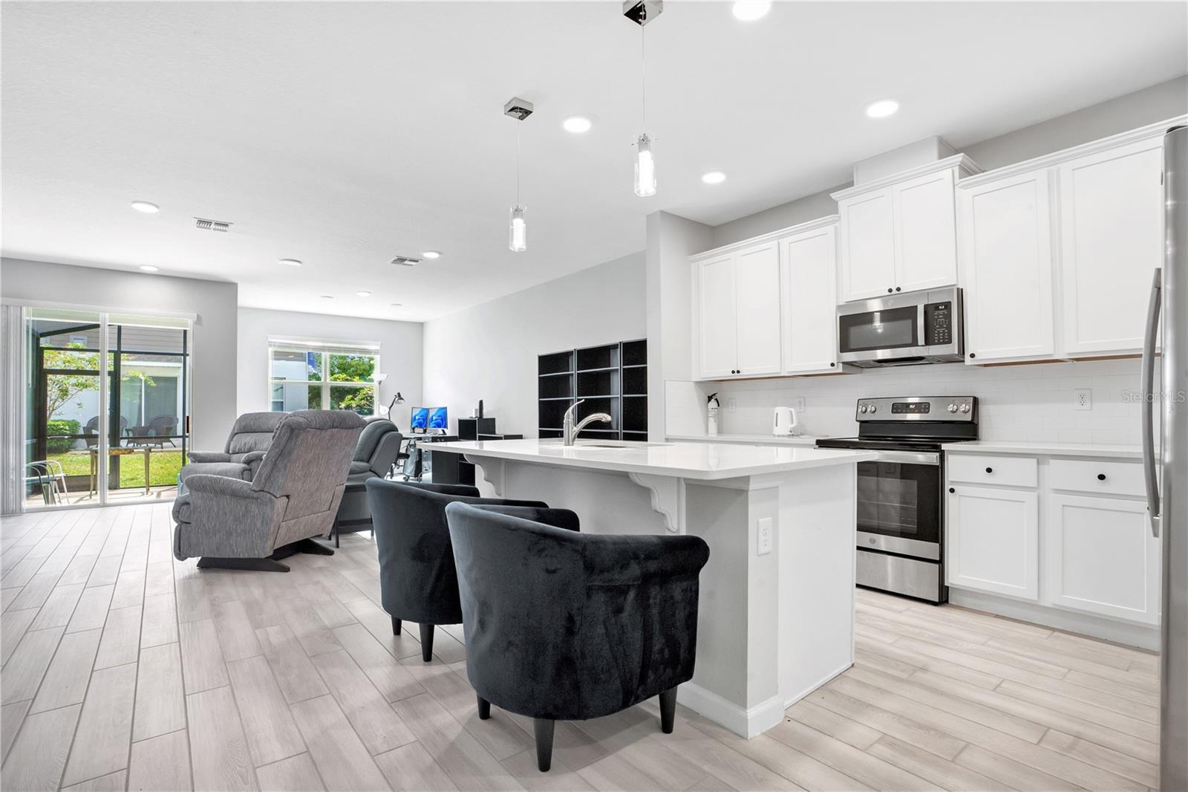
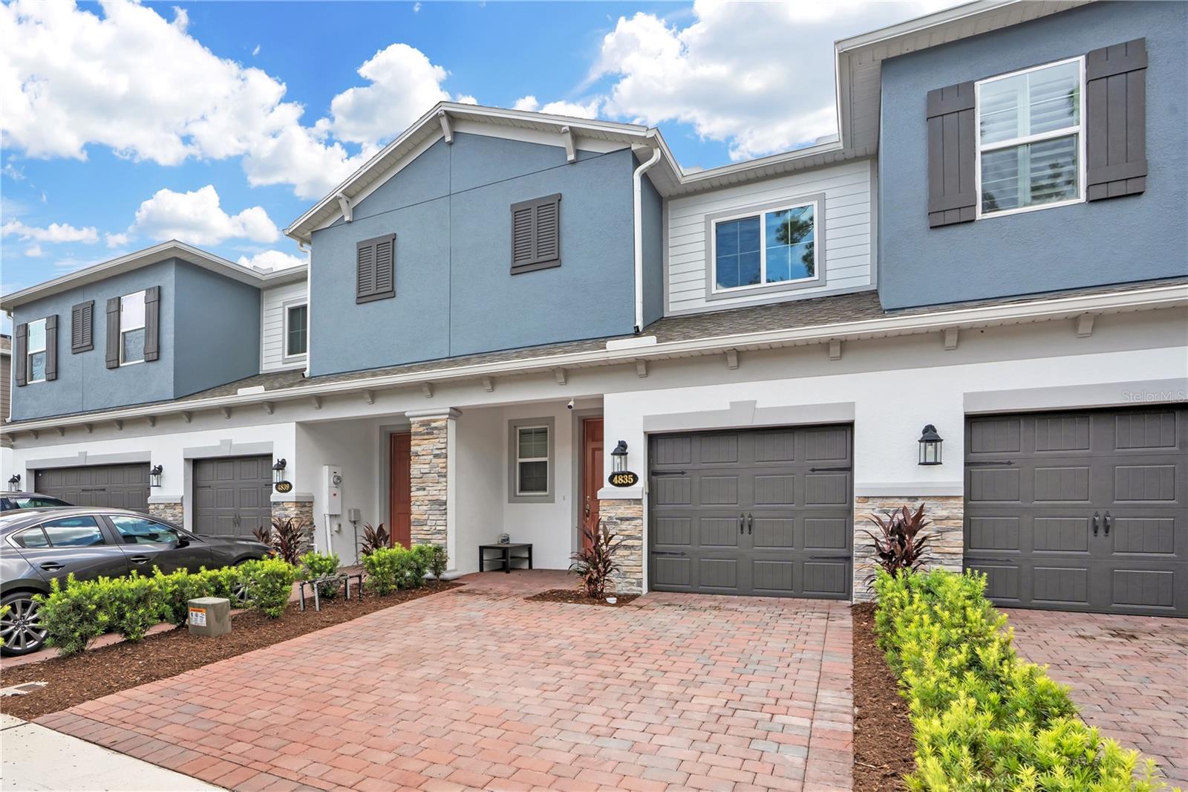
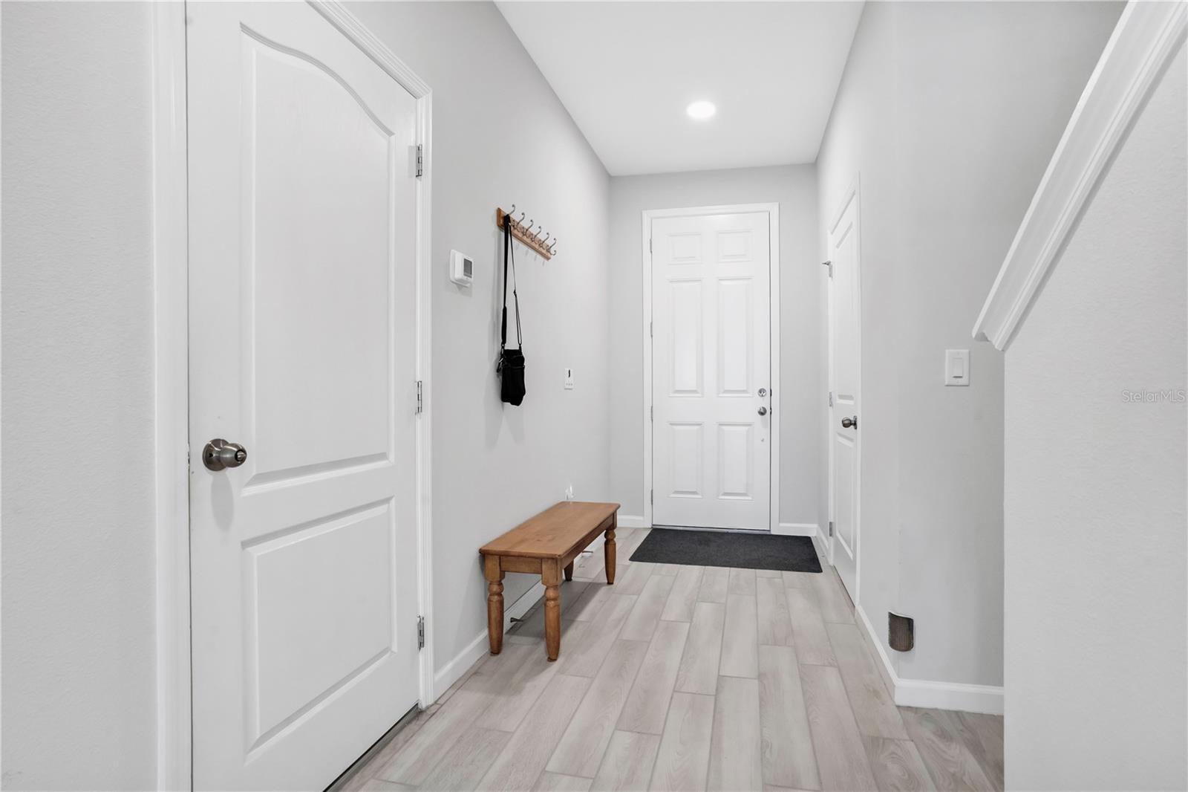
Welcome to Tuskawilla Commons! This beautifully maintained 2024-built townhome offers modern construction, energy-efficient features, and a highly desirable location on the border of Oviedo and Winter Springs. The popular Santa Maria floor plan features an open-concept design with a spacious kitchen offering quartz countertops, 42-inch shaker-style cabinetry with crown molding, a stylish backsplash, large center island, pantry, and breakfast bar overlooking the generous great room. The first floor features durable 6x36 wood-look tile throughout, a convenient half bath, storage closet, and sliding glass doors leading to a private patio and covered lanai.Upstairs, a versatile loft provides the perfect space for a home office, media room, play area, or additional living space. The second floor includes three spacious bedrooms, two full bathrooms, and a convenient laundry area. The primary suite features a walk-in closet and an ensuite bath with dual vanities, soaking tub, and separate walk-in shower. Additional highlights include 9'4" ceilings on the first floor, 9' ceilings upstairs, 8-foot exterior doors, and thoughtful modern finishes throughout.Built to M/I Homes' Whole Home Standards and ** ENERGY STAR 3.1 certified**, this home was designed for energy efficiency and lower utility costs. Energy-saving features include Core Fill insulation in the block walls, R-38 ceiling insulation, Low-E double-pane windows and sliding glass doors, full-perimeter rebar including the garage, a 3,000 PSI concrete foundation, and a raised-heel truss system designed to provide enhanced insulation coverage. The home also includes a transferable structural warranty, providing additional peace of mind.Located in a gated community close to Oviedo on the Park, Winter Springs Town Center, Winter Park, UCF, SR-417, shopping, dining, parks, and recreation, with access to highly regarded Seminole County schools. This is an excellent opportunity to own a newer, energy-efficient townhome in one of Central Florida's most convenient and sought-after locations.

Save
Ask
Tour
Hide
Share
Listing Snapshot
Price 
$425,000
Days On Site 
0 Days
Bedrooms 
3
Inside Area (SqFt) 
1,846 sqft
Total Baths 
3
Full Baths 
2
Partial Baths 
1
Lot Size 
0.04 Acres
Year Built 
2024
MLS® Number 
S5156634
Status 
Active
Property Tax 
$2,163.71
HOA/Condo/Coop Fees 
$268 monthly
Sq Ft Source 
Public Records
Friends & Family
Recent Activity
3 hours agoListing updated with changes from the MLS®
17 hours agoListing first seen on site
General Features
Acres 
0.04
Attached Garage 
Yes
Direction Faces 
North
Foundation 
Slab
Garage 
Yes
Garage Spaces 
1
Levels 
Two
Parking 
DrivewayGarage Door OpenerGuestAttached
Pets 
Yes
Property Sub Type 
Townhouse
Security 
Gated CommunitySmoke Detector(s)
Sewer 
Public Sewer
SqFt Total 
2177
Style 
ContemporaryFlorida
Utilities 
Cable AvailableElectricity AvailableSewer ConnectedUnderground UtilitiesWater Available
Water Source 
Public
Zoning 
PD
Interior Features
Appliances 
DishwasherDisposalElectric Water HeaterMicrowaveRange
Cooling 
Central Air
Flooring 
CarpetTile
Furnished 
Unfurnished
Heating 
Central
Interior 
High CeilingsOpen FloorplanWalk-In Closet(s)
Laundry Features 
InsideUpper Level
Window Features 
BlindsDouble Pane Windows
Balcony/Porch/Lanai 
Dimensions - 8x6Level - FirstDescription - Room6
Bedroom 2 
Dimensions - 9x11Level - SecondDescription - Room4
Bedroom 3 
Dimensions - 10x11Level - SecondDescription - Room5
Great Room 
Dimensions - 19x30Level - FirstDescription - Room1
Kitchen 
Dimensions - 14x10Level - FirstDescription - Room2
Loft 
Dimensions - 14x12Level - SecondDescription - Room7
Master Bedroom 
Dimensions - 11x19Level - SecondDescription - Room3
Save
Ask
Tour
Hide
Share
Exterior Features
Construction Details 
BlockStoneStuccoFrame
Exterior 
LightingRain Gutters
Lot Features 
LandscapedPavedPrivate
Patio And Porch 
PatioScreened
Roof 
Shingle
Windows/Doors 
BlindsDouble Pane Windows
Community Features
Association Amenities 
GatedOther
Association Dues 
268
Community Features 
GatedSidewalksStreet Lights
Financing Terms Available 
CashConventionalFHAVA Loan
HOA Fee Frequency 
Monthly
MLS Area 
32765 - Oviedo
Roads 
AsphaltPaved
Township 
21
Schools
School District
Unknown
Elementary School
Red Bug Elementary
Middle School
Tuskawilla Middle
High School
Lake Howell High
Listing courtesy of LA ROSA REALTY KISSIMMEE (786) 856-4194


Listing information is provided by Participants of the Stellar MLS. IDX information is provided exclusively for personal, non-commercial use, and may not be used for any purpose other than to identify prospective properties consumers may be interested in purchasing. Information is deemed reliable but not guaranteed. Properties displayed may be listed or sold by various participants in the MLS Copyright 2026, Stellar MLS.
Last checked: 2026-09-02 12:09 PM EDT

Neighborhood & Commute
Source: Walkscore
Disclosure: Community information and market data powered by Constellation Data Labs. Information is deemed reliable but not guaranteed.
Save
Ask
Tour
Hide
Share