
240 HIGHER COMBE DRIVEDAVENPORT, FL 33897
Due to the health concerns created by Coronavirus we are offering personal 1-1 online video walkthough tours where possible.
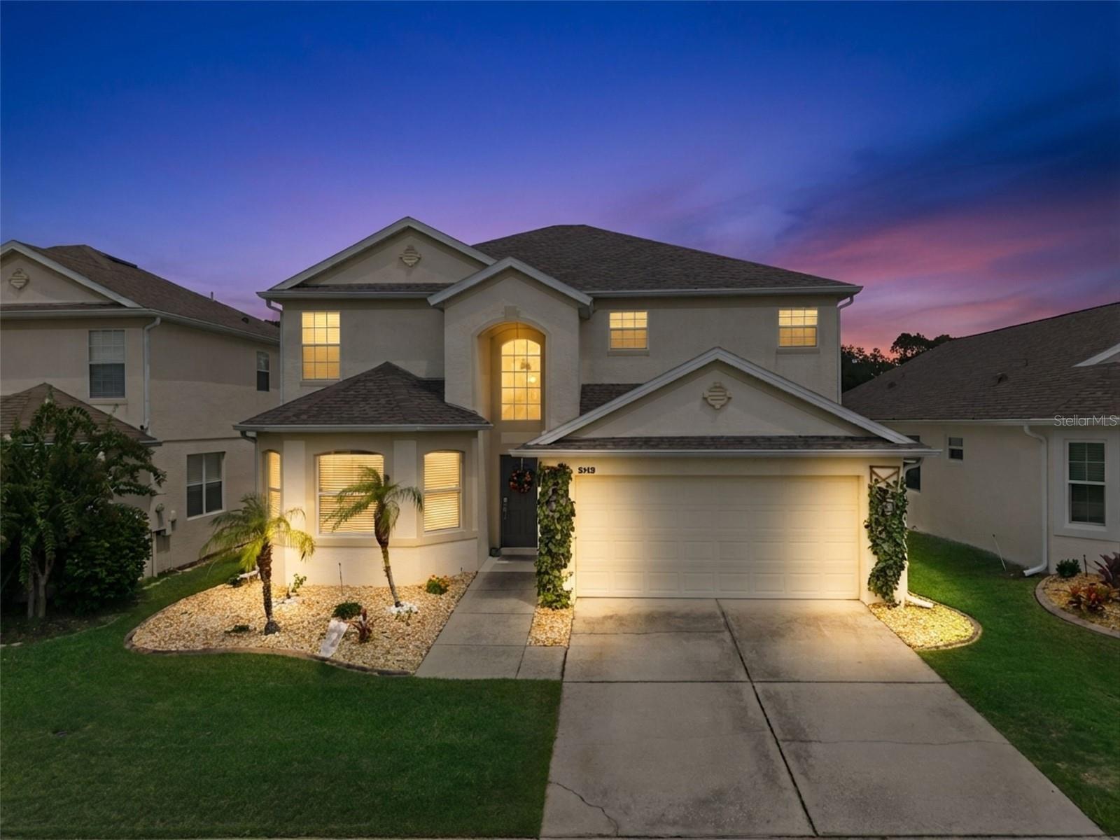
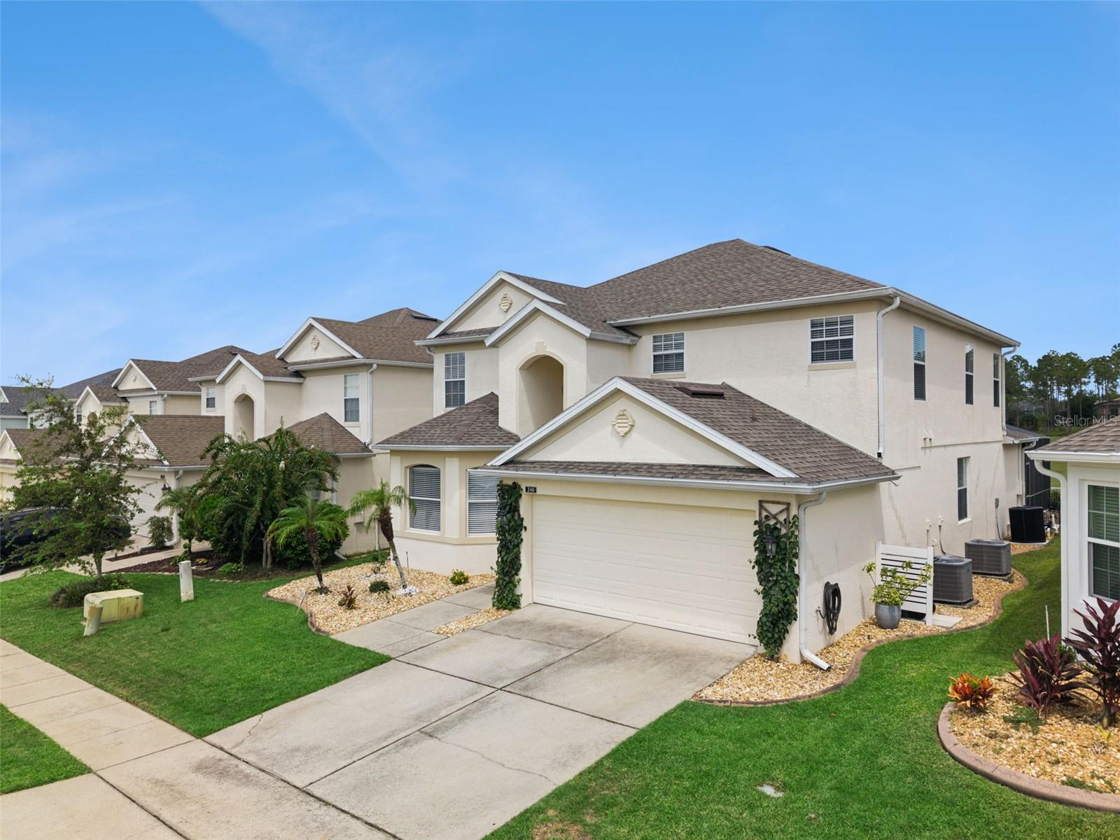
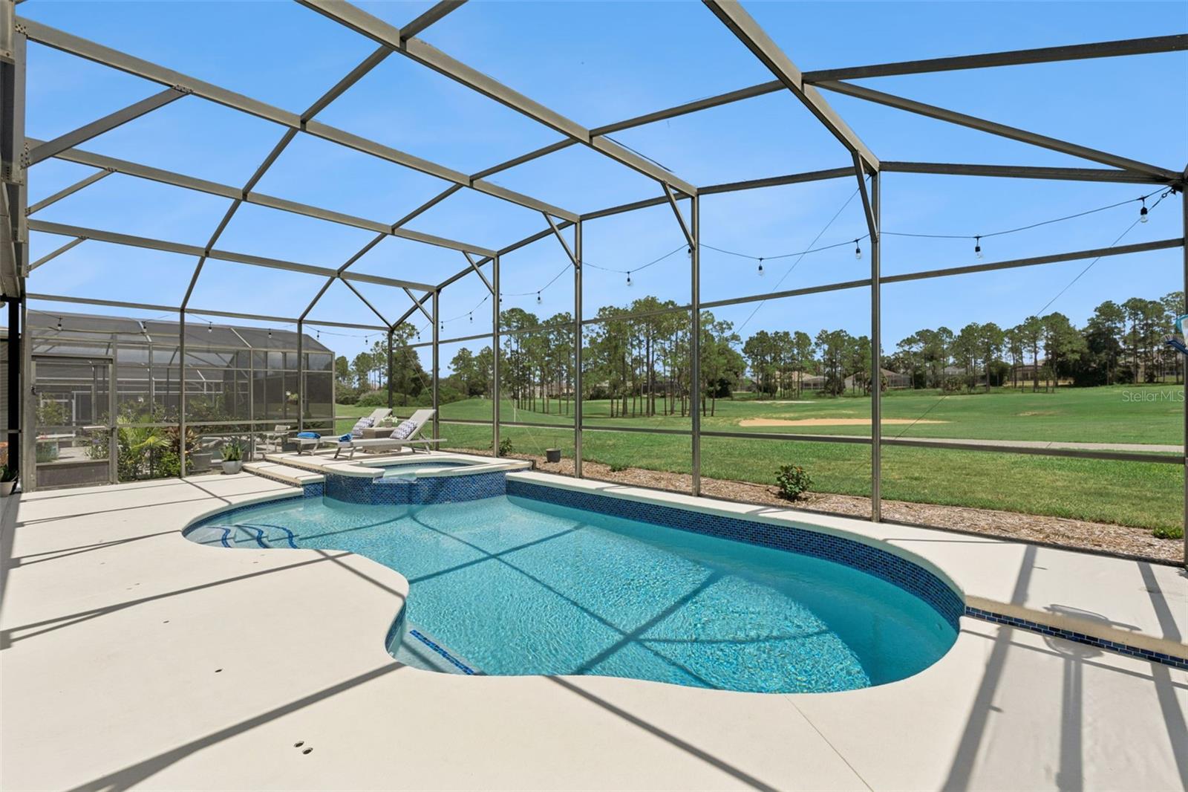
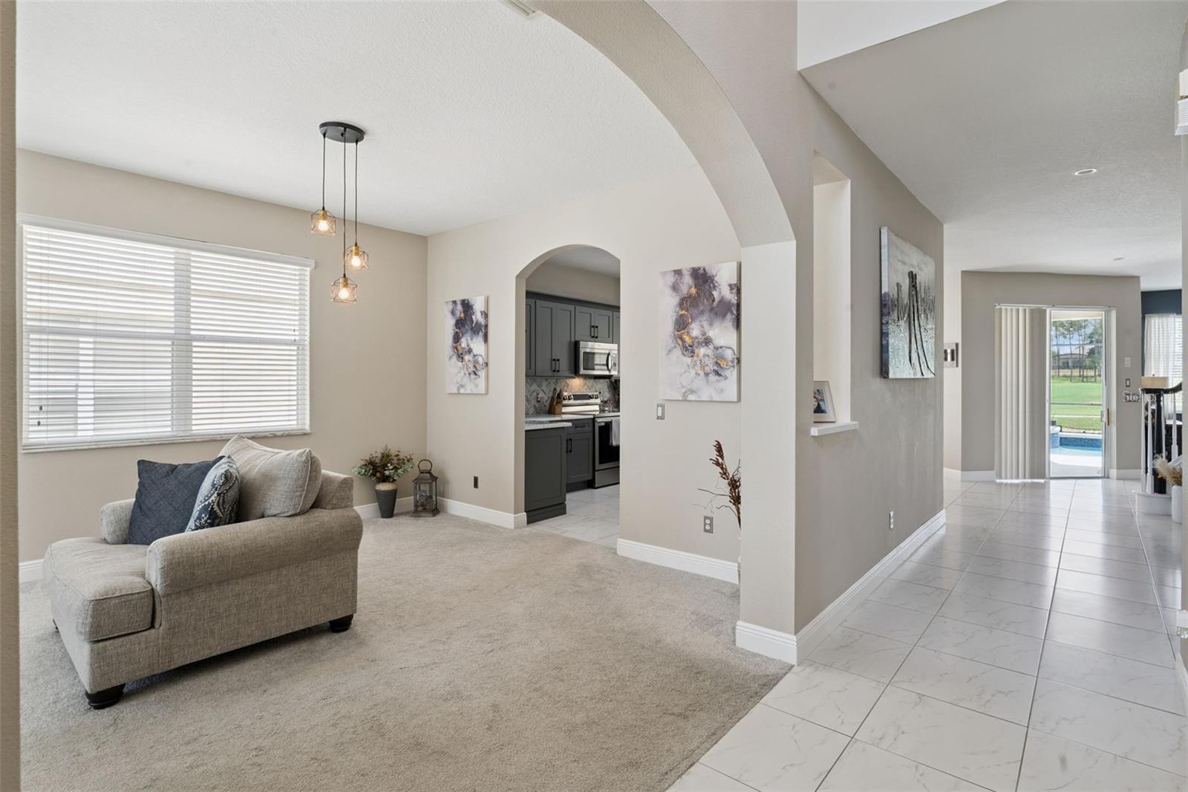
Welcome to 240 Higher Combe Drive... this is a wonderful 5 bed 3 bath 2 storey home, just under 3000 sq Ft, situated on the 12th hole of Highlands Reserve Golf course. This Lennar built Canterbury model has been extensively remodeled and is walk in ready. From the moment you open the front door and enter into the lobby with wonderful high ceilings you will appreciate the pride the owners have taken in this home. The stylish living and dining room are on your left as you enter, the kitchen has been totally remodeled with new cabinets, stylish quartz worktops, stainless steel appliances, and a must for the Florida lifestyle .. a wine refrigerator. The large breakfast nook with built in seating overlooks the sunny pool deck with stunning views of the golf course. The main living area is carpeted and is very spacious and comfortable. There is a good size bedroom and a fully remodeled bathroom downstairs with walk in shower. When you walk up the stairs there is a very large landing area, with an area that would work as an office area. The master suite is bright and spacious, the ensuite bathroom has been renovated, with custom vanities and a walk in shower and a fabulous soaking tub. Bedrooms three and four are spacious and bright. Bedroom 5 is currently being used as a yoga room, all the bedrooms have good size closets as well. Moving back downstairs, onto the sunny pool deck… the lanai is a wonderful additional living area, the perfect place to sit and watch the last of the golfers playing through as you enjoy a pre dinner aperitif. The pool and spa has been resurfaced and is so inviting on those hot summer days. So many upgrades in this home, new roof in 2022, new pool heater installed 2020, water heater in 2022 . Home is being sold partially furnished, list of items not conveying are attached. This is a stunning home, currently it is a residential home, but Highlands Reserve is zoned for short term rental so it would make a wonderful family home or a fabulous vacation home... call for a viewing today. Highlands Reserve is an exclusive golf community with a low HOA of $600 a year, situated on HWY 27; close to shops, restaurants and of course DisneyWorld and the other amazing Florida theme parks.
| 5 hours ago | Listing updated with changes from the MLS® | |
| 19 hours ago | Listing first seen on site |

Listing information is provided by Participants of the Stellar MLS. IDX information is provided exclusively for personal, non-commercial use, and may not be used for any purpose other than to identify prospective properties consumers may be interested in purchasing. Information is deemed reliable but not guaranteed. Properties displayed may be listed or sold by various participants in the MLS Copyright 2026, Stellar MLS.
Last checked: 2026-10-01 11:51 AM EDT

Did you know? You can invite friends and family to your search. They can join your search, rate and discuss listings with you.