
1002 COYOTE CREEK WAYREUNION, FL 34747
Due to the health concerns created by Coronavirus we are offering personal 1-1 online video walkthough tours where possible.
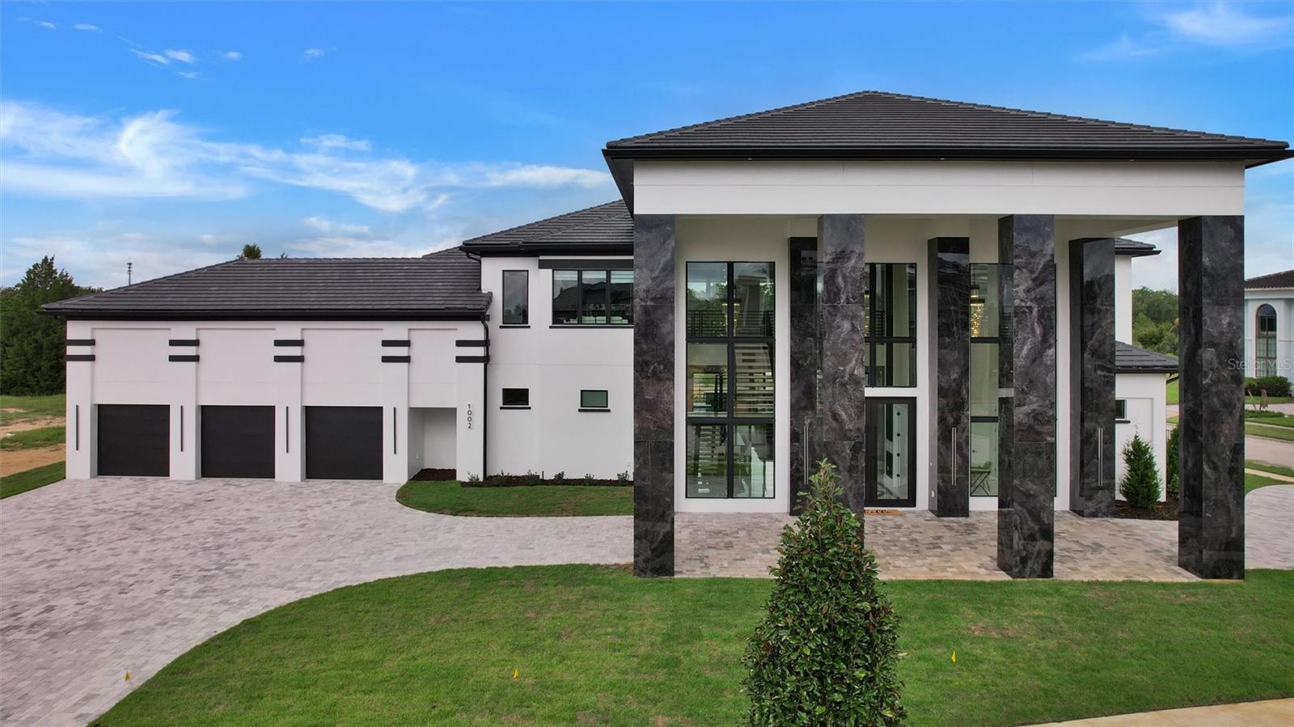
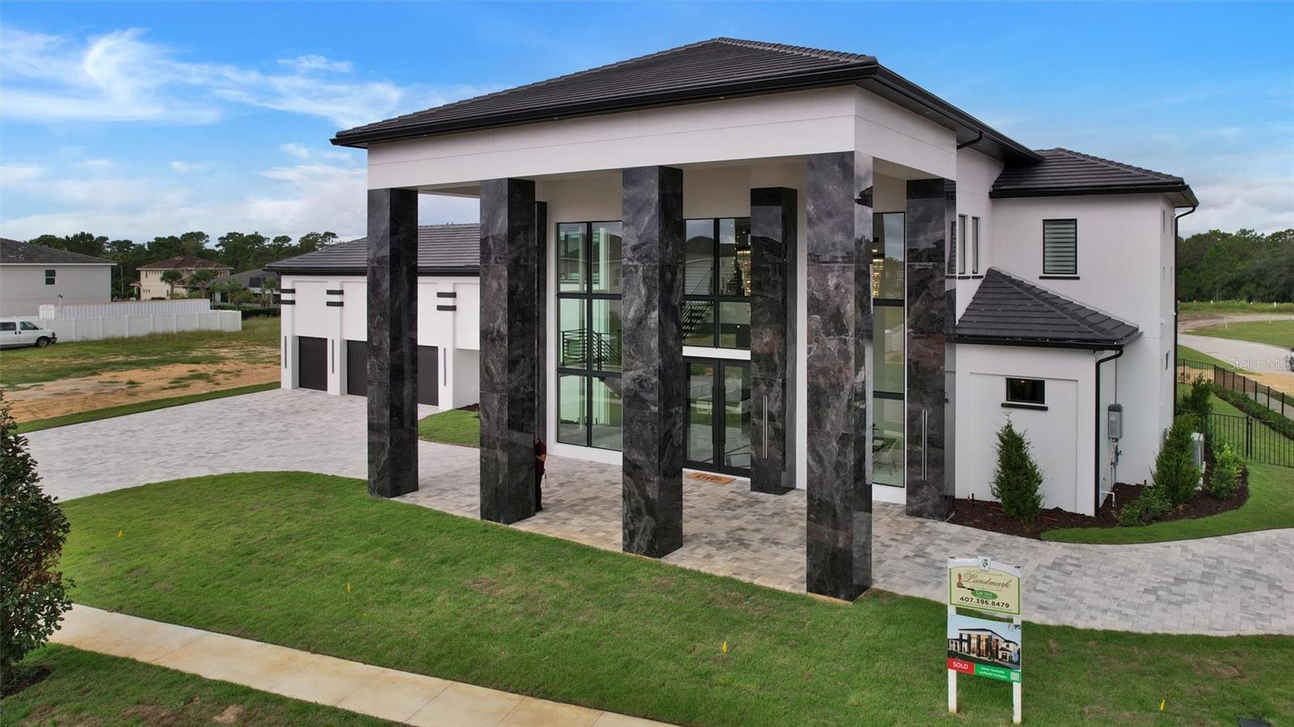
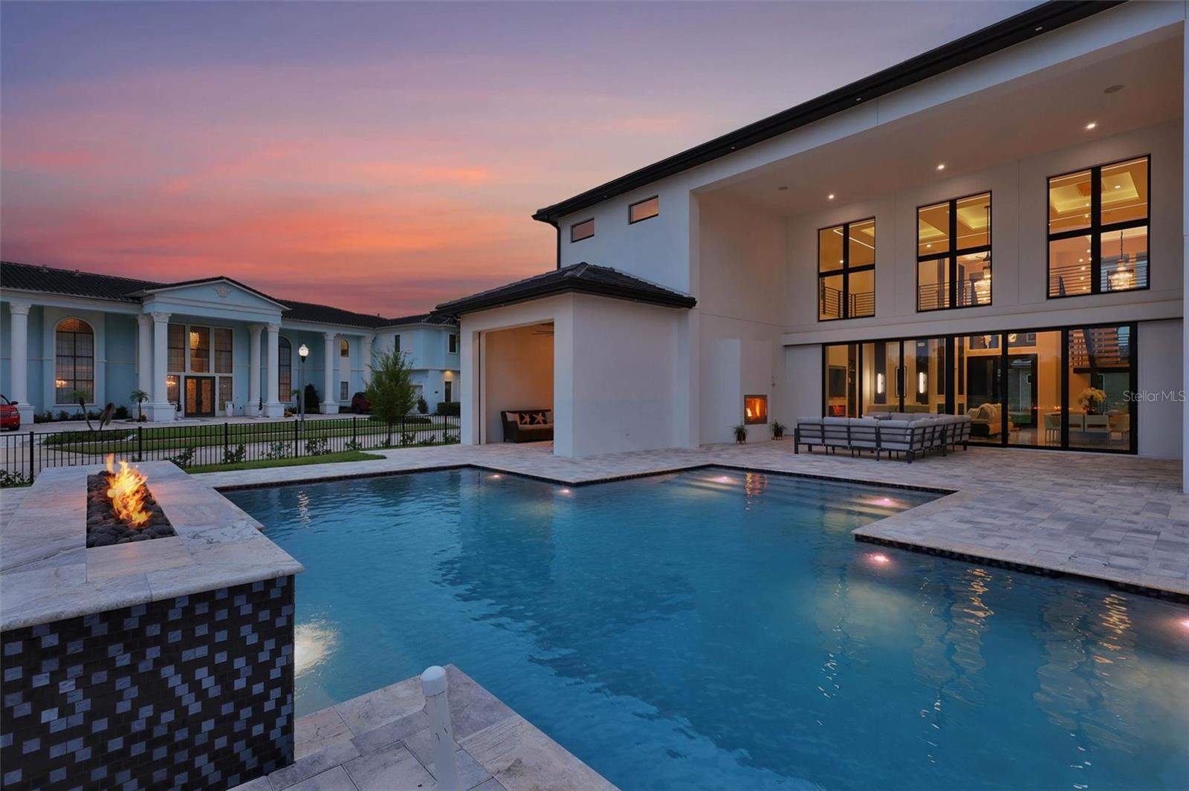
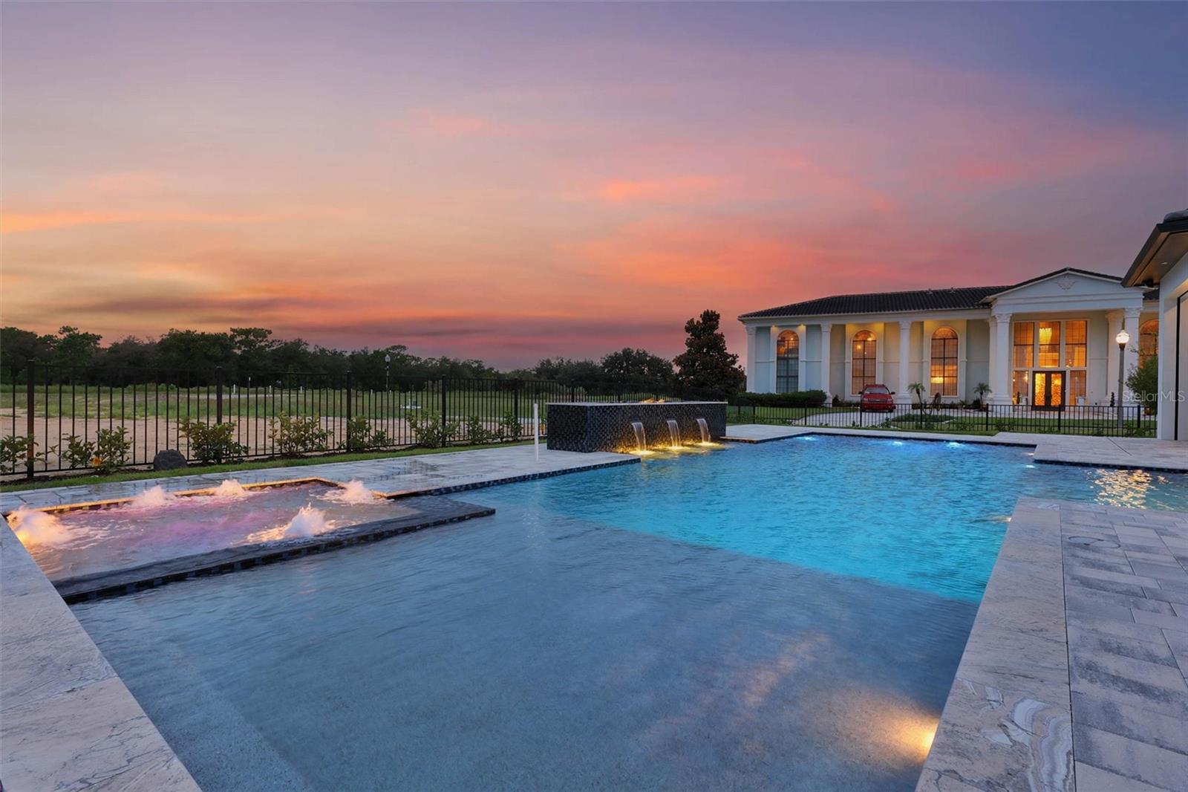
A Distinctive Expression of Modern Florida Luxury Set on an oversized corner homesite in Eagle Estates, 1002 Coyote Creek is a newly completed custom residence by award-winning Landmark Custom Builder, created with an emphasis on scale, light and seamless indoor-outdoor living. The home makes its presence known from the moment you arrive. A sweeping circular drive leads beneath the porte-cochere, where soaring columns and dramatic expanses of glass introduce the contemporary architecture within. Inside, more than 5,100 square feet unfolds around a spectacular two-story Great Room. Twenty-four-foot ceilings, walls of glass, a floating staircase and an open upper gallery give the home an exceptional sense of volume while filling the interior with natural light. At the rear, 24 feet of pocketing glass doors disappear almost entirely, transforming the Great Room and covered lanai into one continuous living and entertaining space. The kitchen is sophisticated yet highly functional, with expansive quartz surfaces, a substantial gathering island, Thermador refrigeration with wine storage and a separate scullery providing additional preparation and storage space. Privately positioned on the first floor, the primary suite offers a fireplace and direct access to its own covered outdoor retreat with an additional fireplace and retractable screens. The adjoining bath is designed with a resort-like sensibility, featuring dual vanities and a dramatic wet room with dual showers and soaking tub. A light-filled private office completes the main level. The floating staircase leads to an upper gallery overlooking the Great Room and connecting the home's additional living spaces. An open lounge with custom wet bar creates a natural gathering place, while the dedicated theater/game room provides a completely different atmosphere for movie nights and entertaining. A spacious king suite overlooks the pool, and two additional bedrooms with custom built-in bunk structures offer the opportunity to create imaginative themed retreats. An elevator connects both levels. Outside, the architecture opens to an expansive private resort setting. The covered lanai incorporates a full summer kitchen, fireplace, gas firepit, pool bath and retractable Phantom screens. Beyond it, an immense deck surrounds a 43-foot pool, spa and oversized sun shelf, with abundant space for entertaining on a grand scale. Just as significant is what remains beyond the finished outdoor living area. The unusually large homesite provides genuine flexibility for the future - whether envisioned as a detached guest casita, private multigenerational quarters, putting green, sport court or another amenity tailored to the next owner's lifestyle. A three-car garage, circular drive and porte-cochere complete a residence that feels substantial from every perspective. Located among the custom estates of Eagle Estates, this is a home that distinguishes itself not through excess, but through proportion, craftsmanship and thoughtful design. Newly completed and ready to enjoy, 1002 Coyote Creek offers the increasingly rare opportunity to own a custom residence of this scale without waiting years to design an build. Come see for yourself why this standout home with a commanding presence is an opportunity that shouldn't be missed.
| 2 hours ago | Listing updated with changes from the MLS® | |
| 3 hours ago | Listing first seen on site |

Listing information is provided by Participants of the Stellar MLS. IDX information is provided exclusively for personal, non-commercial use, and may not be used for any purpose other than to identify prospective properties consumers may be interested in purchasing. Information is deemed reliable but not guaranteed. Properties displayed may be listed or sold by various participants in the MLS Copyright 2026, Stellar MLS.
Last checked: 2026-09-09 11:40 AM EDT

Did you know? You can invite friends and family to your search. They can join your search, rate and discuss listings with you.