Save
Ask
Tour
Hide
Share
$259,000
New Listing

4808 ROLLINGLEN LOOP W
LAKELAND, FL 33810

For Sale|Manufactured Home|Active
3
Beds
2
Total Baths
2
Full Baths
1,456
SqFt
$178
/SqFt
1986
Built
Subdivision:
ROLLINGLEN PH 1
County:
Polk

Due to the health concerns created by Coronavirus we are offering personal 1-1 online video walkthough tours where possible.
Call Now: (407) 803-4049
Is this the listing for you? We can help make it yours.
(407) 803-4049
4808 ROLLINGLEN LOOP W4808 ROLLINGLEN LOOP W4808 ROLLINGLEN LOOP W4808 ROLLINGLEN LOOP W
Save
Ask
Tour
Hide
Share

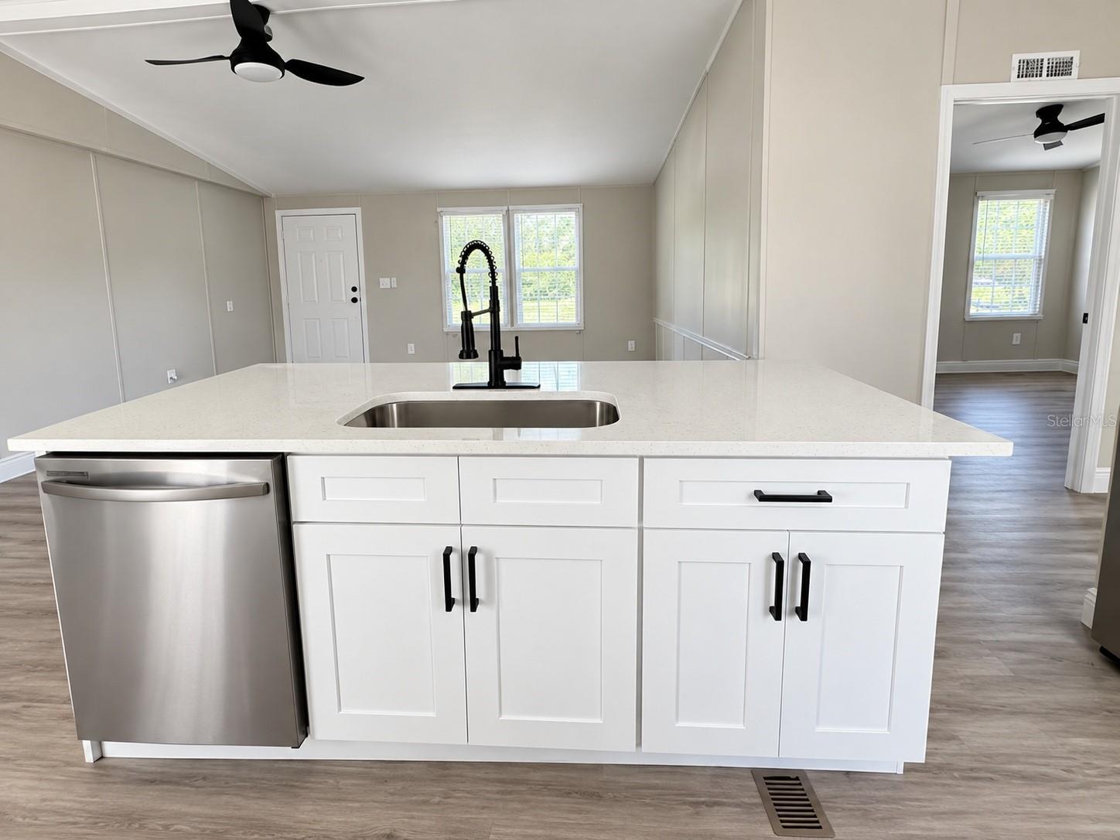
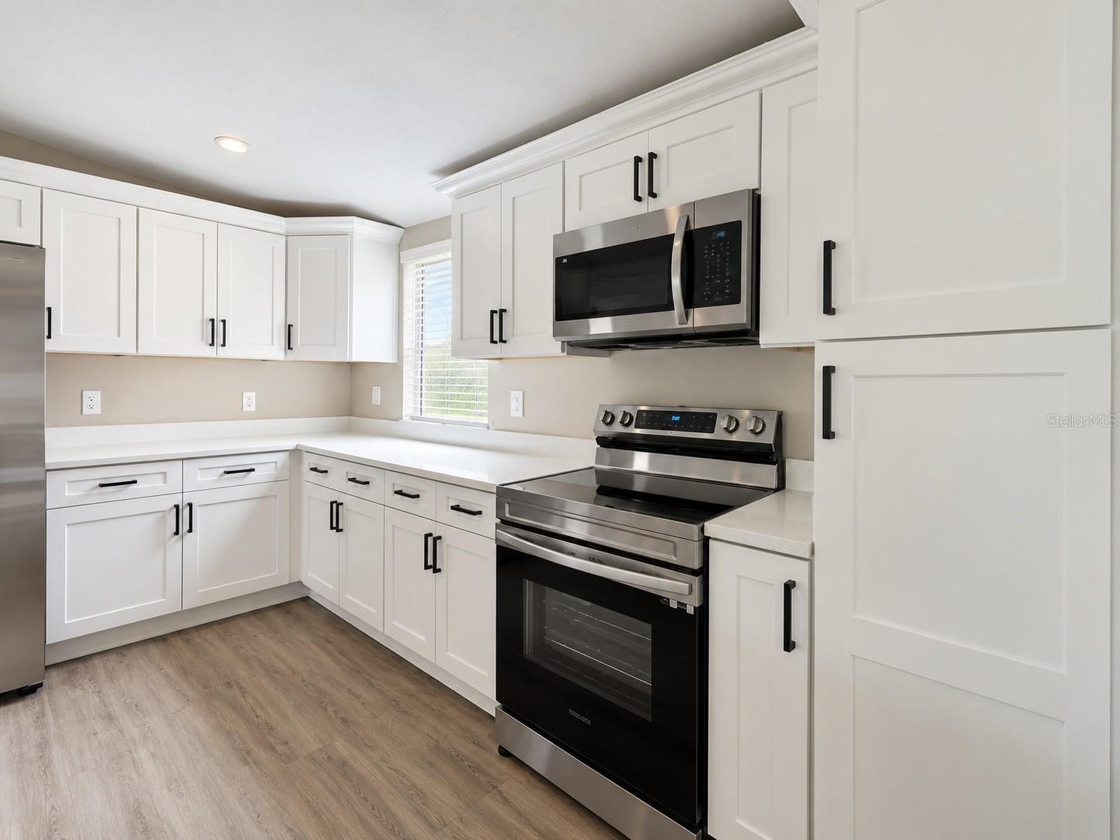
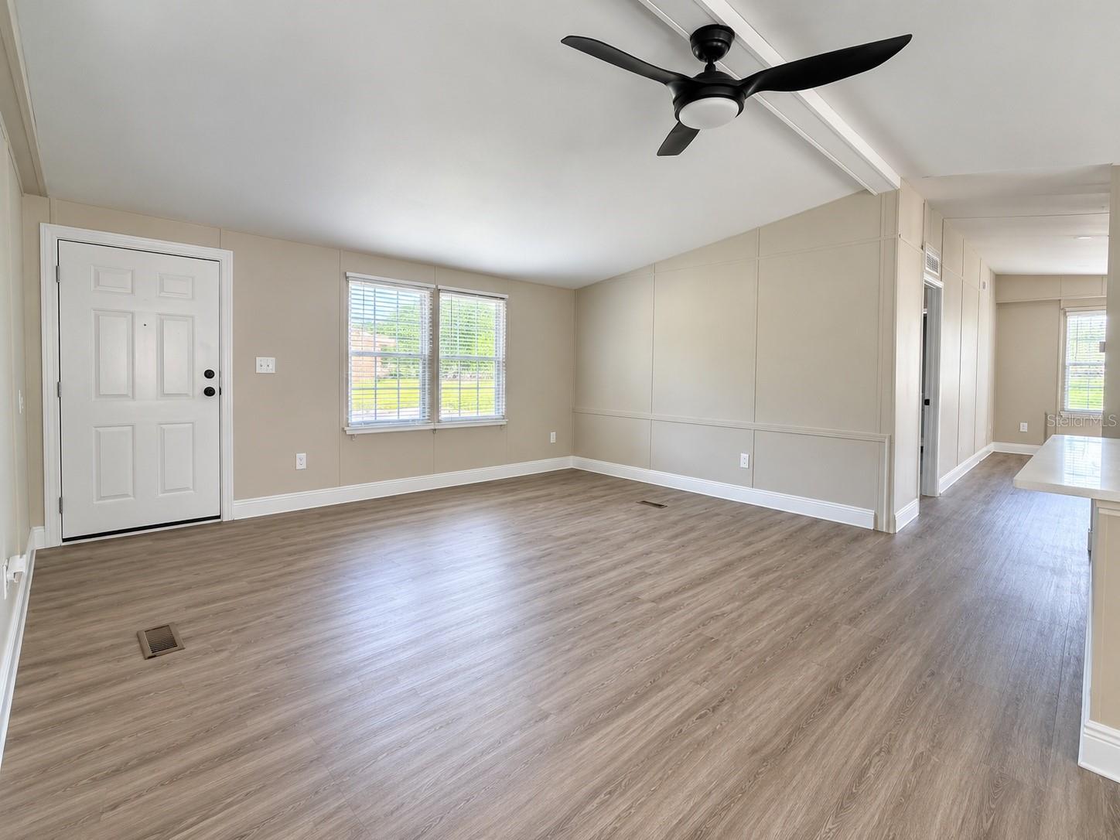
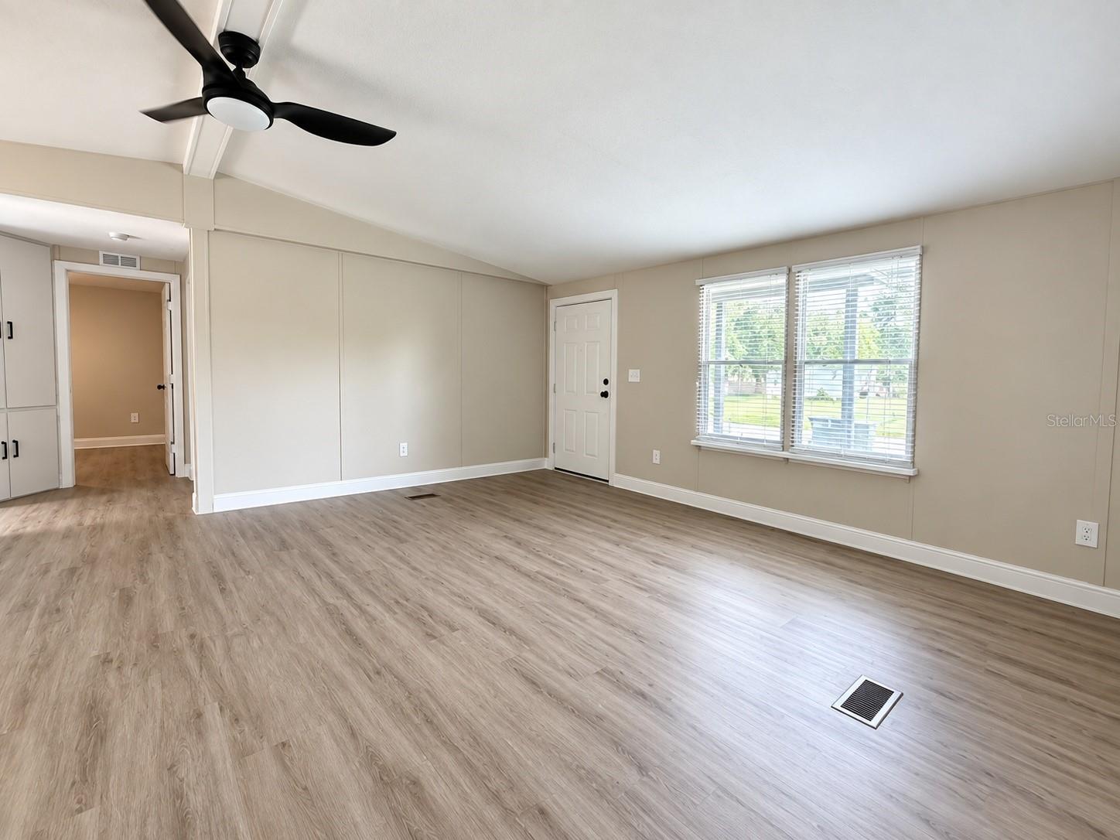
Completely renovated 3-bedroom, 2-bath home with no rear neighbors. This move-in-ready property offers an open floorplan with many upgrades. Major improvements include a new HVAC system, new water heater, fresh interior and exterior paint, new baseboards, and new rear steps. The updated kitchen features a large island with breakfast bar, quartz countertops, solid wood white shaker cabinets and stainless steel appliances. The home boasts new luxury vinyl plank flooring, lighting, fans and blinds. Both bathrooms feature walk-in showers with custom mosaic tile, new solid wood white shaker cabinets, faucets and toilets. The large fenced rear yard provides plenty of room for outdoor entertaining, shed for storage, boat/RV parking and more. TWO concrete DRIVEWAYS provide ample parking. This home is NOT in a flood zone. With no HOA and no lot fees, this property offers flexibility, privacy, and modern upgrades in a convenient location close to schools, shopping, dining, and major highways.

Save
Ask
Tour
Hide
Share
Listing Snapshot
Price 
$259,000
Days On Site 
0 Days
Bedrooms 
3
Inside Area (SqFt) 
1,456 sqft
Total Baths 
2
Full Baths 
2
Partial Baths 
N/A
Lot Size 
0.25 Acres
Year Built 
1986
MLS® Number 
S5157116
Status 
Active
Property Tax 
$2,141.53
HOA/Condo/Coop Fees 
N/A
Sq Ft Source 
Public Records
Friends & Family
Recent Activity
4 hours agoListing updated with changes from the MLS®
18 hours agoListing first seen on site
General Features
Acres 
0.25
Direction Faces 
North
Levels 
One
Parking 
DrivewayOversized
Pets 
Yes
Property Sub Type 
Manufactured Home
Security 
Smoke Detector(s)
Sewer 
Septic Tank
SqFt Total 
1456
Utilities 
Cable AvailableElectricity AvailableWater Connected
Water Source 
Public
Interior Features
Appliances 
DishwasherDisposalDryerElectric Water HeaterMicrowaveRangeRefrigeratorWasher
Basement 
Crawl Space
Cooling 
Central Air
Flooring 
CarpetVinyl
Furnished 
Unfurnished
Heating 
Electric
Interior 
Eat-in KitchenVaulted Ceiling(s)
Laundry Features 
Electric Dryer HookupInsideLaundry RoomWasher Hookup
Window Features 
Blinds
Dinette 
Dimensions - 8x10Level - First
Dining Room 
Dimensions - 16x13Level - First
Kitchen 
Dimensions - 10x11Level - FirstFeatures - Breakfast Bar, Kitchen Island, Pantry, Stone Counters
Living Room 
Dimensions - 16x17Level - FirstFeatures - Ceiling Fan(s)
Master Bedroom 
Dimensions - 11x13Level - FirstFeatures - Ceiling Fan(s)
Save
Ask
Tour
Hide
Share
Exterior Features
Construction Details 
Metal Siding
Exterior 
LightingPrivate Yard
Fencing 
Chain Link
Lot Features 
ClearedLevelPaved
Other Structures 
Shed(s)
Patio And Porch 
CoveredFront Porch
Roof 
Shingle
Windows/Doors 
Blinds
Community Features
Community Features 
Street Lights
MLS Area 
33810 - Lakeland
Township 
27
Financing Terms Available 
CashConventional
Roads 
Paved
Schools
School District
Unknown
Elementary School
Griffin Elem
Middle School
Kathleen Middle
High School
Kathleen High
Listing courtesy of THE PROPERTY FIRM (407) 414-7009


Listing information is provided by Participants of the Stellar MLS. IDX information is provided exclusively for personal, non-commercial use, and may not be used for any purpose other than to identify prospective properties consumers may be interested in purchasing. Information is deemed reliable but not guaranteed. Properties displayed may be listed or sold by various participants in the MLS Copyright 2026, Stellar MLS.
Last checked: 2026-09-09 10:58 AM EDT

Neighborhood & Commute
Source: Walkscore
Disclosure: Community information and market data powered by Constellation Data Labs. Information is deemed reliable but not guaranteed.
Save
Ask
Tour
Hide
Share