Save
Ask
Tour
Hide
Share
$499,900
New Listing

3353 SCHOOLHOUSE RD
ST CLOUD, FL 34773

For Sale|Single Family Residence|Active
4
Beds
3
Total Baths
2
Full Baths
1
Partial Bath
3,077
SqFt
$162
/SqFt
2012
Built
Subdivision:
HARMONY
County:
Osceola

Due to the health concerns created by Coronavirus we are offering personal 1-1 online video walkthough tours where possible.
Call Now: (407) 803-4049
Is this the listing for you? We can help make it yours.
(407) 803-4049
3353 SCHOOLHOUSE RD3353 SCHOOLHOUSE RD3353 SCHOOLHOUSE RD3353 SCHOOLHOUSE RD
Save
Ask
Tour
Hide
Share

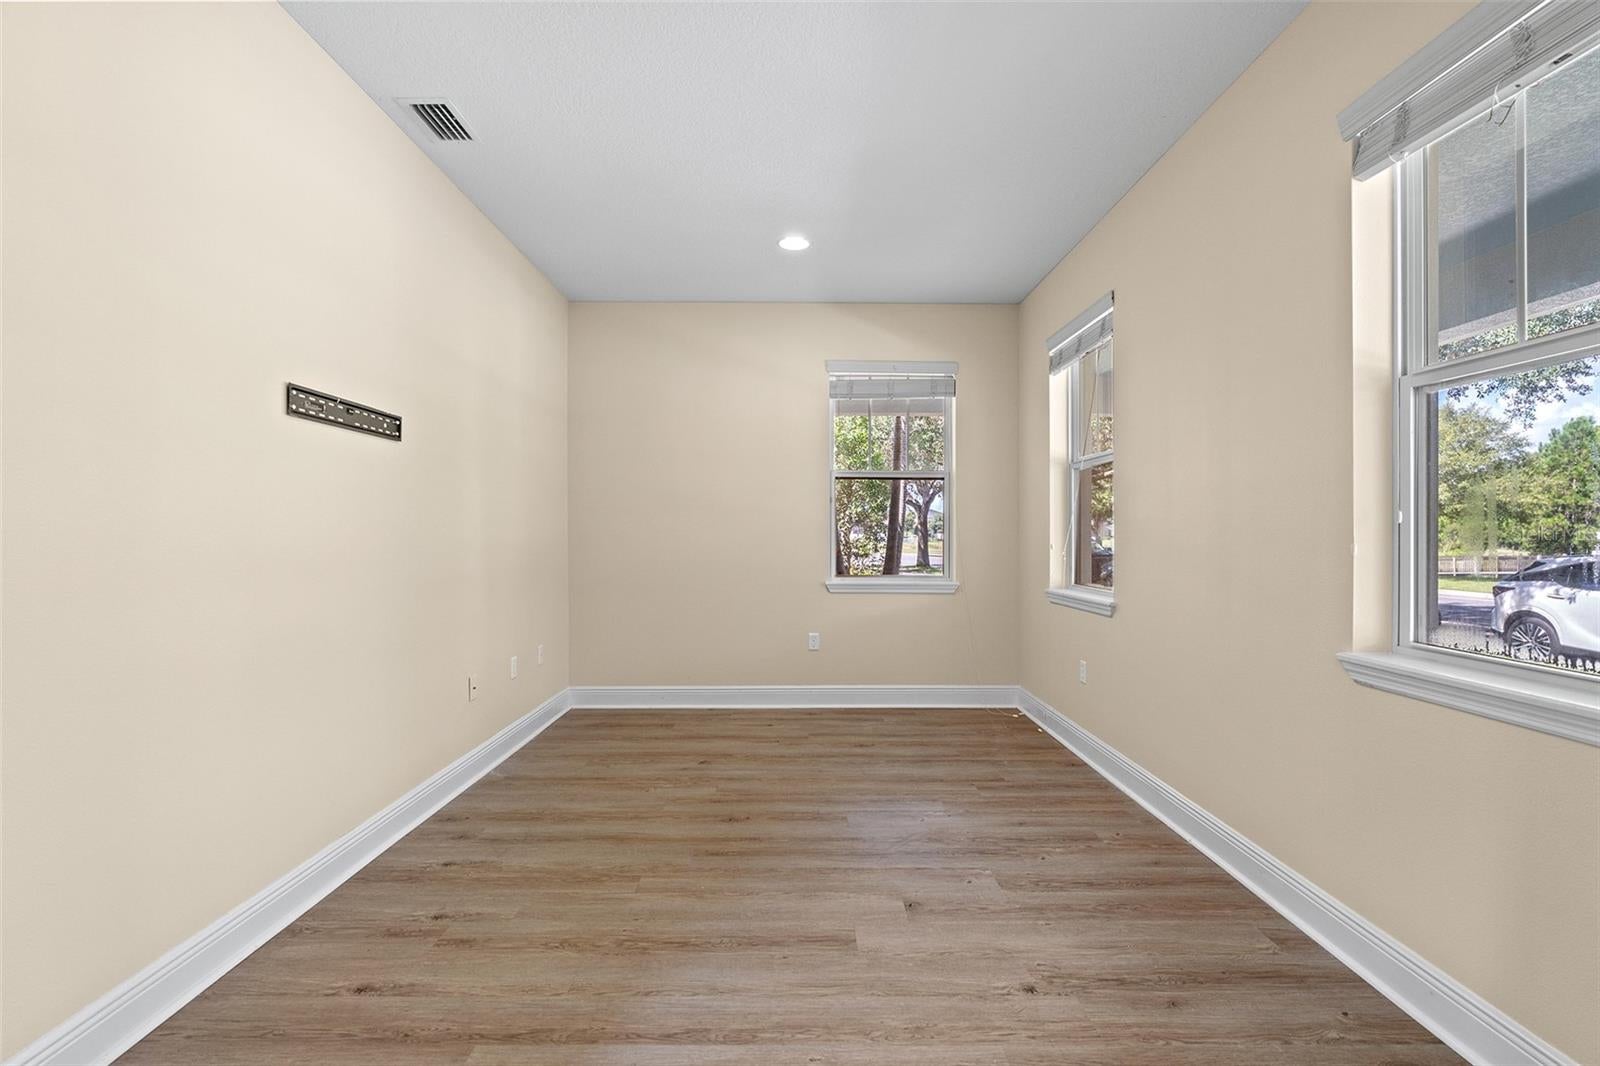
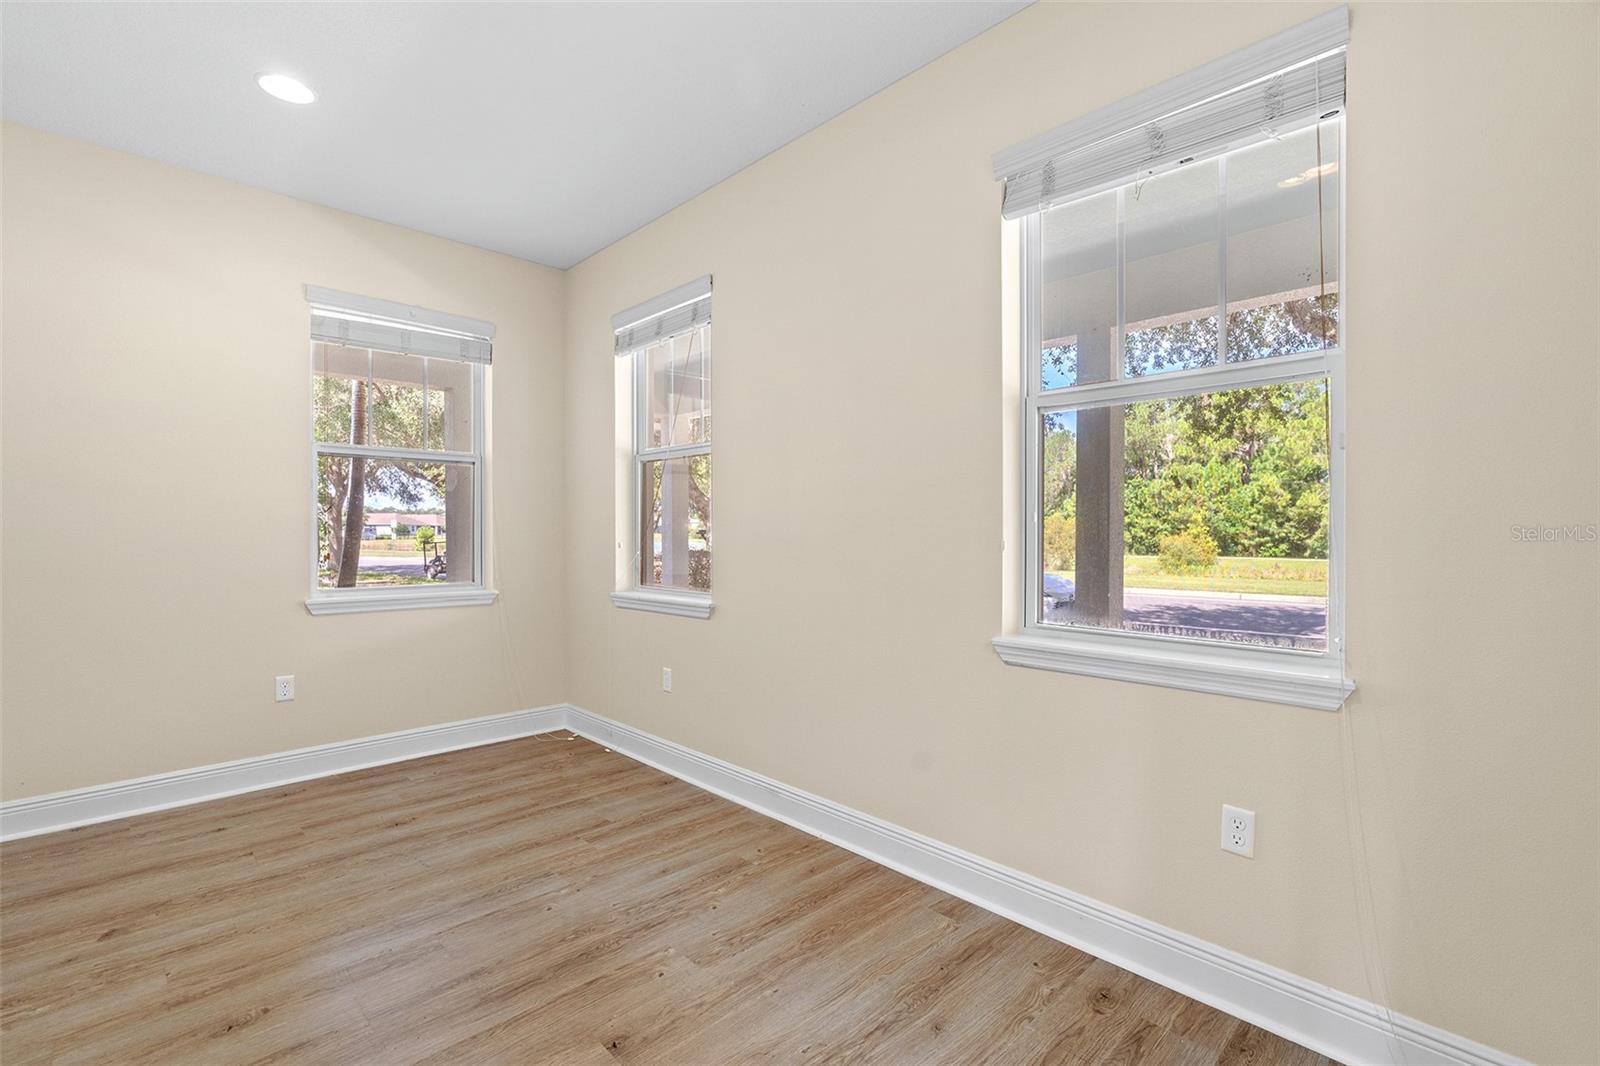
Virtually Staged. Welcome to this spacious Custom Tustin Model home in the desirable community of Harmony in Saint Cloud Florida! Ideally located close to Harmony Community School and just minutes from Lakeshore Park, this impressive two story home offers 4 bedrooms, 2.5 bathrooms, and 2,695 square feet of thoughtfully designed living space with plenty of room to spread out. The inviting kitchen features 42-inch wood cabinetry, recessed lighting, a closet pantry, and an oversized breakfast bar, making it perfect for everyday living and entertaining. The open and spacious floor plan offers a wonderful balance of functionality and comfort with no wasted space. The Owner’s Suite is conveniently located on the first floor and features an adjoining flex area that can easily be customized to fit your lifestyle that is perfect for a sitting area, home office, exercise space, or studio. Upstairs, you’ll find three additional bedrooms, providing plenty of flexibility for family, guests, a second primary suite, or even a bonus/recreation room. Step outside to the large screened-in lanai, an ideal spot to relax, enjoy your morning coffee, dine al fresco, or entertain family and friends. With its spacious floor plan, flexible living areas, and convenient location within Harmony, this home offers the perfect combination of comfort, space, and Florida living! This home offers golf-cart-friendly access through a nearby tunnel to Harmony Middle and Harmony High School. Residents enjoy exceptional amenities including Buck Lake with community pontoon boats, kayaks, canoes, and a fishing pier, along with resort-style pools, dog parks, playgrounds, walking trails, a fitness center, and bike paths. Enjoy easy golf cart rides to the neighborhood coffee shop, pizza restaurant, and Mexican dining. Conveniently located near Orlando International Airport, Medical City in Lake Nona, and Florida’s East Coast beaches, Harmony offers the perfect blend of lifestyle, nature, and location. Don’t miss your opportunity to own this move-in-ready home — schedule your private showing today! Buyer to verify all room measurements.

Save
Ask
Tour
Hide
Share
Listing Snapshot
Price 
$499,900
Days On Site 
0 Days
Bedrooms 
4
Inside Area (SqFt) 
3,077 sqft
Total Baths 
3
Full Baths 
2
Partial Baths 
1
Lot Size 
0.18 Acres
Year Built 
2012
MLS® Number 
S5157233
Status 
Active
Property Tax 
$10,558
HOA/Condo/Coop Fees 
$8.36 monthly
Sq Ft Source 
Public Records
Friends & Family
Recent Activity
6 hours agoListing updated with changes from the MLS®
13 hours agoListing first seen on site
General Features
Acres 
0.18
Attached Garage 
Yes
Direction Faces 
Northeast
Foundation 
Block
Garage 
Yes
Garage Spaces 
2
Levels 
Two
Parking 
Alley AccessDrivewayGarage Door OpenerGarage Faces RearAttached
Pets 
Yes
Property Sub Type 
Single Family Residence
Security 
Smoke Detector(s)
Sewer 
Public Sewer
SqFt Total 
4311
Style 
Traditional
Utilities 
Cable AvailableSewer Connected
Water Source 
Public
Zoning 
PD
Interior Features
Appliances 
DishwasherDisposalMicrowaveRangeRefrigerator
Cooling 
Central Air
Flooring 
Ceramic TileLaminateTile
Furnished 
Unfurnished
Heating 
CentralElectric
Interior 
Walk-In Closet(s)
Laundry Features 
InsideLaundry Room
Window Features 
Blinds
Balcony/Porch/Lanai 
Dimensions - 10x14Level - FirstDescription - Room1
Bedroom 2 
Dimensions - 12x10Level - SecondDescription - Room7
Bedroom 3 
Dimensions - 12x10Level - SecondDescription - Room8
Bedroom 4 
Dimensions - 13x13Level - SecondDescription - Room9
Great Room 
Dimensions - 15x25Level - FirstDescription - Room3
Kitchen 
Dimensions - 15x7Level - FirstDescription - Room4
Master Bathroom 
Dimensions - 11x10Level - FirstDescription - Room6
Master Bedroom 
Dimensions - 24x13Level - FirstDescription - Room5
Save
Ask
Tour
Hide
Share
Exterior Features
Construction Details 
BlockStucco
Exterior 
Lighting
Lot Features 
Paved
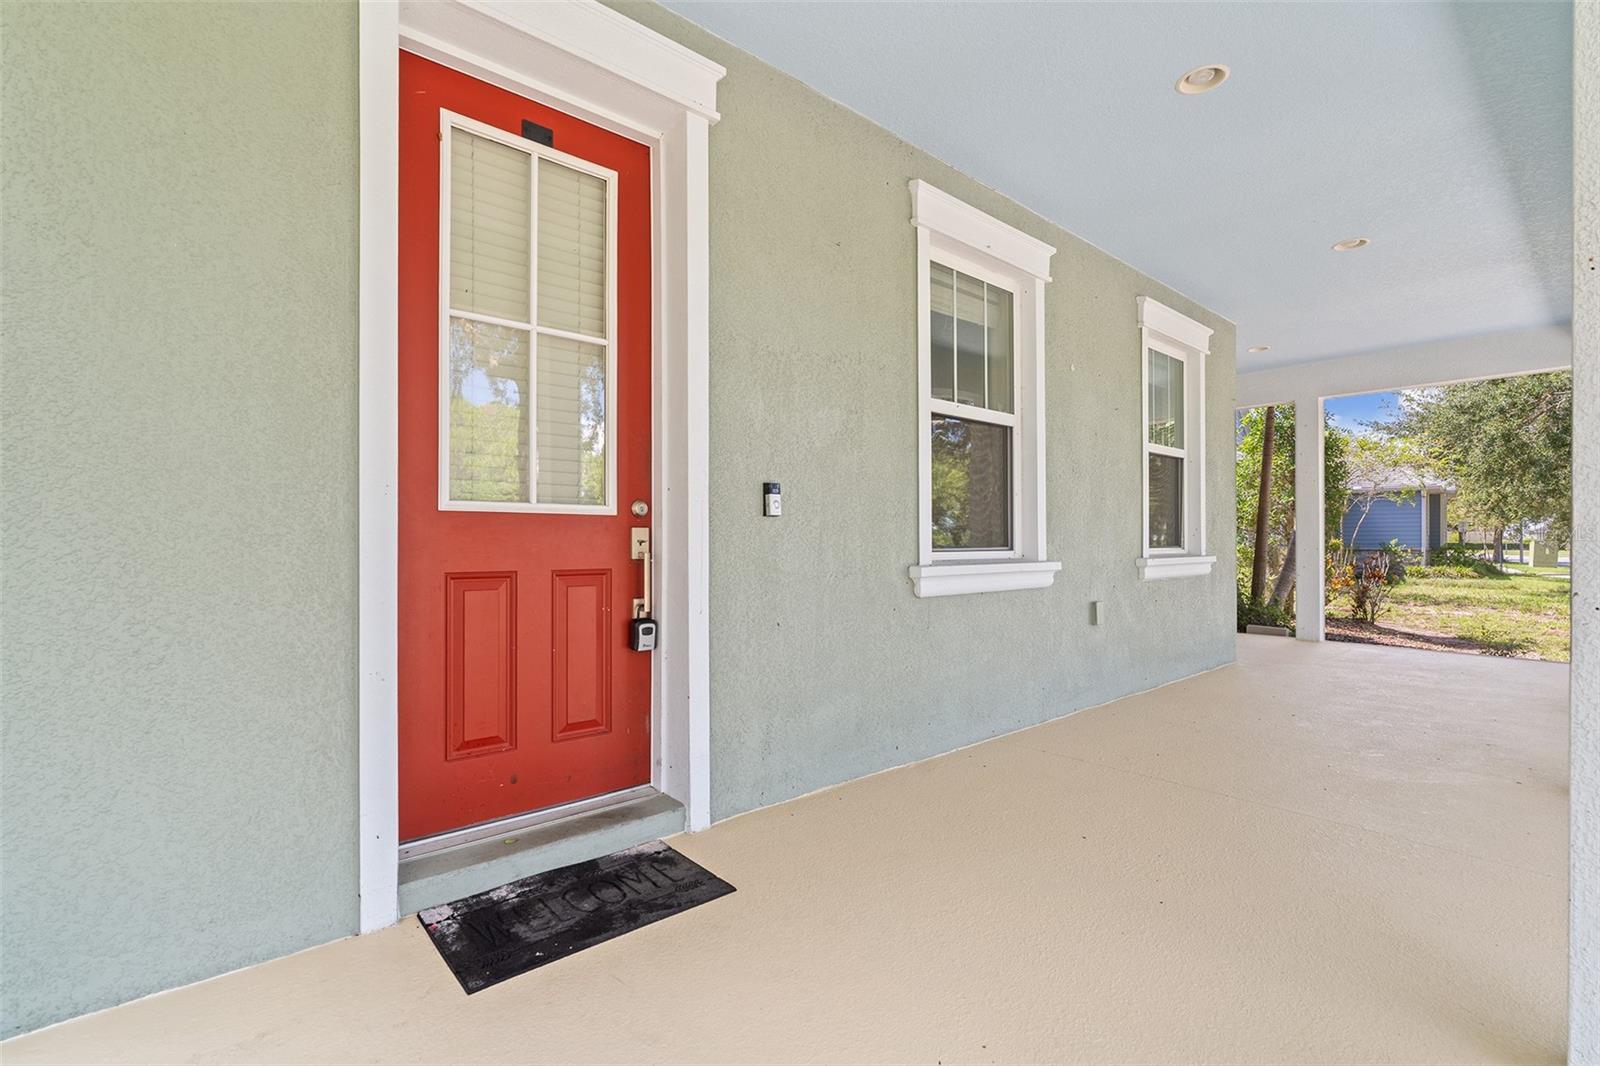
Patio And Porch 
CoveredFront PorchRear Porch
Roof 
Shingle
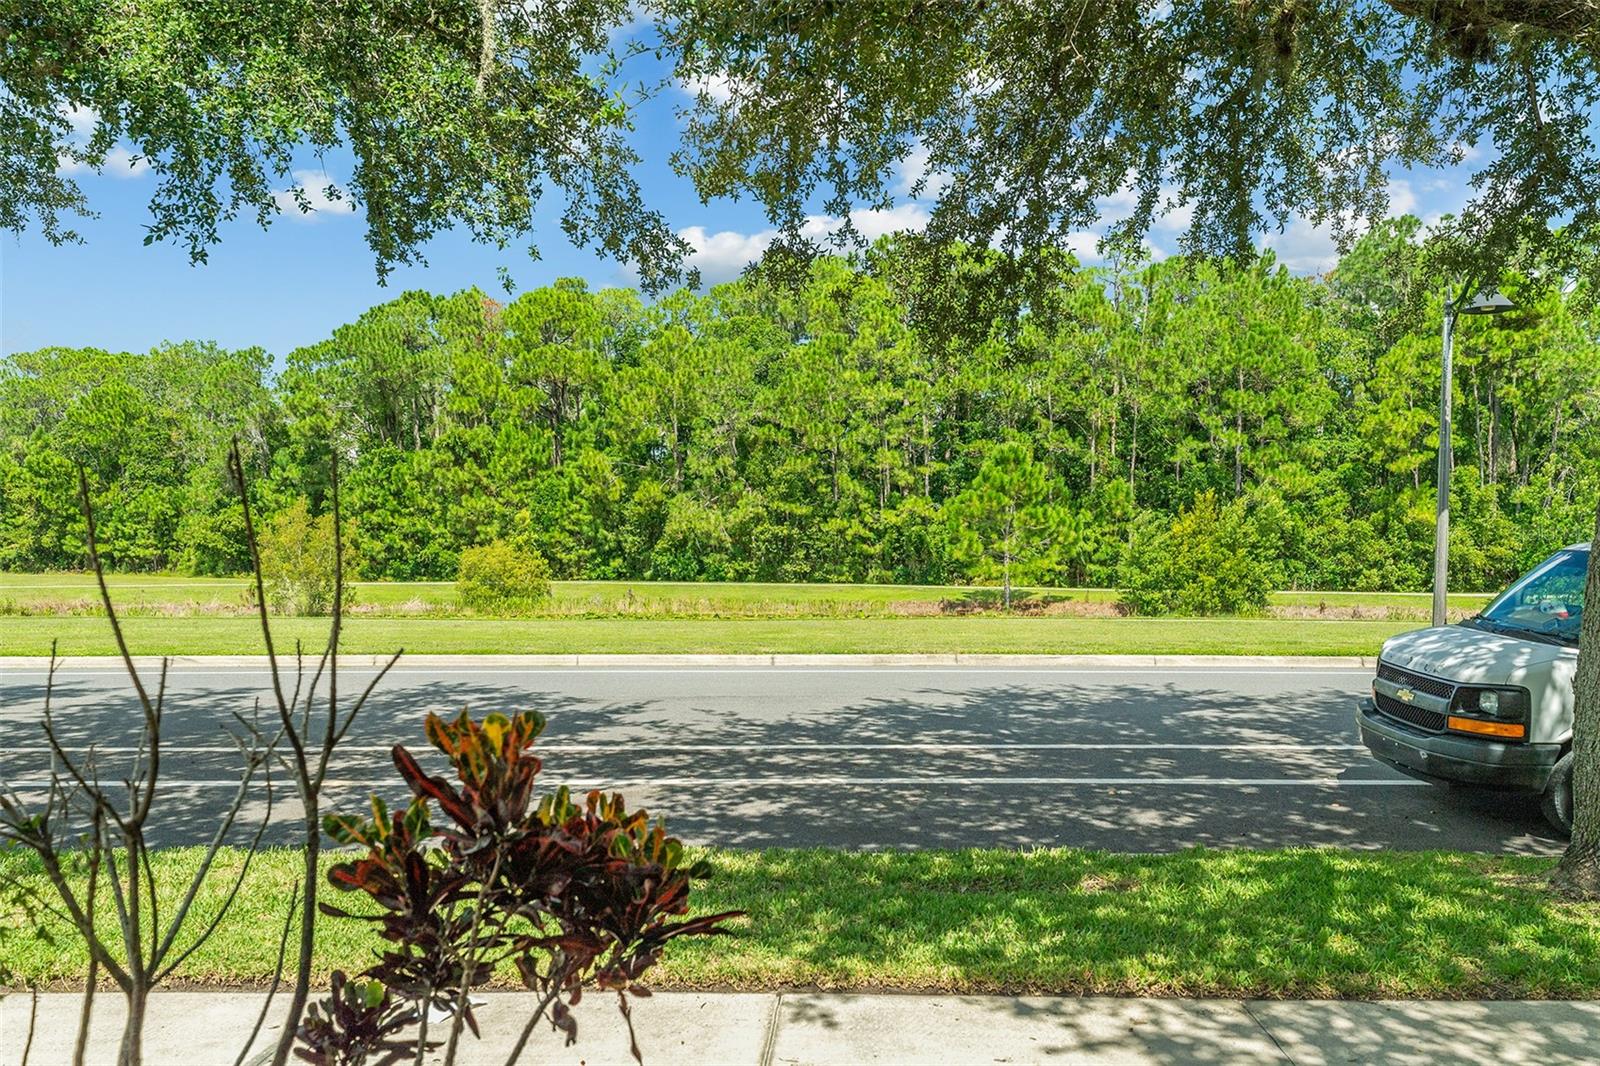
View 
Trees/Woods
Waterview 
Trees/Woods
Windows/Doors 
Blinds
Community Features
Association Amenities 
Fitness CenterGolf CourseParkPlaygroundPoolTrail(s)
Association Fee 
$100.35
Association Fee Frequency 
Annually
Community Features 
Fitness CenterGolfParkPlaygroundPoolRestaurantSidewalksStreet Lights
MLS Area 
34773 - St Cloud (Harmony)
Township 
26S
Financing Terms Available 
CashConventionalFHAVA Loan
Roads 
AsphaltPaved
Schools
School District
Unknown
Elementary School
Harmony Community School (K-5)
Middle School
Harmony Middle
High School
Harmony High
Listing courtesy of CORCORAN CONNECT LLC (407) 922-3308


Listing information is provided by Participants of the Stellar MLS. IDX information is provided exclusively for personal, non-commercial use, and may not be used for any purpose other than to identify prospective properties consumers may be interested in purchasing. Information is deemed reliable but not guaranteed. Properties displayed may be listed or sold by various participants in the MLS Copyright 2026, Stellar MLS.
Last checked: 2026-09-12 11:39 PM EDT

Neighborhood & Commute
Source: Walkscore
Disclosure: Community information and market data powered by Constellation Data Labs. Information is deemed reliable but not guaranteed.
Save
Ask
Tour
Hide
Share