
1409 LOMBARDI CTPOINCIANA, FL 34759
Due to the health concerns created by Coronavirus we are offering personal 1-1 online video walkthough tours where possible.
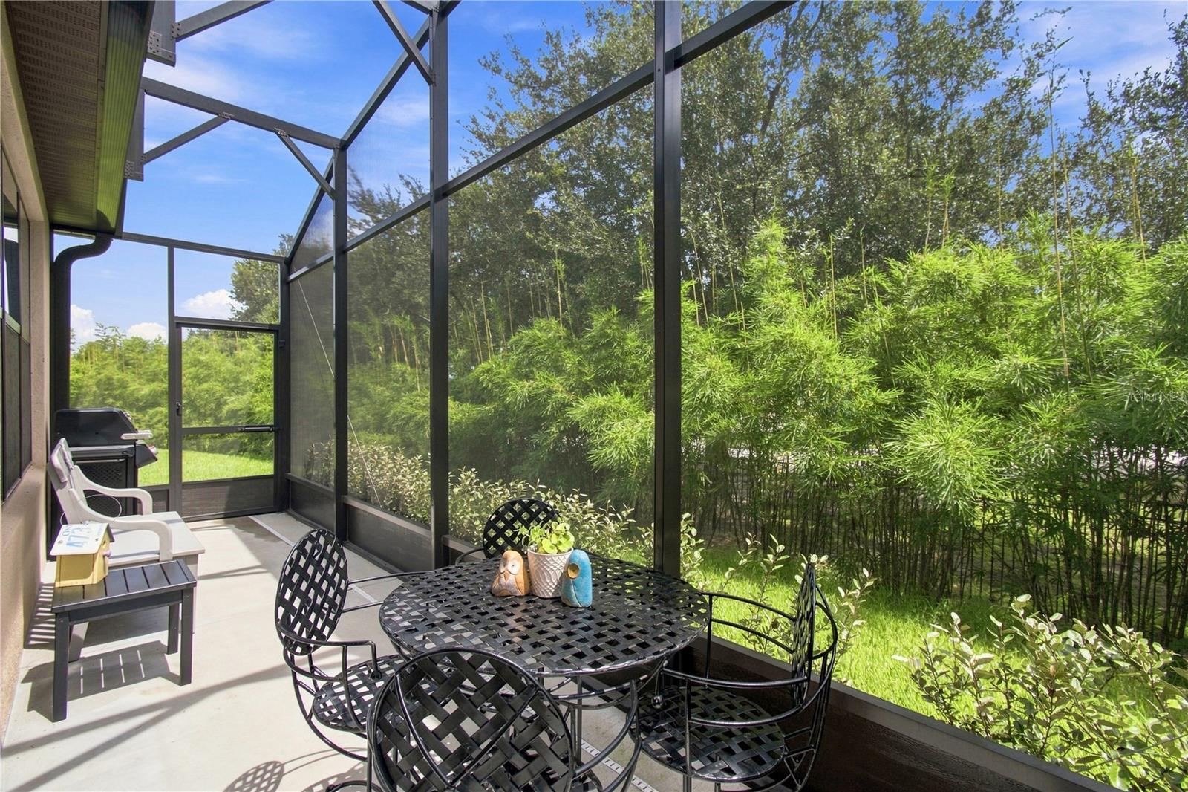
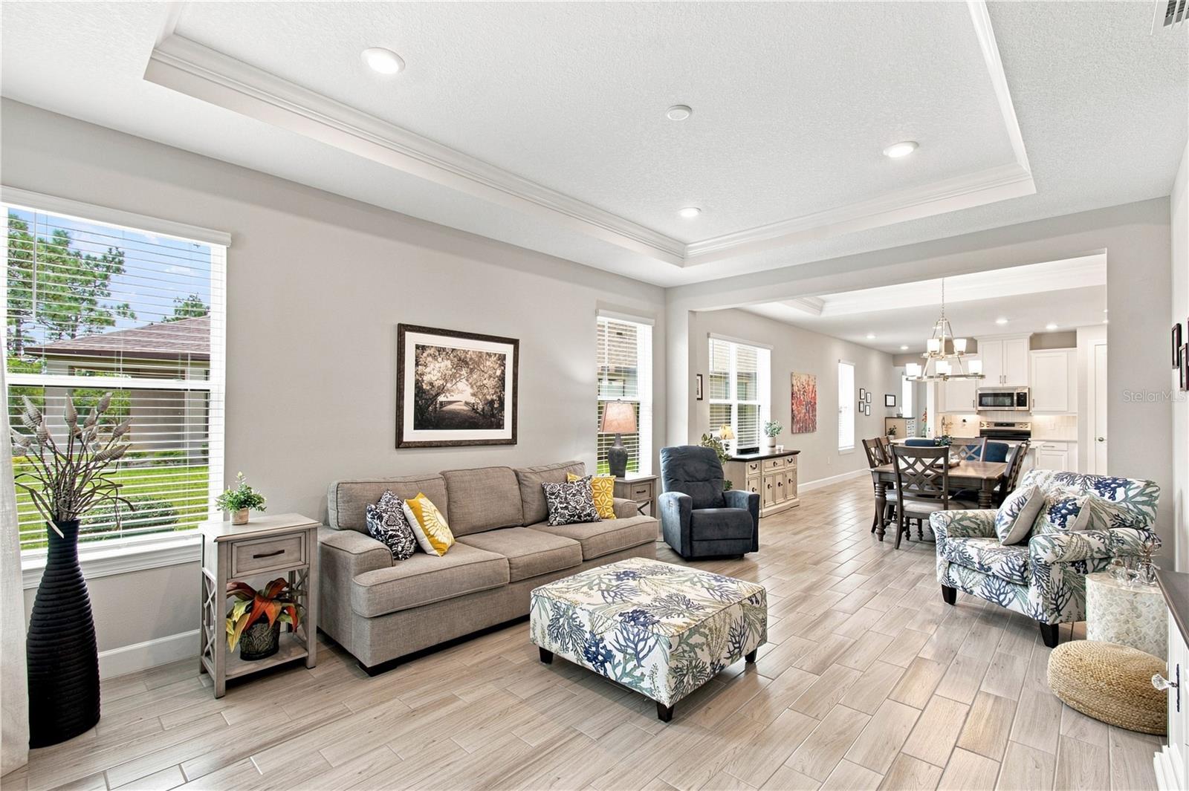
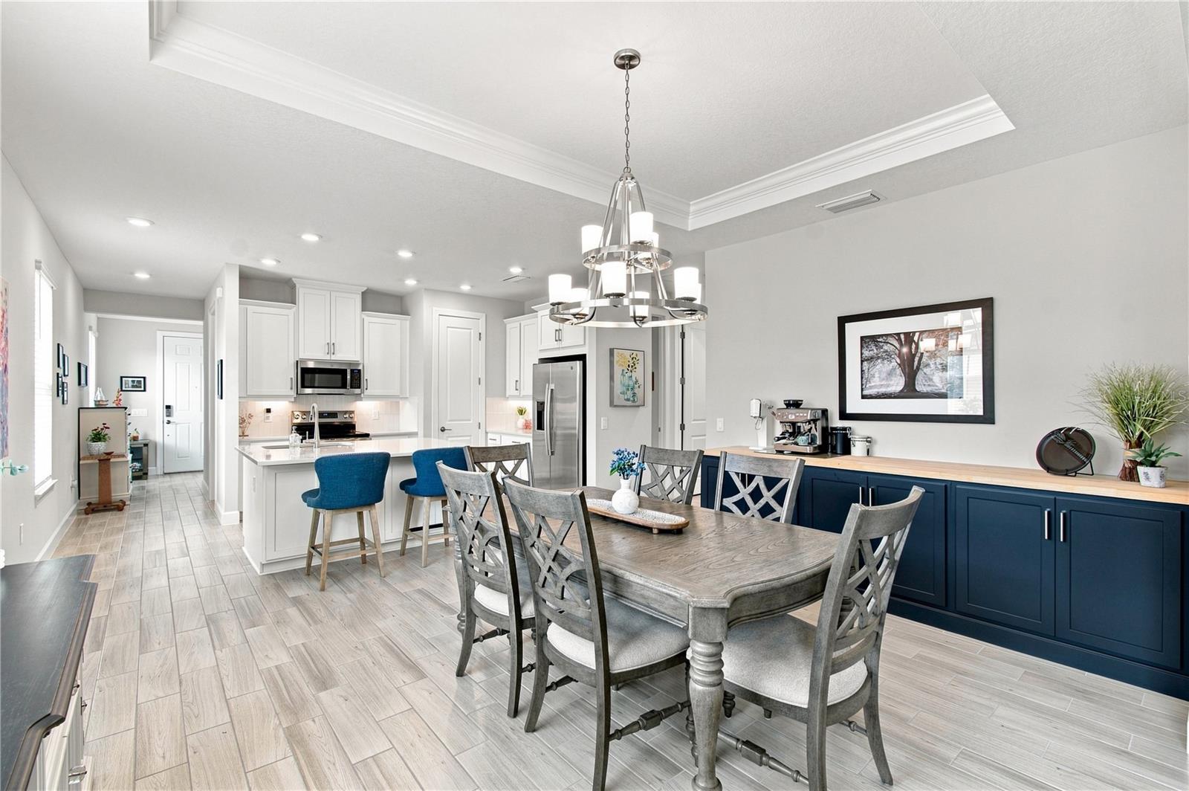
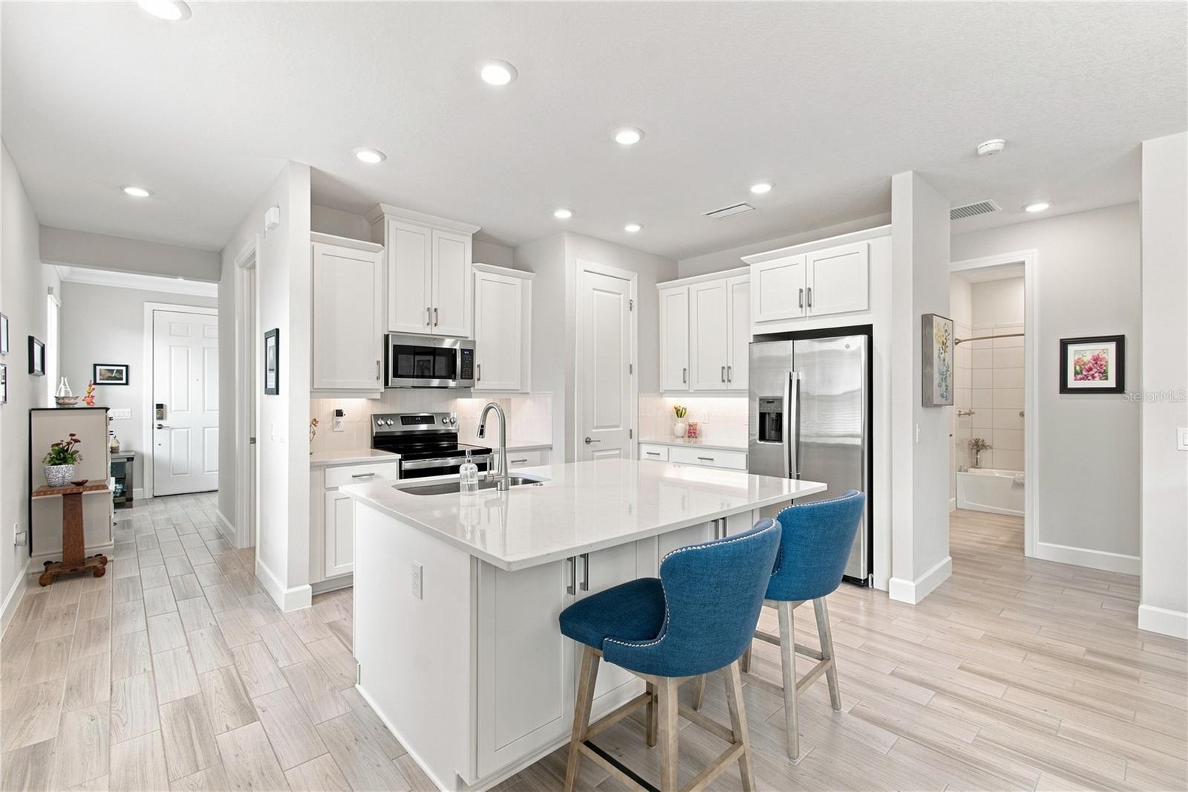
Welcome to this stunning, move-in-ready 2024 Magari model situated on a QUITE CUL-DE-SAC in the award-winning premier 55+ gated community of Solivita!! Boasting PREMIUM UPGRADES throughout, this home features PLANK CERAMIC TILE FLOORING, upgraded interior paint, WHOLE-HOUSE WATER SOFTENER, GUTTERS, and CORE-FILL wall insulation for maximum energy efficiency. Step from the SCREENED-IN front porch into a welcoming foyer that opens to a light-filled, OPEN-CONCEPT living area. Elegant TRAY CEILINGS with crown molding highlight both the spacious living room and the dining area, which features a CUSTOM-BUILT SERVER ideal for entertaining. The modern chef's kitchen showcases QUARTZ countertops, a ceramic picket-style backsplash, 42" wood cabinetry with light rails and crown molding, SOFT CLOSE DRAWERS, a closet pantry, and a large center island with built-in lower storage. The PRIMARY SUITE is your private sanctuary boasting tray ceilings, DUAL WALK-IN closets with custom organizers, and an ENSUITE BATH featuring DUAL SINKS a linen closet, and a FRAMELESS GLASS WALK-IN SHOWER with neutral stone-look tiled walls and a built-in bench. A desirable SPLIT-FLOOR PLAN provides two additional bedrooms and a full guest bath, ensuring maximum privacy for visitors. Additional interior highlights include an UPGRADED LAUNDRY ROOM with upper cabinets, washer/dryer, large STAINLESS STEEL UTILITY SINK, 8' FOOT DOORS, plus a foyer hall closet with custom organization. Relax outdoors on the EXPANDED full-width screened lanai, surrounded by lush landscaping for optimal privacy. Featuring a desirable EASTERLY ORIENTATION, this serene outdoor retreat is ideal for enjoying your morning coffee while watching brilliant morning sunrises. The TWO CAR garage offers OVERHEAD STORAGE RACKS for convenience. Schedule your private showing today and start enjoying the ultimate resort-style lifestyle with an array of social activities that will delight you! **See the FULL LENGTH VIDEO on Tour Link 1.The HOA: - maintains the LANDSCAPING & IRRIGATION systems in the common areas as well as at individual homesites - maintains the roads throughout the community - PROVIDES SECURITY with gate guards and mobile patrols including the Polk County Sheriff - allows AUTOMATED GATE ACCESS for residents via license plate readers - provides residents with Fiber Optic Internet & TV service.***Poinciana Lakes Plaza is a MAJOR NEW SHOPPING CENTER that opened directly across from the Solivita Main Gate in Summer of 2024. It features Sprouts Grocery, TJ MAXX, Ross, Burlington, Rack Room Shoes, 5 Below, Ulta, Outback, First Watch, 5 Guys, Urgent Care, Dentist, TD Bank, Petco & Hair Cuttery PLUS MORE TO COME.***
| 2 hours ago | Listing updated with changes from the MLS® | |
| 3 hours ago | Listing first seen on site |

Listing information is provided by Participants of the Stellar MLS. IDX information is provided exclusively for personal, non-commercial use, and may not be used for any purpose other than to identify prospective properties consumers may be interested in purchasing. Information is deemed reliable but not guaranteed. Properties displayed may be listed or sold by various participants in the MLS Copyright 2026, Stellar MLS.
Last checked: 2026-09-10 12:28 PM EDT

Did you know? You can invite friends and family to your search. They can join your search, rate and discuss listings with you.