
Save
Ask
Tour
Hide
$170,000
New Listing
9941 BARLEY CLUB DRIVE 3ORLANDO, FL 32837
Condominium|Coming Soon
2
Beds
2
Total Baths
2
Full Baths
905
SqFt
$188
/SqFt
1985
Built
Subdivision:
HAWTHORNE VILLAGE
County:
Orange
Due to the health concerns created by Coronavirus we are offering personal 1-1 online video walkthough tours where possible.
Call Now: (407) 803-4049
Is this the listing for you? We can help make it yours.
(407) 803-4049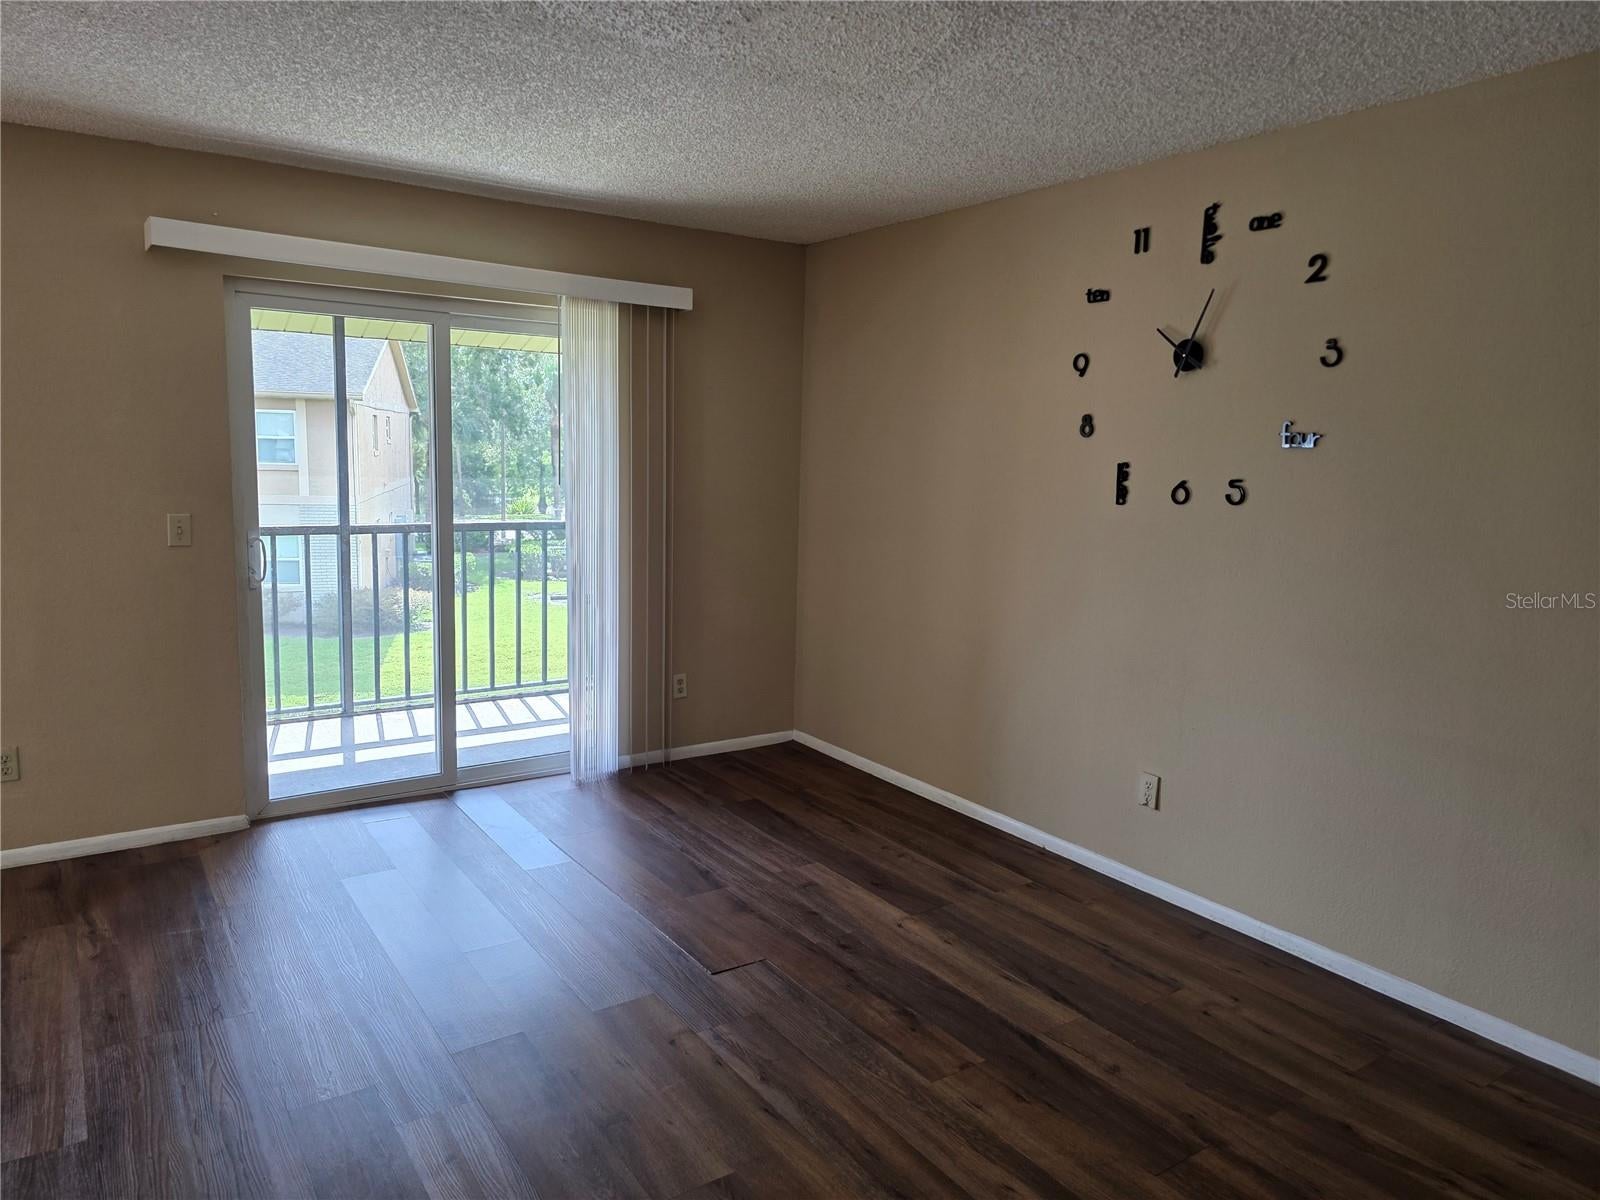
Save
Ask
Tour
Hide
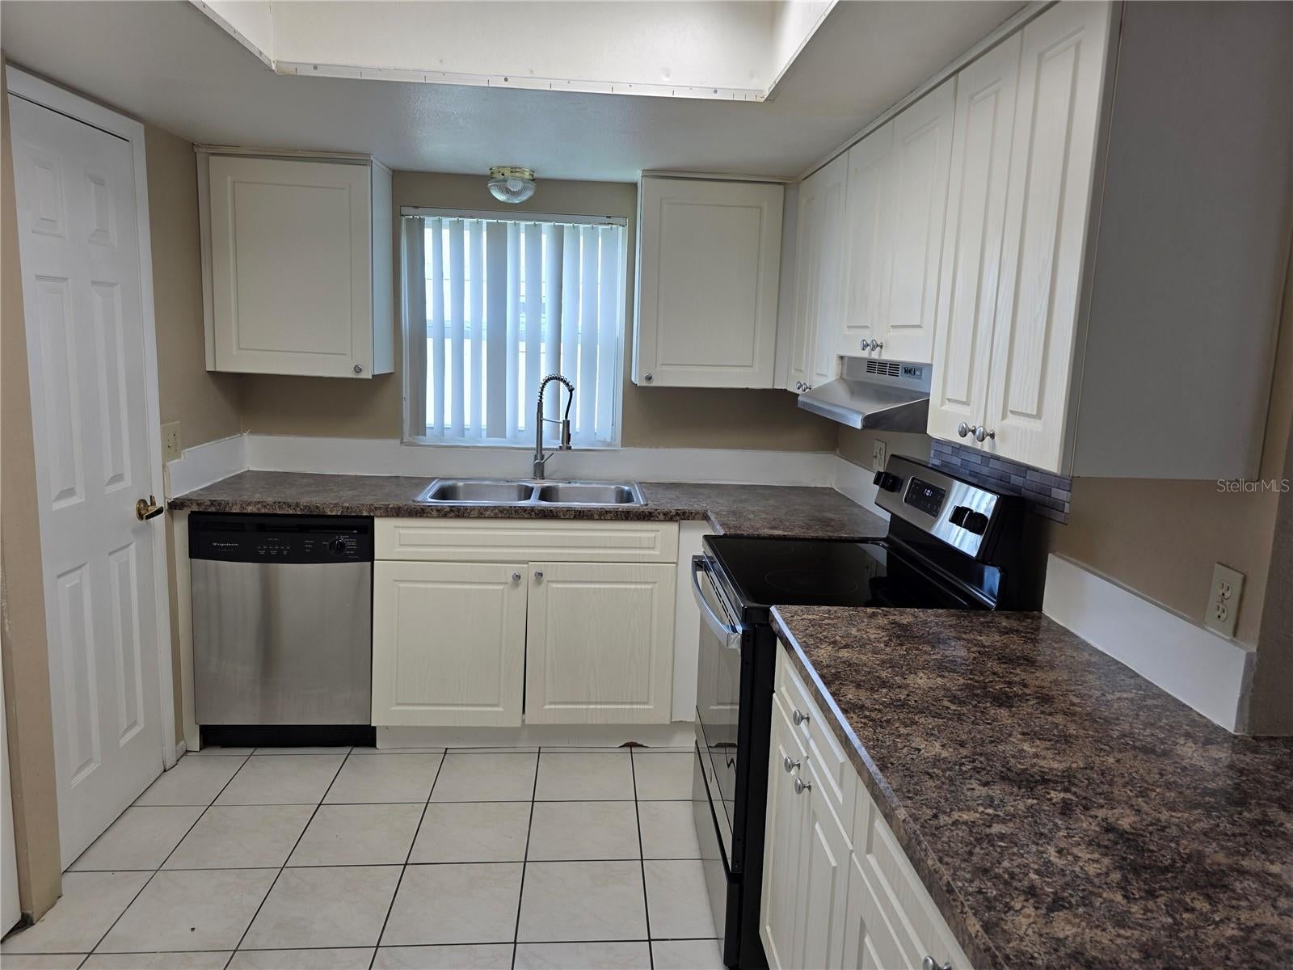
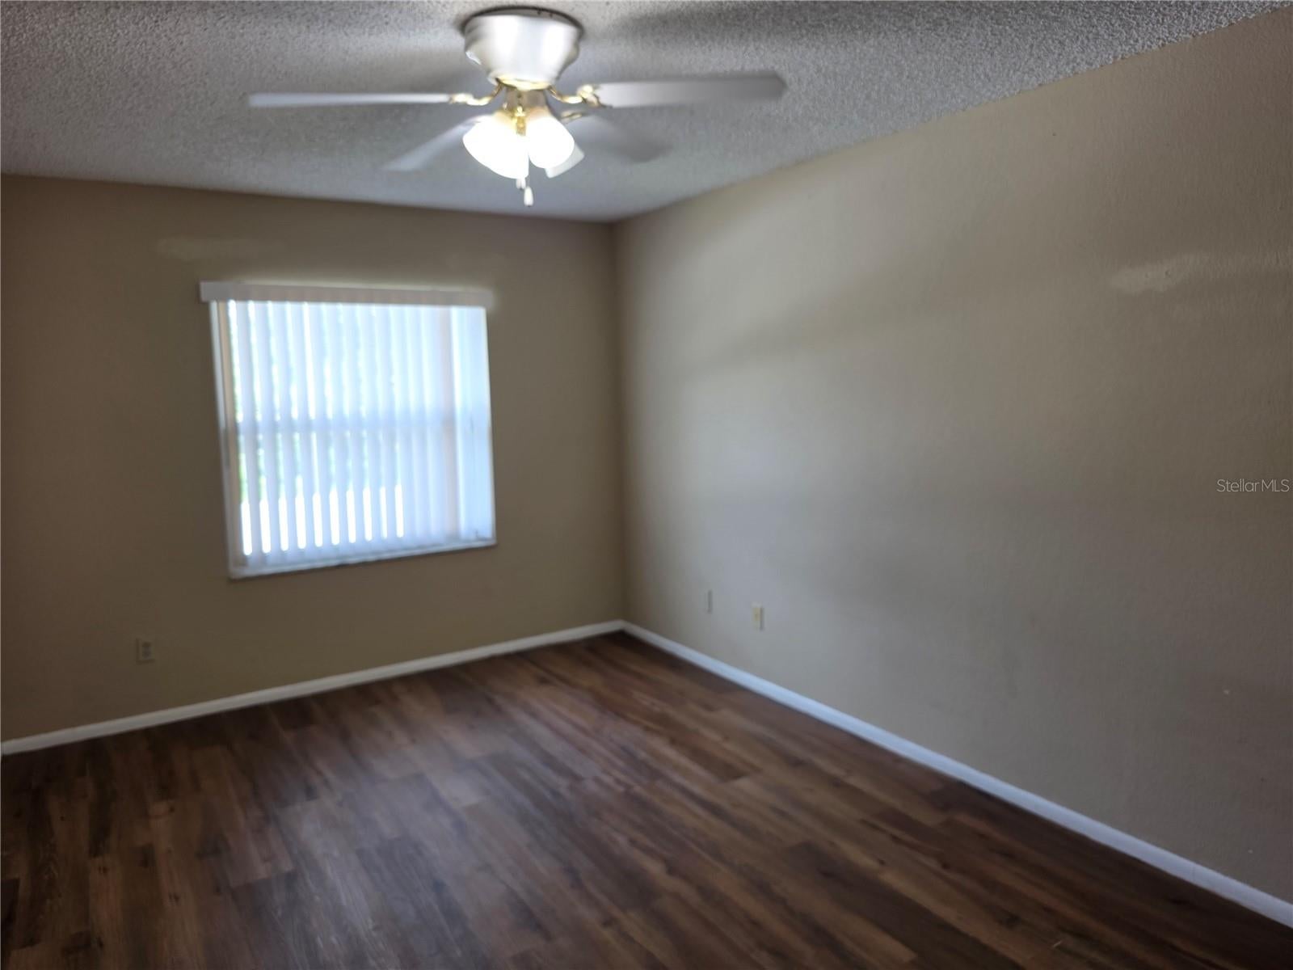
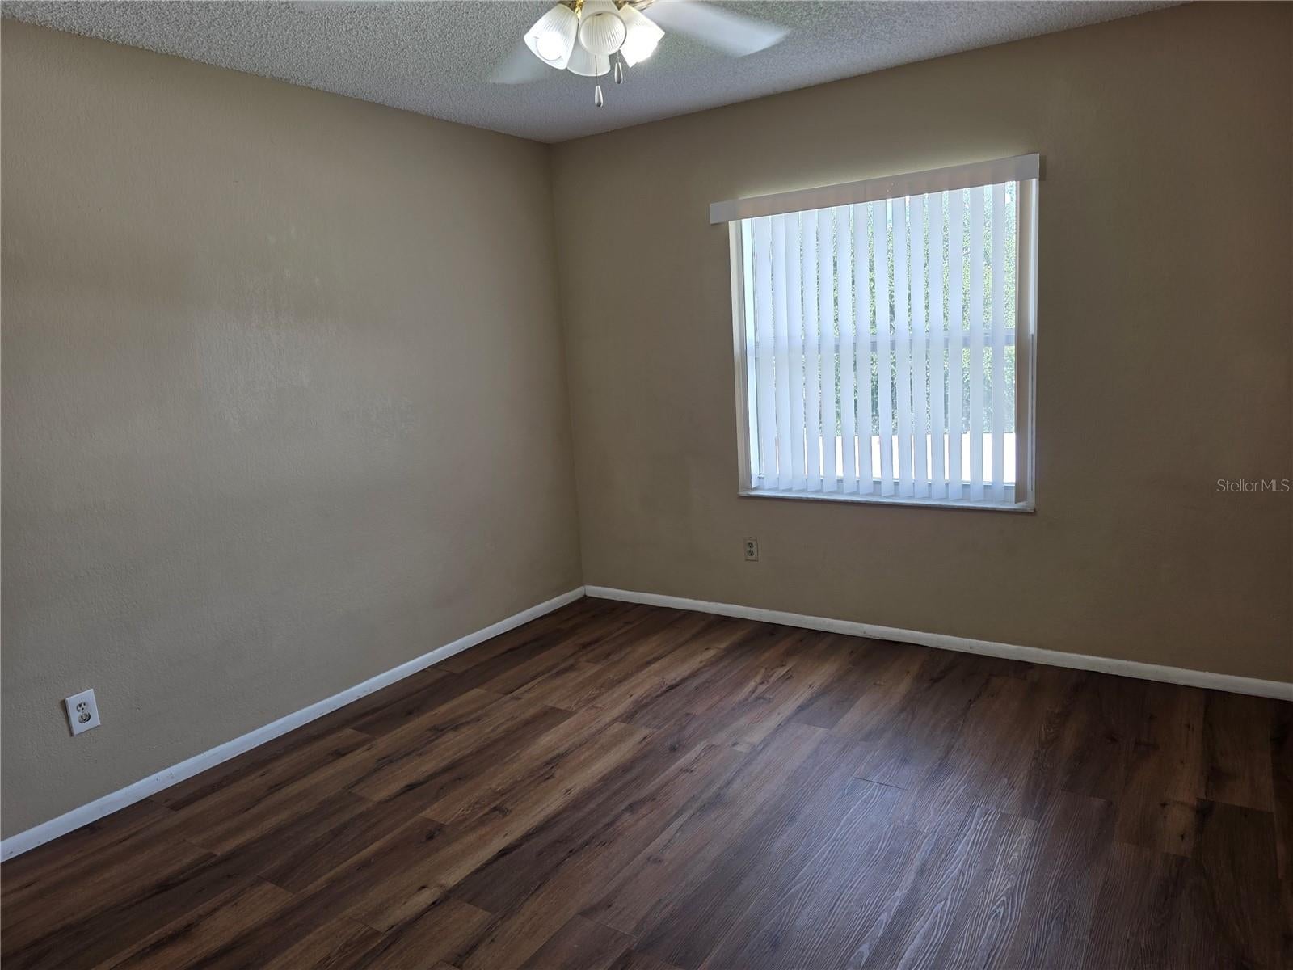
GORGEOUS FRESHLY REMODELED 2 BEDROOMS 2 BATHS ON SECOND FLOOR ON NICE CONDOMINIUM FULL OF AMENITIES. UNIT HAS UPGRADED FLOORING, NEW STAINLESS APPLIANCES, NEW HVAC, FRESHLY PAINTED AND WASHER AND DRYER. WATER, SEWER, PEST CONTROL ARE INCLUDED ON RENT COMMUNITY IS WALKING DISTANT TO GREAT SCHOOLS, SHOPPING AREAS, MAJOR ROADS, SHOPPING AREAS, MINUTES AWAY FROM THEME PARKS
Save
Ask
Tour
Hide
Listing Snapshot
Price
$170,000
Days On Site
0 Days
Bedrooms
2
Inside Area (SqFt)
905 sqft
Total Baths
2
Full Baths
2
Partial Baths
N/A
Lot Size
0.1 Acres
Year Built
1985
MLS® Number
S5157720
Status
Coming Soon
Property Tax
$2,650
HOA/Condo/Coop Fees
$400 Monthly
Sq Ft Source
Public Records
Friends & Family
Recent Activity
| 5 hours ago | Listing updated with changes from the MLS® | |
| 5 hours ago | Listing first seen on site |
General Features
Acres
0.1
Direction Faces
East
Levels
One
Number Of Stories
2
Pets
Yes
Property Sub Type
Condominium
Security
Smoke Detector(s)
Sewer
Public Sewer
SqFt Total
935
Utilities
Cable AvailableElectricity Available
Water Source
Public
Zoning
P-D
Interior Features
Appliances
DishwasherDisposalDryerMicrowaveRangeRefrigeratorWasher
Basement
Crawl Space
Cooling
Central Air
Flooring
Ceramic Tile
Furnished
Unfurnished
Heating
Central
Interior
Open Floorplan
Laundry Features
InsideLaundry Closet
Window Features
Blinds
Bedroom 2
Dimensions - 12x12Level - SecondFeatures - Ceiling Fan(s)
Dining Room
Dimensions - 12x12Level - SecondFeatures - Central Vacuum
Kitchen
Dimensions - 11x9Level - Second
Living Room
Dimensions - 16x12Level - SecondFeatures - Ceiling Fan(s)
Master Bedroom
Dimensions - 12x14Level - SecondFeatures - Ceiling Fan(s)
Save
Ask
Tour
Hide
Exterior Features
Construction Details
BlockStucco
Exterior
BalconyOtherOutdoor GrillTennis Court(s)
Roof
Shingle
Windows/Doors
Blinds
Community Features
Association Fee Frequency
Monthly
Community Features
ClubhouseFitness CenterPlaygroundPoolTennis Court(s)
MLS Area
32837 - Orlando/Hunters Creek/Southchase
Township
24
Financing Terms Available
CashConventional
Roads
Asphalt
Schools
School District
Unknown
Elementary School
Unknown
Middle School
Freedom Middle
High School
Freedom High School
Listing courtesy of MY REALTY GROUP, LLC. (407) 421-6256

Listing information is provided by Participants of the Stellar MLS. IDX information is provided exclusively for personal, non-commercial use, and may not be used for any purpose other than to identify prospective properties consumers may be interested in purchasing. Information is deemed reliable but not guaranteed. Properties displayed may be listed or sold by various participants in the MLS Copyright 2026, Stellar MLS.
Last checked: 2026-09-17 03:02 PM EDT
Listing information is provided by Participants of the Stellar MLS. IDX information is provided exclusively for personal, non-commercial use, and may not be used for any purpose other than to identify prospective properties consumers may be interested in purchasing. Information is deemed reliable but not guaranteed. Properties displayed may be listed or sold by various participants in the MLS Copyright 2026, Stellar MLS.
Last checked: 2026-09-17 03:02 PM EDT
Neighborhood & Commute
Source: Walkscore
Disclosure: Community information and market data powered by Constellation Data Labs. Information is deemed reliable but not guaranteed.
Save
Ask
Tour
Hide

Did you know? You can invite friends and family to your search. They can join your search, rate and discuss listings with you.