Save
Ask
Tour
Hide
Share
$749,900
New Listing

5049 SHADY PINES DRIVE
ST CLOUD, FL 34772

For Sale|Single Family Residence|Active
5
Beds
4
Total Baths
4
Full Baths
3,291
SqFt
$228
/SqFt
2024
Built
Subdivision:
EDEN AT CROSS PRAIRIE PB 33 PGS 37-42 LOT 43
County:
Osceola

Due to the health concerns created by Coronavirus we are offering personal 1-1 online video walkthough tours where possible.
Call Now: (407) 803-4049
Is this the listing for you? We can help make it yours.
(407) 803-4049
5049 SHADY PINES DRIVE5049 SHADY PINES DRIVE5049 SHADY PINES DRIVE5049 SHADY PINES DRIVE
Save
Ask
Tour
Hide
Share

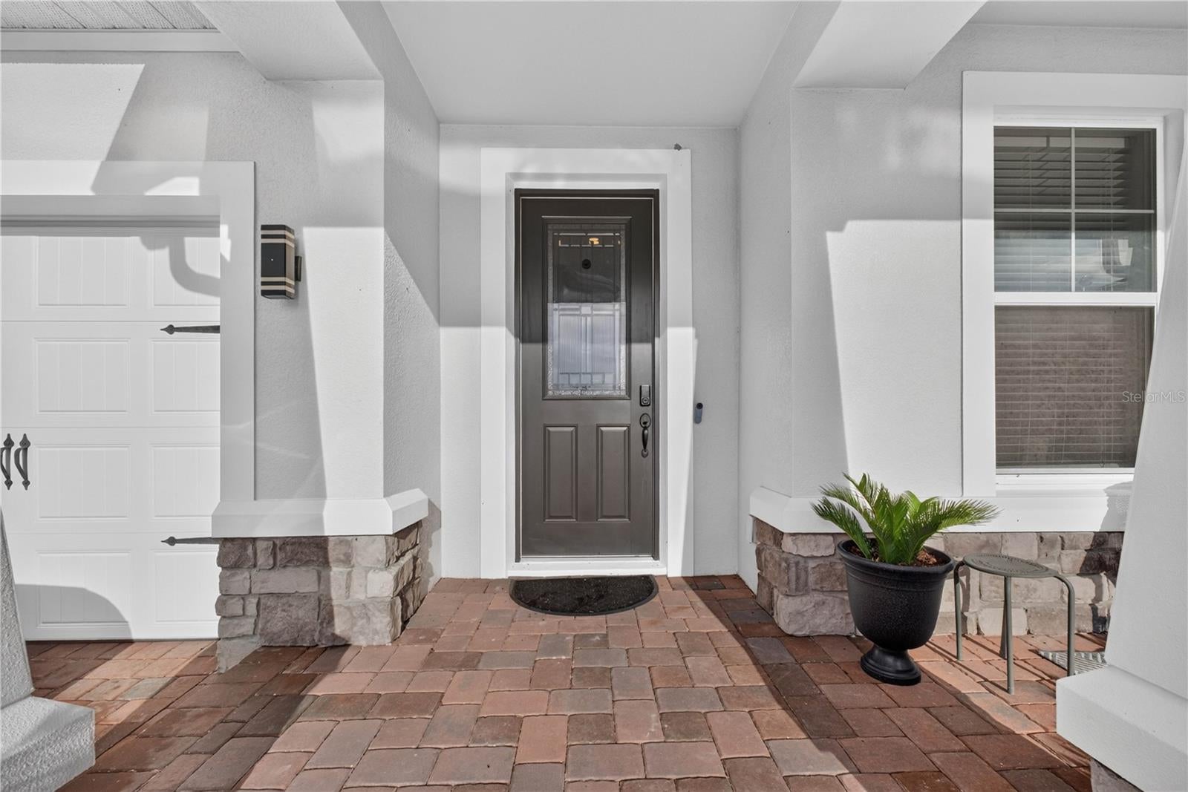
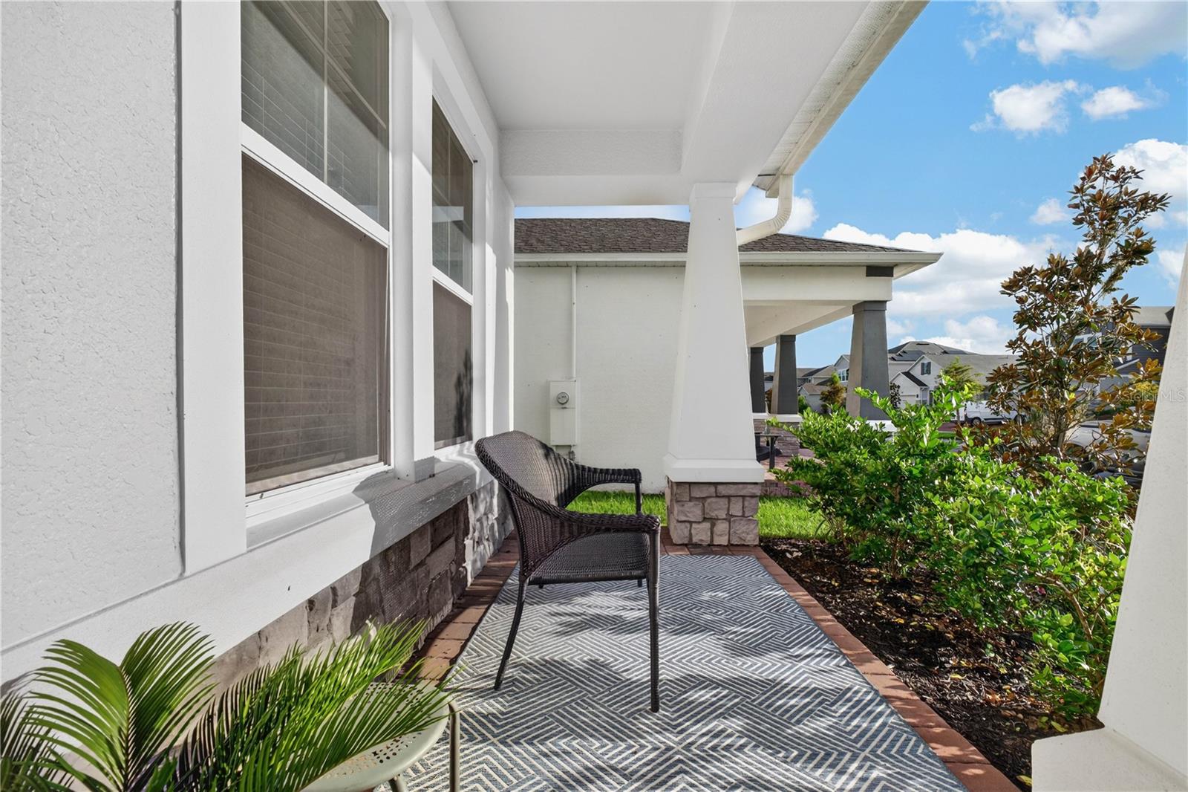
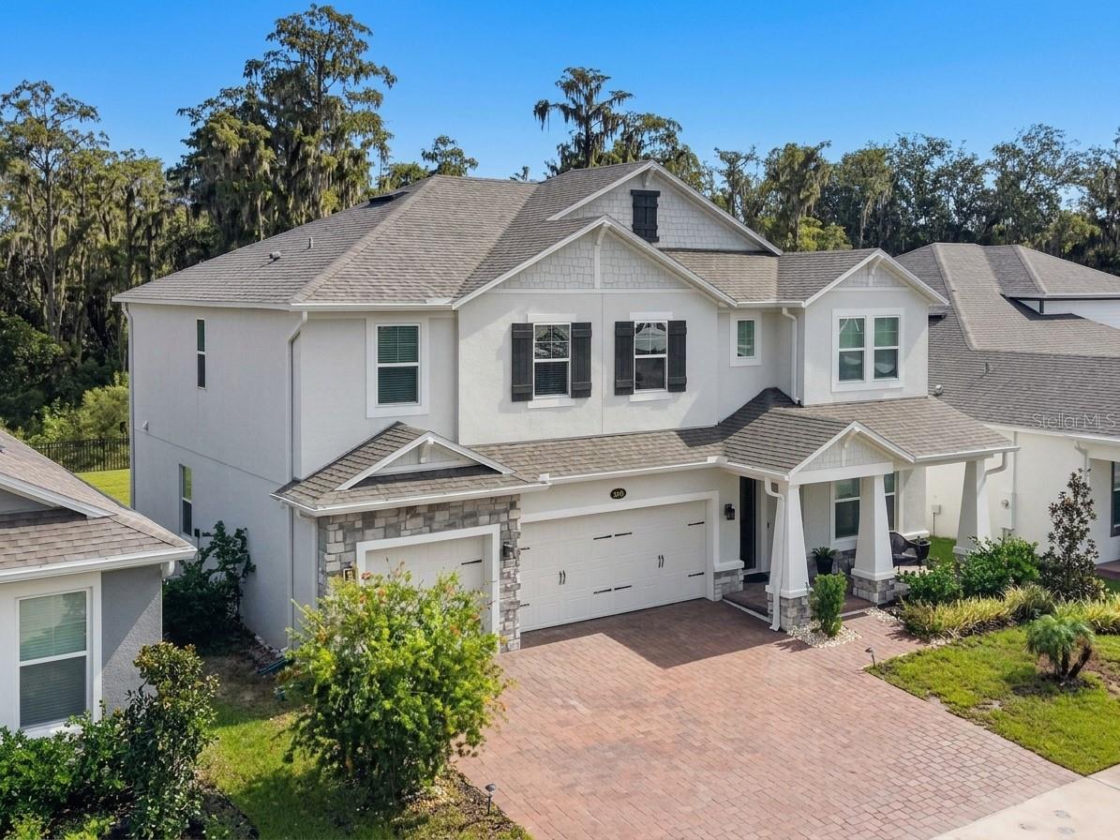
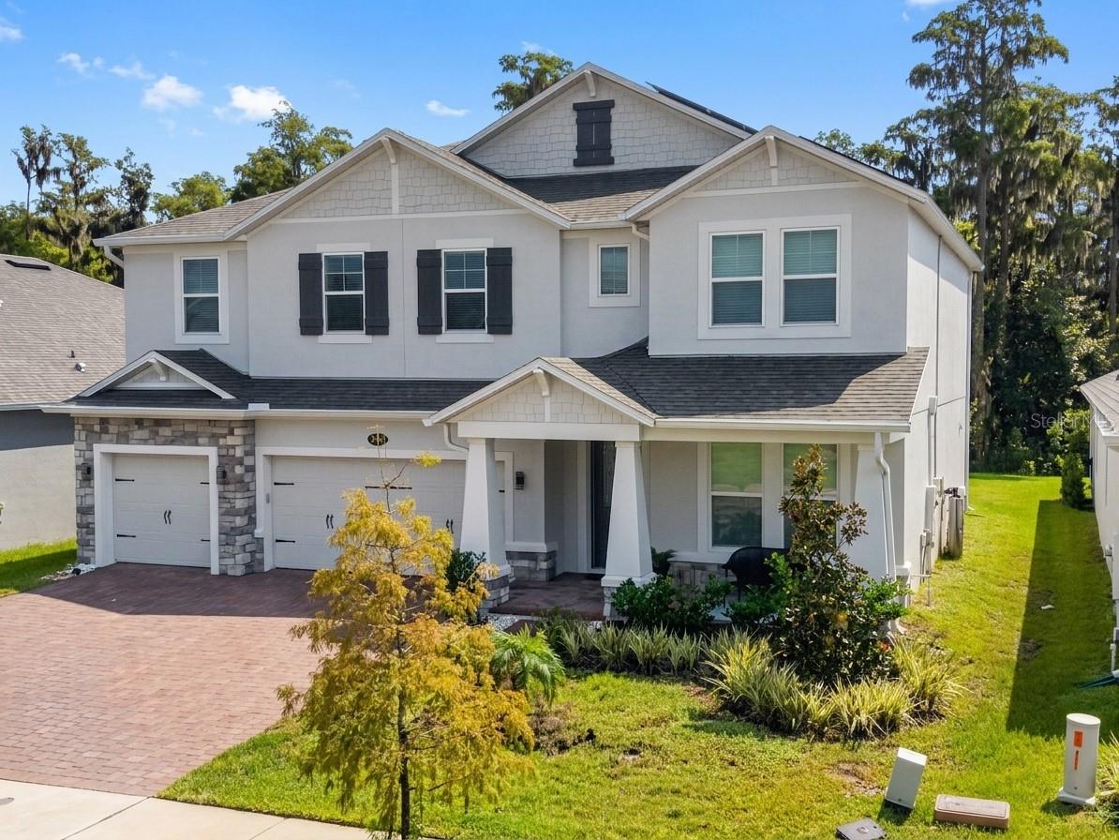
This beautifully upgraded home offers the features, finishes, and thoughtful details that set it apart from today’s typical new construction. Throughout the home, you’ll find numerous upgrades and custom touches that add style, comfort, and functionality. Enjoy Luxury Vinyl Plank flooring, a built-in fireplace, and two double-glass sliding doors that fill the living spaces with natural light and open to a private backyard with no rear neighbors. The gourmet kitchen is ideal for entertaining and everyday living, featuring a built-in oven and microwave, abundant cabinetry and counter space, plus a dedicated coffee bar area. Situated on a wider lot, this home offers additional space and privacy, along with a spacious 3-car garage. Additional features include solar panels and a 10-year MI Home Warranty for added value and peace of mind. This property offers the advantage of established landscaping, completed improvements, and a home that has already been thoughtfully enhanced. A home with personality, upgrades, and detailed features that truly make it stand apart without the added expense of upgrading a brand-new home. Come see the difference for yourself!

Save
Ask
Tour
Hide
Share
Listing Snapshot
Price 
$749,900
Days On Site 
0 Days
Bedrooms 
5
Inside Area (SqFt) 
3,291 sqft
Total Baths 
4
Full Baths 
4
Partial Baths 
N/A
Lot Size 
0.16 Acres
Year Built 
2024
MLS® Number 
S5157754
Status 
Active
Property Tax 
$5,263.87
HOA/Condo/Coop Fees 
$75 monthly
Sq Ft Source 
Appraiser
Friends & Family
Recent Activity
4 hours agoListing updated with changes from the MLS®
5 hours agoListing first seen on site
General Features
Acres 
0.16
Attached Garage 
Yes
Direction Faces 
West
Foundation 
Slab
Garage 
Yes
Garage Spaces 
3
Home Warranty 
Yes
Levels 
Two
Number Of Stories 
2
Parking 
DrivewayAttached
Pets 
Yes
Property Sub Type 
Single Family Residence
Security 
Security SystemSmoke Detector(s)
Sewer 
Public Sewer
SqFt Total 
4242
Style 
Craftsman
Utilities 
Phone AvailableCable AvailableWater AvailableElectricity Available
Water Source 
Public
Zoning 
RES
Interior Features
Appliances 
MicrowaveRange HoodRefrigeratorCooktopDishwasherElectric Water Heater
Cooling 
Central Air
Fireplace 
Yes
Fireplace Features 
Electric
Flooring 
CarpetWood
Furnished 
Unfurnished
Heating 
Central
Interior 
Dry BarHigh CeilingsOpen FloorplanWalk-In Closet(s)Built-in Features
Laundry Features 
Laundry RoomInsideUpper Level
Window Features 
Blinds
Bedroom 2 
Dimensions - 12x13Level - Second
Bedroom 3 
Dimensions - 12x12Level - Second
Bedroom 4 
Dimensions - 12x11Level - Second
Bedroom 5 
Dimensions - 12x12Level - First
Kitchen 
Dimensions - 12x15Level - First
Living Room 
Dimensions - 17x18Level - First
Master Bedroom 
Dimensions - 18x15Level - Second
Save
Ask
Tour
Hide
Share
Exterior Features
Construction Details 
StuccoBlock
Exterior 
BalconyRain Gutters
Lot Features 
Near Public TransitPaved
Patio And Porch 
Covered
Roof 
Shingle
View 
Trees/Woods
Waterview 
Trees/Woods
Windows/Doors 
Blinds
Community Features
Association Amenities 
ClubhousePlaygroundPoolTrail(s)
Association Fee 
$75.0
Association Fee Frequency 
Monthly
Community Features 
ClubhousePlaygroundPoolSidewalksStreet Lights
MLS Area 
34772 - St Cloud (Narcoossee Road)
Township 
26
Financing Terms Available 
CashConventionalFHAVA Loan
Roads 
Paved
Schools
School District
Unknown
Elementary School
Neptune Elementary
Middle School
Neptune Middle (6-8)
High School
St. Cloud High School
Listing courtesy of CENTURY 21 WOLF'S CROSSING REALTY (407) 810-5874


Listing information is provided by Participants of the Stellar MLS. IDX information is provided exclusively for personal, non-commercial use, and may not be used for any purpose other than to identify prospective properties consumers may be interested in purchasing. Information is deemed reliable but not guaranteed. Properties displayed may be listed or sold by various participants in the MLS Copyright 2026, Stellar MLS.
Last checked: 2026-09-21 06:55 PM EDT

Neighborhood & Commute
Source: Walkscore
Disclosure: Community information and market data powered by Constellation Data Labs. Information is deemed reliable but not guaranteed.
Save
Ask
Tour
Hide
Share