Save
Ask
Tour
Hide
Share
$505,000
1 Day On Site

125 LA CRESTA COURT
DAVENPORT, FL 33837

For Sale|Single Family Residence|Active
4
Beds
4
Total Baths
4
Full Baths
2,837
SqFt
$178
/SqFt
2012
Built
Subdivision:
RIDGEWOOD LAKES VILLAGE 10
County:
Polk

Due to the health concerns created by Coronavirus we are offering personal 1-1 online video walkthough tours where possible.
Call Now: (407) 803-4049
Is this the listing for you? We can help make it yours.
(407) 803-4049
125 LA CRESTA COURT125 LA CRESTA COURT125 LA CRESTA COURT125 LA CRESTA COURT
Save
Ask
Tour
Hide
Share

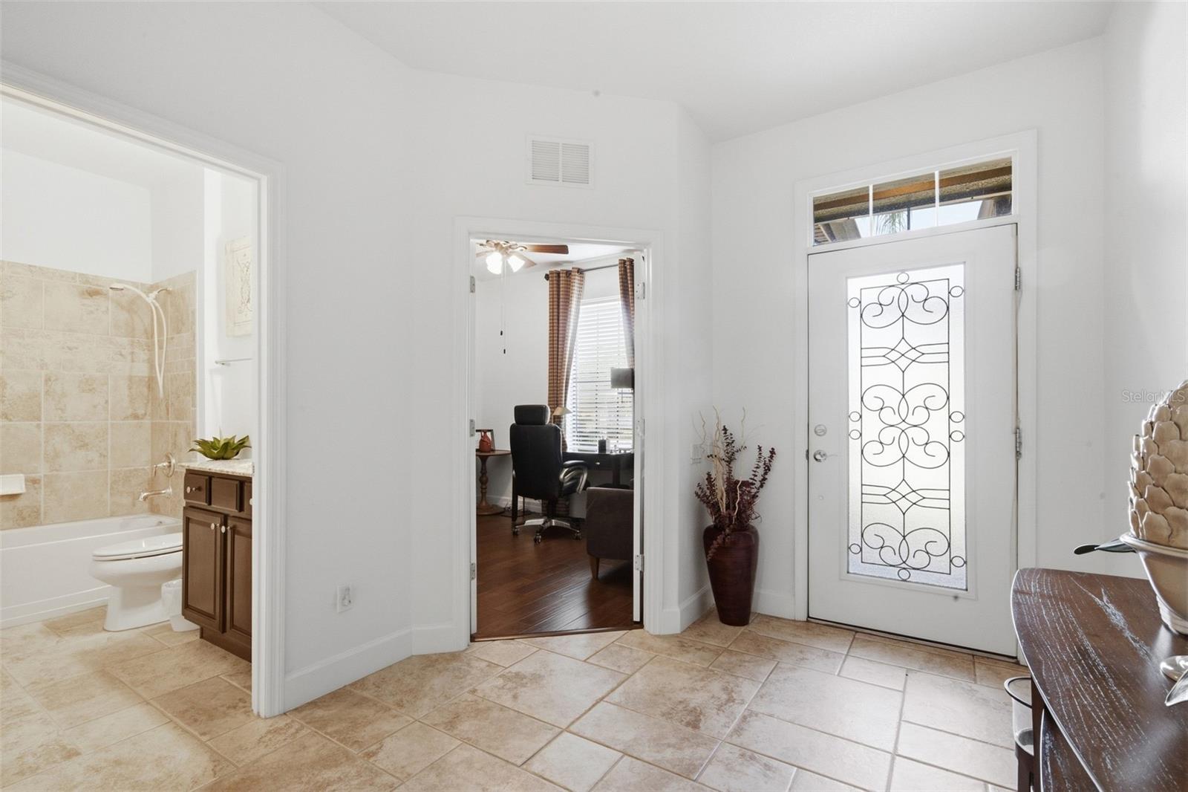
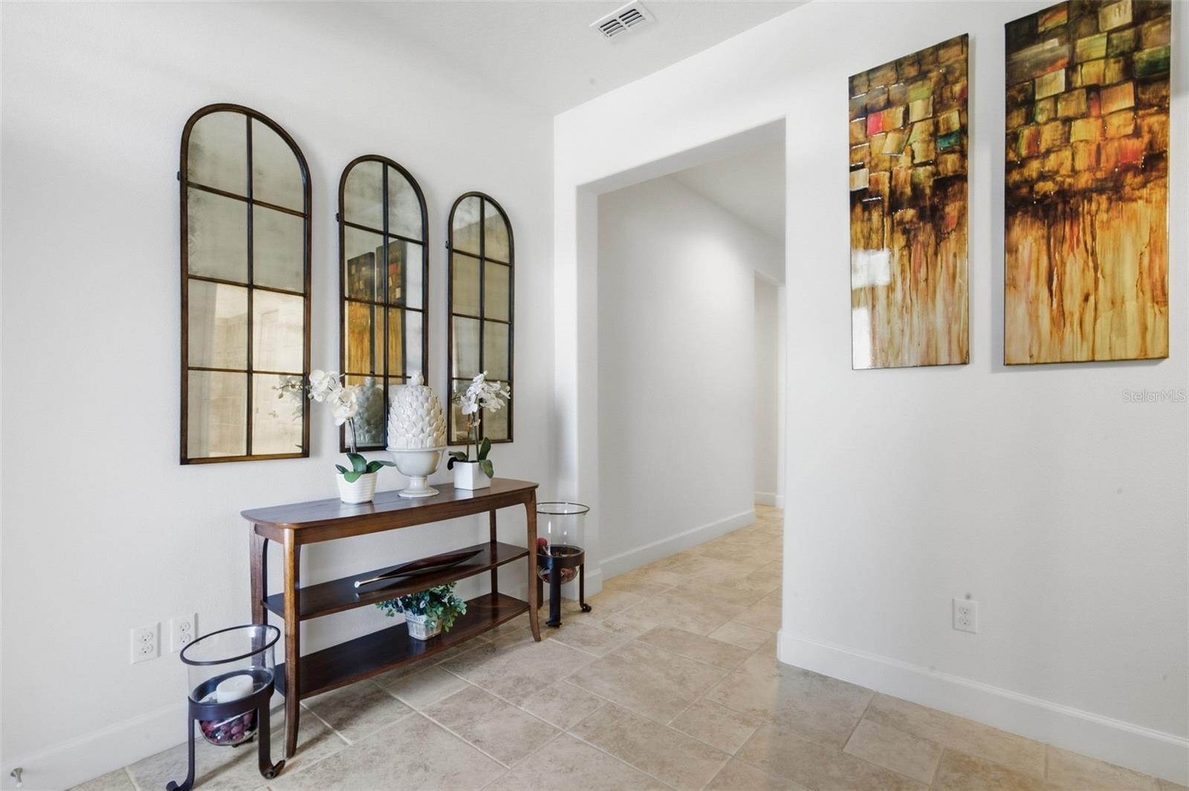
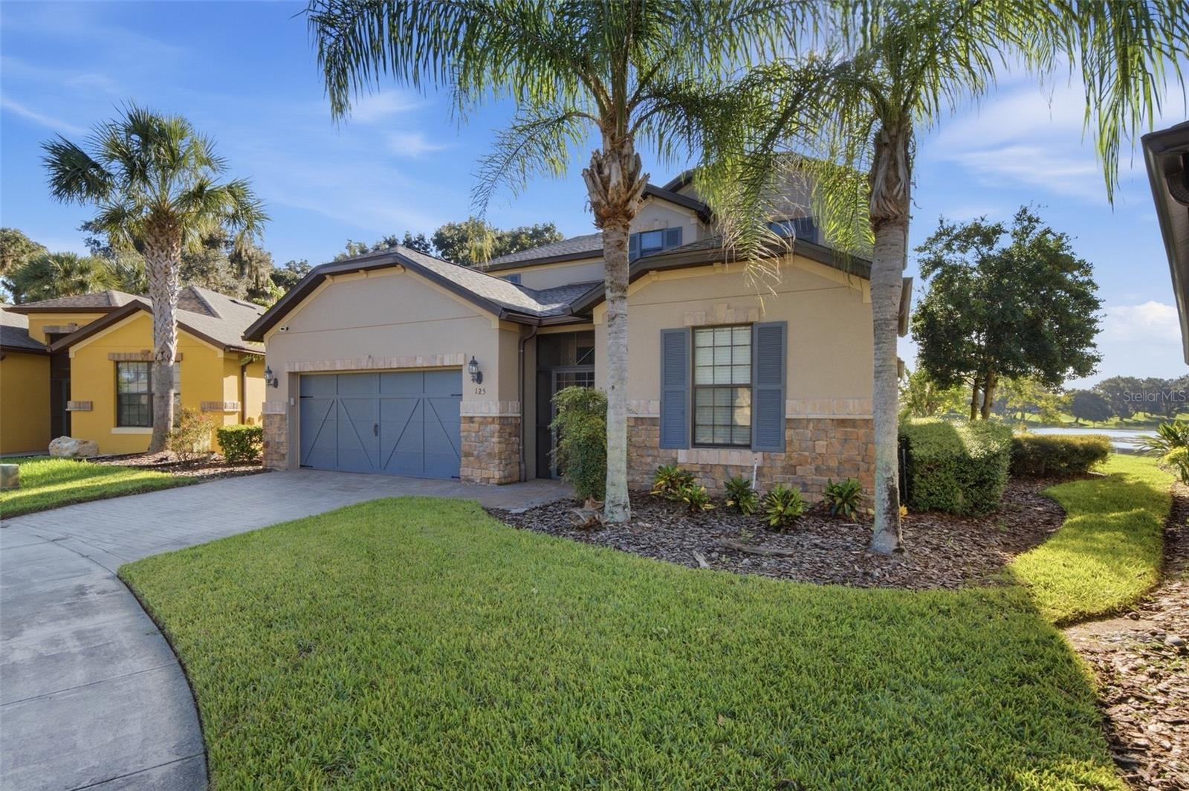
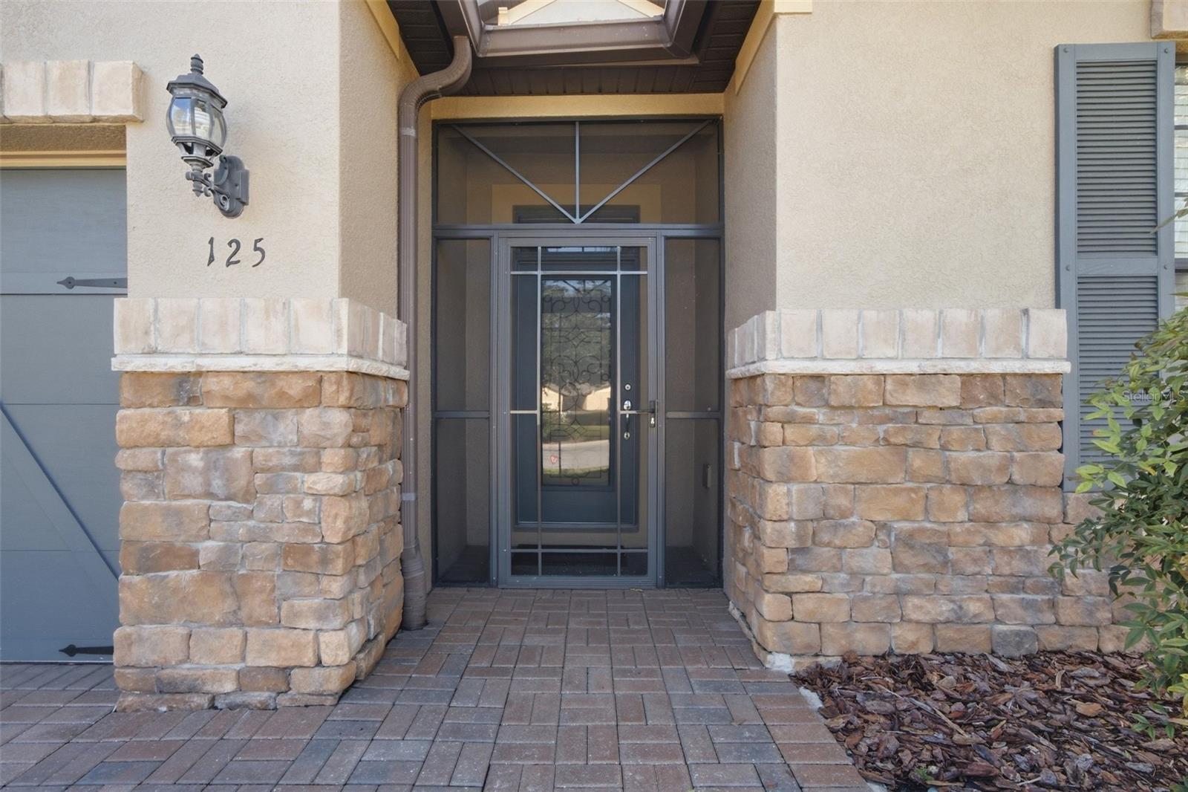
This former model home offers 4 bedrooms and 4 bathrooms across a generous 2,837 sq. ft. of beautifully finished living space. Home is not being sold furnished; however, furnishings are negotiable. The two-story layout features wood flooring in the downstairs bedrooms and office, along with elegant travertine flooring throughout the common areas. The kitchen includes a refrigerator and a wine refrigerator and opens effortlessly to the living and dining spaces. Upstairs, a spacious loft offers a private living area, bedroom, and full bathroom—ideal for guests or multi-generational living. A screened lanai overlooks a tranquil lake, providing a peaceful backdrop for everyday living. Located in the guard-gated 55+ Del Webb community within Ridgewood Lakes, this turnkey home delivers resort-style amenities, a vibrant active-adult lifestyle, and exceptional quality throughout. The community's crown jewel is its amenity-rich clubhouse facility. Inside the clubhouse, a vibrant social scene awaits with dedicated billiards and ping pong games and a tavern/pub for food, drink, friends and entertainment. Fitness enthusiasts will love the state-of-the-art fitness center, indoor walking track, and heated indoor and outdoor swimming pools available for year-round enjoyment. Step outside to enjoy tournament-ready sports courts, including tennis, pickleball, basketball court, bocce ball, and shuffleboard. Cultivate your own vegetables in the community garden boxes, spend afternoons at the neighborhood playground, or let your furry companion run free in the secure, dedicated dog park.

Save
Ask
Tour
Hide
Share
Listing Snapshot
Price 
$505,000
Days On Site 
1 Day
Bedrooms 
4
Inside Area (SqFt) 
2,837 sqft
Total Baths 
4
Full Baths 
4
Partial Baths 
N/A
Lot Size 
0.19 Acres
Year Built 
2012
MLS® Number 
S5157915
Status 
Active
Property Tax 
$6,389.39
HOA/Condo/Coop Fees 
$282 monthly
Sq Ft Source 
Public Records
Friends & Family
Recent Activity
9 hours agoListing updated with changes from the MLS®
yesterdayListing first seen on site
General Features
Acres 
0.19
Attached Garage 
Yes
Direction Faces 
Northwest
Foundation 
Slab
Garage 
Yes
Garage Spaces 
2
Levels 
Two
Number Of Stories 
2
Parking 
DrivewayGarage Door OpenerAttached
Pets 
Number Limit
Property Sub Type 
Single Family Residence
Security 
Gated CommunitySmoke Detector(s)
Sewer 
Public Sewer
SqFt Total 
3452
Utilities 
Natural Gas AvailableCable AvailableElectricity ConnectedNatural Gas ConnectedSewer ConnectedWater Connected
Water Source 
Public
Interior Features
Appliances 
DishwasherDisposalDryerExhaust FanGas Water HeaterMicrowaveRangeRange HoodRefrigeratorWasherWine Refrigerator
Cooling 
Central Air
Flooring 
CarpetTile
Furnished 
Negotiable
Heating 
Central
Interior 
Walk-In Closet(s)
Laundry Features 
Gas Dryer HookupInsideLaundry RoomWasher Hookup
Bedroom 2 
Dimensions - 11x12Level - FirstFeatures - Ceiling Fan(s)
Bedroom 3 
Dimensions - 11x11Level - FirstFeatures - Ceiling Fan(s)
Bedroom 4 
Dimensions - 15x17Level - SecondFeatures - Ceiling Fan(s)
Great Room 
Dimensions - 15x21Level - FirstFeatures - Ceiling Fan(s)
Kitchen 
Dimensions - 12x9Level - FirstFeatures - Kitchen Island
Loft 
Dimensions - 19x15Level - SecondFeatures - Ceiling Fan(s)
Master Bedroom 
Dimensions - 13x15Level - FirstFeatures - Ceiling Fan(s)
Office 
Dimensions - 10x12Level - FirstFeatures - Ceiling Fan(s)
Save
Ask
Tour
Hide
Share
Exterior Features
Construction Details 
Block
Lot Features 
Cul-De-Sac
Patio And Porch 
Screened
Roof 
Shingle
View 
LakeWater
Waterview 
LakeWater
Community Features
Association Amenities 
Basketball CourtClubhouseFitness CenterParkPlaygroundPoolShuffleboard CourtSpa/Hot TubTennis Court(s)
Association Fee 
$282.0
Association Fee Frequency 
Monthly
Additional Association Fee 
$425.0
Additional Association Fee Frequency 
Semi-Annually
Community Features 
GatedGolfParkPlaygroundPoolSidewalksTennis Court(s)
MLS Area 
33837 - Davenport
Senior Community 
Yes
Township 
26
Financing Terms Available 
CashConventionalFHAVA Loan
Roads 
Asphalt
Listing courtesy of RIDGE REALTY GROUP LLC (407) 319-7699


Listing information is provided by Participants of the Stellar MLS. IDX information is provided exclusively for personal, non-commercial use, and may not be used for any purpose other than to identify prospective properties consumers may be interested in purchasing. Information is deemed reliable but not guaranteed. Properties displayed may be listed or sold by various participants in the MLS Copyright 2026, Stellar MLS.
Last checked: 2026-09-20 04:11 PM EDT

Neighborhood & Commute
Source: Walkscore
Disclosure: Community information and market data powered by Constellation Data Labs. Information is deemed reliable but not guaranteed.
Save
Ask
Tour
Hide
Share