
4965 LOYALTY DRIVEST CLOUD, FL 34772
Due to the health concerns created by Coronavirus we are offering personal 1-1 online video walkthough tours where possible.
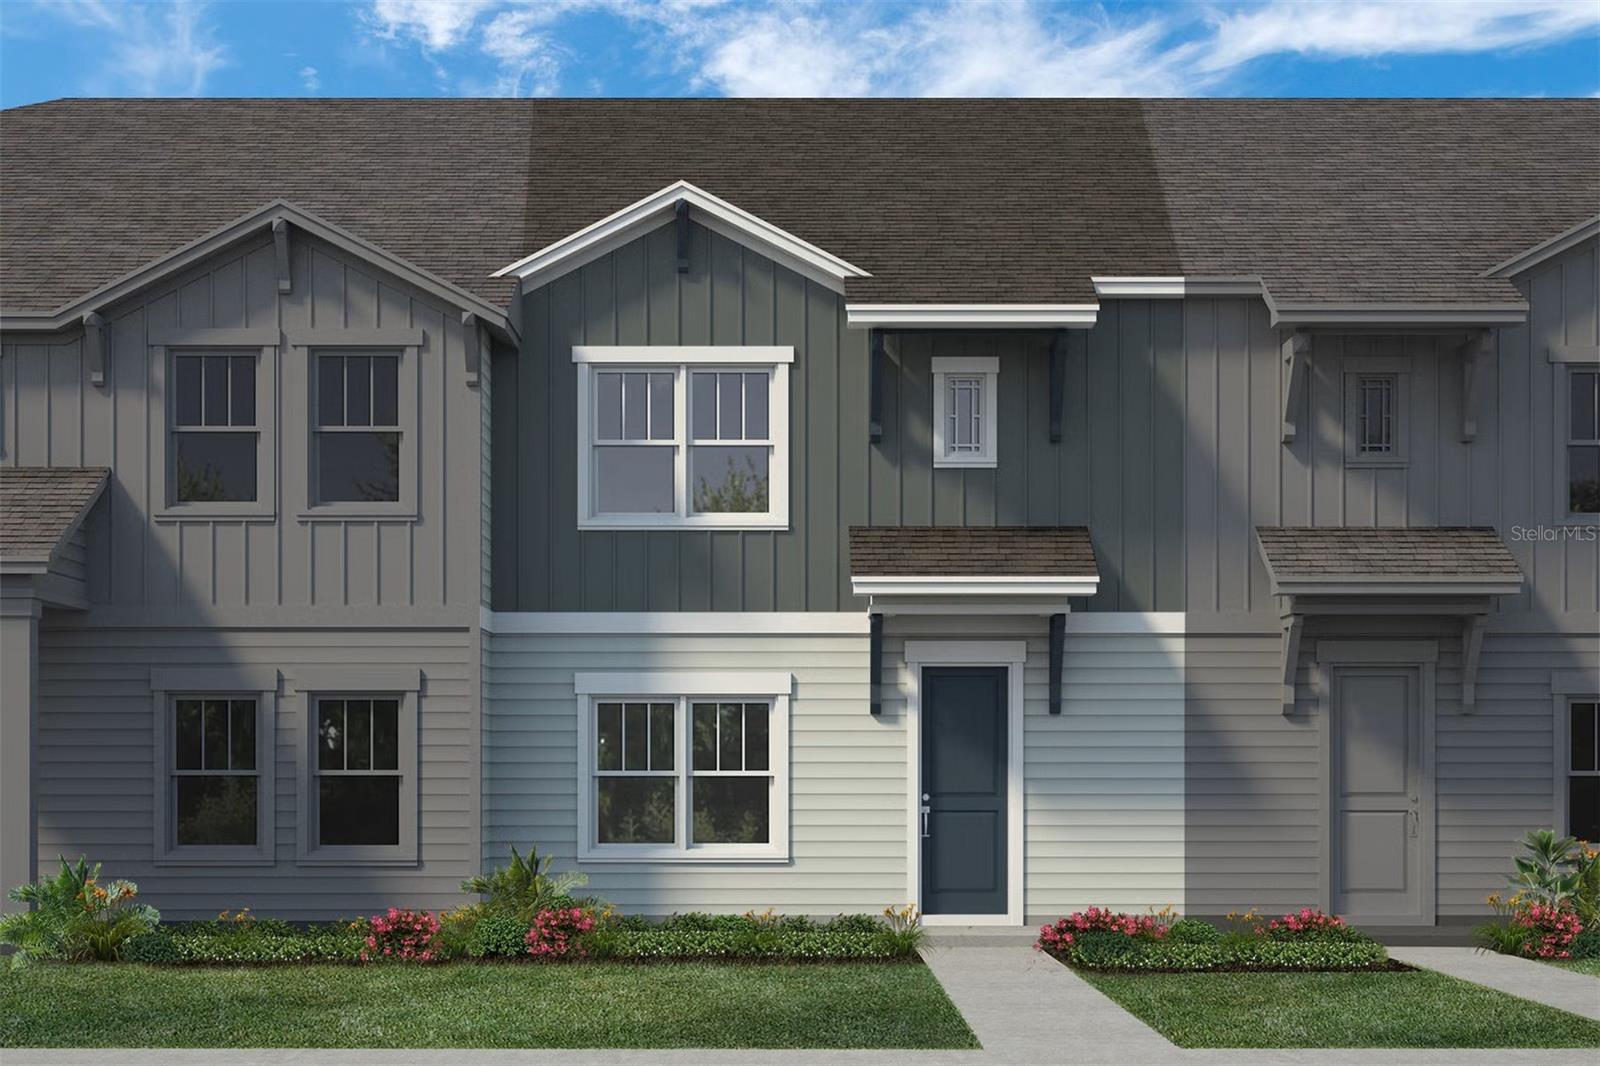
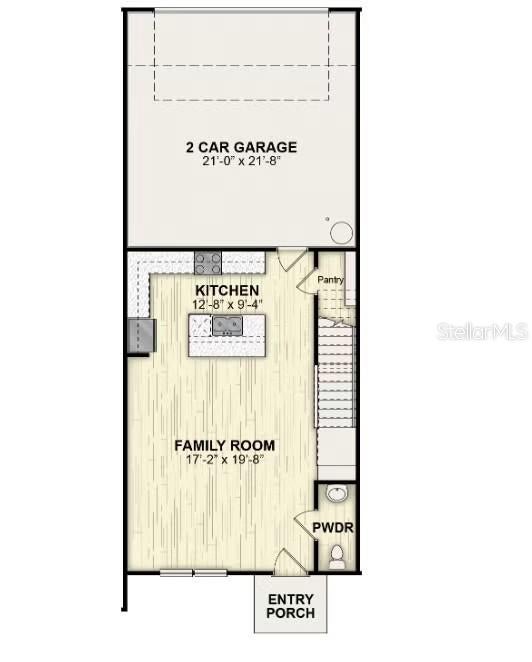
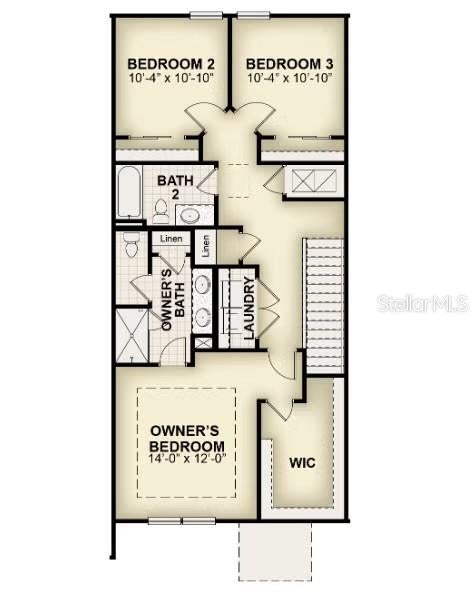
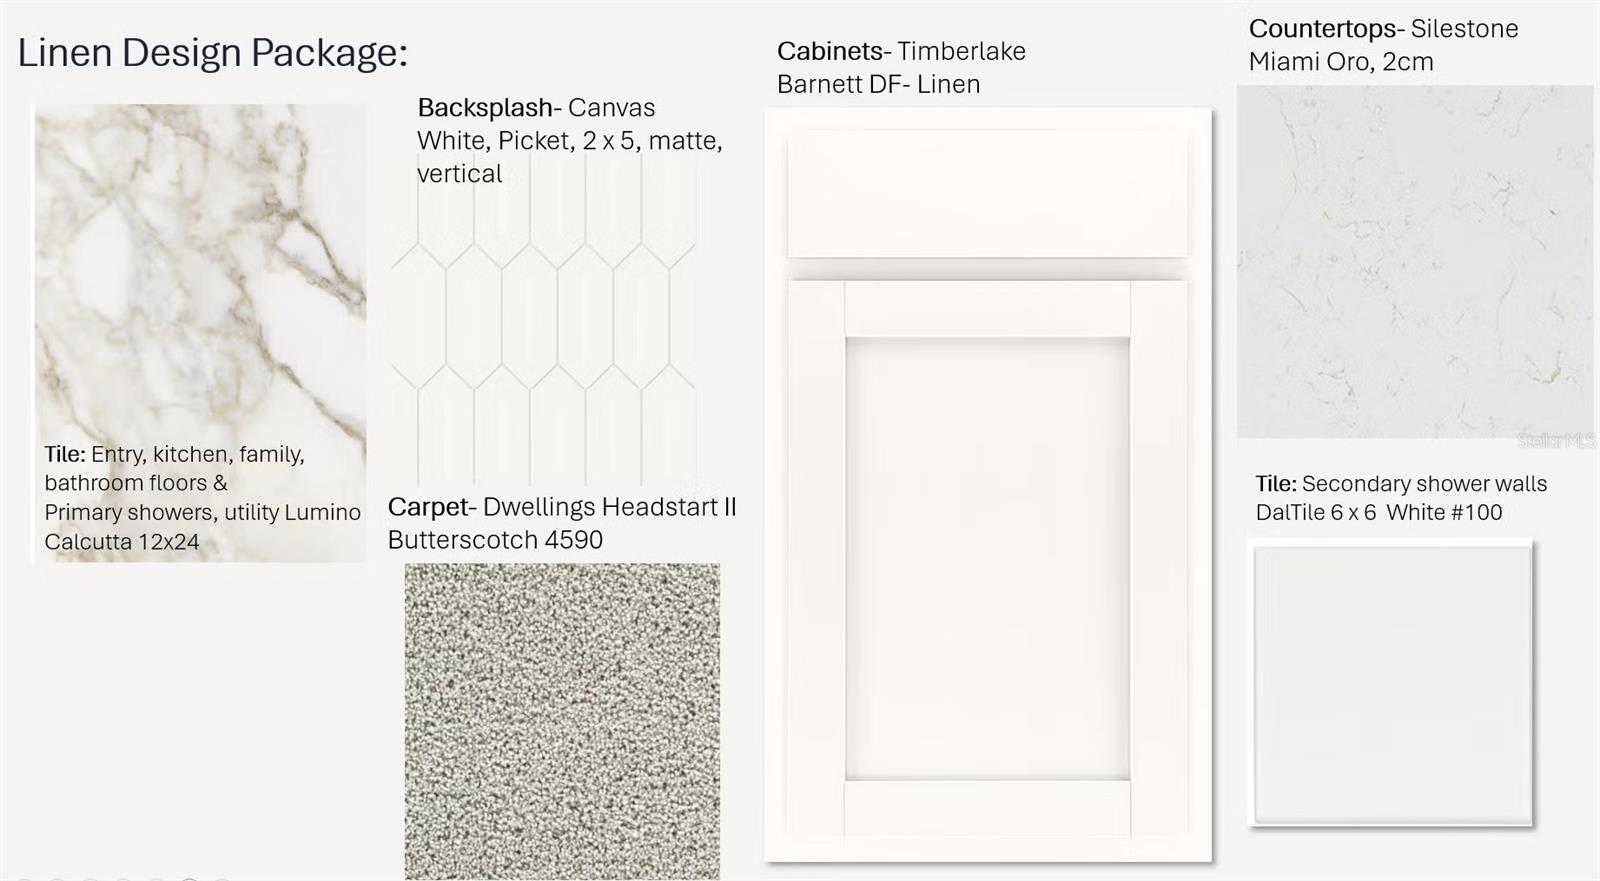
Under Construction. New townhome St. Andrews planby RockWell Homes lot # 54 in St. Cloud, Florida where modern design meets everyday functionality in a beautifully crafted home. This thoughtfully designed residence features 3 bedrooms, 2.5 bathrooms, and a 2-car garage, offering the perfect combination of comfort, style, and convenience. Step into a bright and spacious open concept kitchen, living, and dining area, ideal for both entertaining and daily living. The chef-inspired kitchen includes 42-inch cabinets, solid surface countertops, and stainless-steel appliances, including a dishwasher, range, refrigerator, and microwave. Stylish details such as a ceramic tile backsplash, undermount sink, Delta faucet, and a walk-in pantry provide both elegance and practicality. Upgraded flooring throughout the main living areas enhances the home’s modern appeal, while a convenient powder bathroom is located on the first floor. In addition, this new home includes 2-inch window blinds. Upstairs, the primary bedroom with in-suite primary bathroom offers a private retreat. The spa-like bathroom features a ceramic tile shower with glass enclosure, tile flooring, dual sinks with solid surface countertops, Delta faucets, and a private water closet for added comfort. Two additional bedrooms with closets provide ample space for family, guests, or a home office. A dedicated utility area with tile flooring, washer, dryer and an additional storage closet adds everyday convenience and organization. The exterior of the St. Andrews townhome is designed for lasting curb appeal, featuring a professionally designed landscaping package, Sherwin Williams paint, a garage door opener, and a full sprinkler system for easy maintenance. If you’re looking for a new townhome in St. Cloud, Florida with 3 bedrooms, 2.5 bathrooms, open concept living, and designer finishes, the St. Andrews plan delivers exceptional value and a lifestyle you’ll love coming home to.
| 9 hours ago | Listing updated with changes from the MLS® | |
| yesterday | Listing first seen on site |

Listing information is provided by Participants of the Stellar MLS. IDX information is provided exclusively for personal, non-commercial use, and may not be used for any purpose other than to identify prospective properties consumers may be interested in purchasing. Information is deemed reliable but not guaranteed. Properties displayed may be listed or sold by various participants in the MLS Copyright 2026, Stellar MLS.
Last checked: 2026-09-20 04:06 PM EDT

Did you know? You can invite friends and family to your search. They can join your search, rate and discuss listings with you.