Save
Ask
Tour
Hide
Share
$250,000
New Listing

417 LAGOON COURT
KENANSVILLE, FL 34739

For Sale|Manufactured Home|Active
3
Beds
2
Total Baths
2
Full Baths
1,783
SqFt
$140
/SqFt
1990
Built
Subdivision:
LAKE MARIAN SHORES
County:
Osceola

Due to the health concerns created by Coronavirus we are offering personal 1-1 online video walkthough tours where possible.
Call Now: (407) 803-4049
Is this the listing for you? We can help make it yours.
(407) 803-4049
Upcoming Open Houses
Due to COVID-19, we recommend you verify Open Houses before attending.
Sat, Sep 26, 11:00 AM - 2:00 PM
417 LAGOON COURT417 LAGOON COURT417 LAGOON COURT417 LAGOON COURT
Save
Ask
Tour
Hide
Share

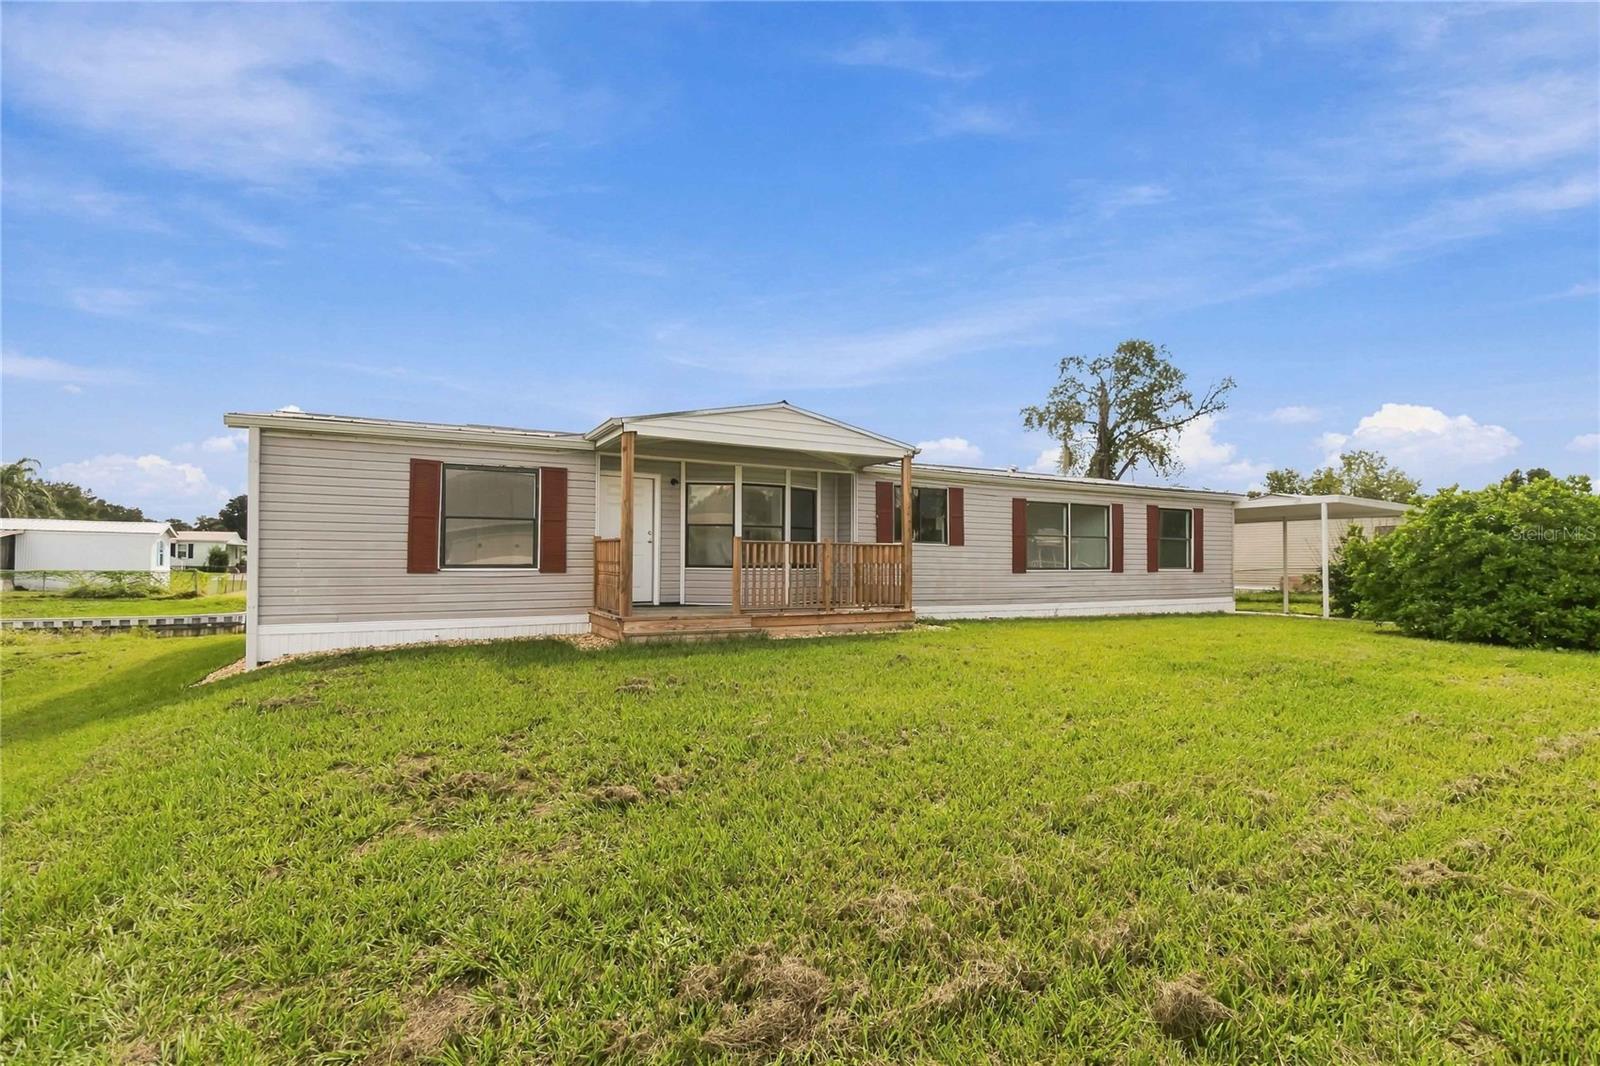
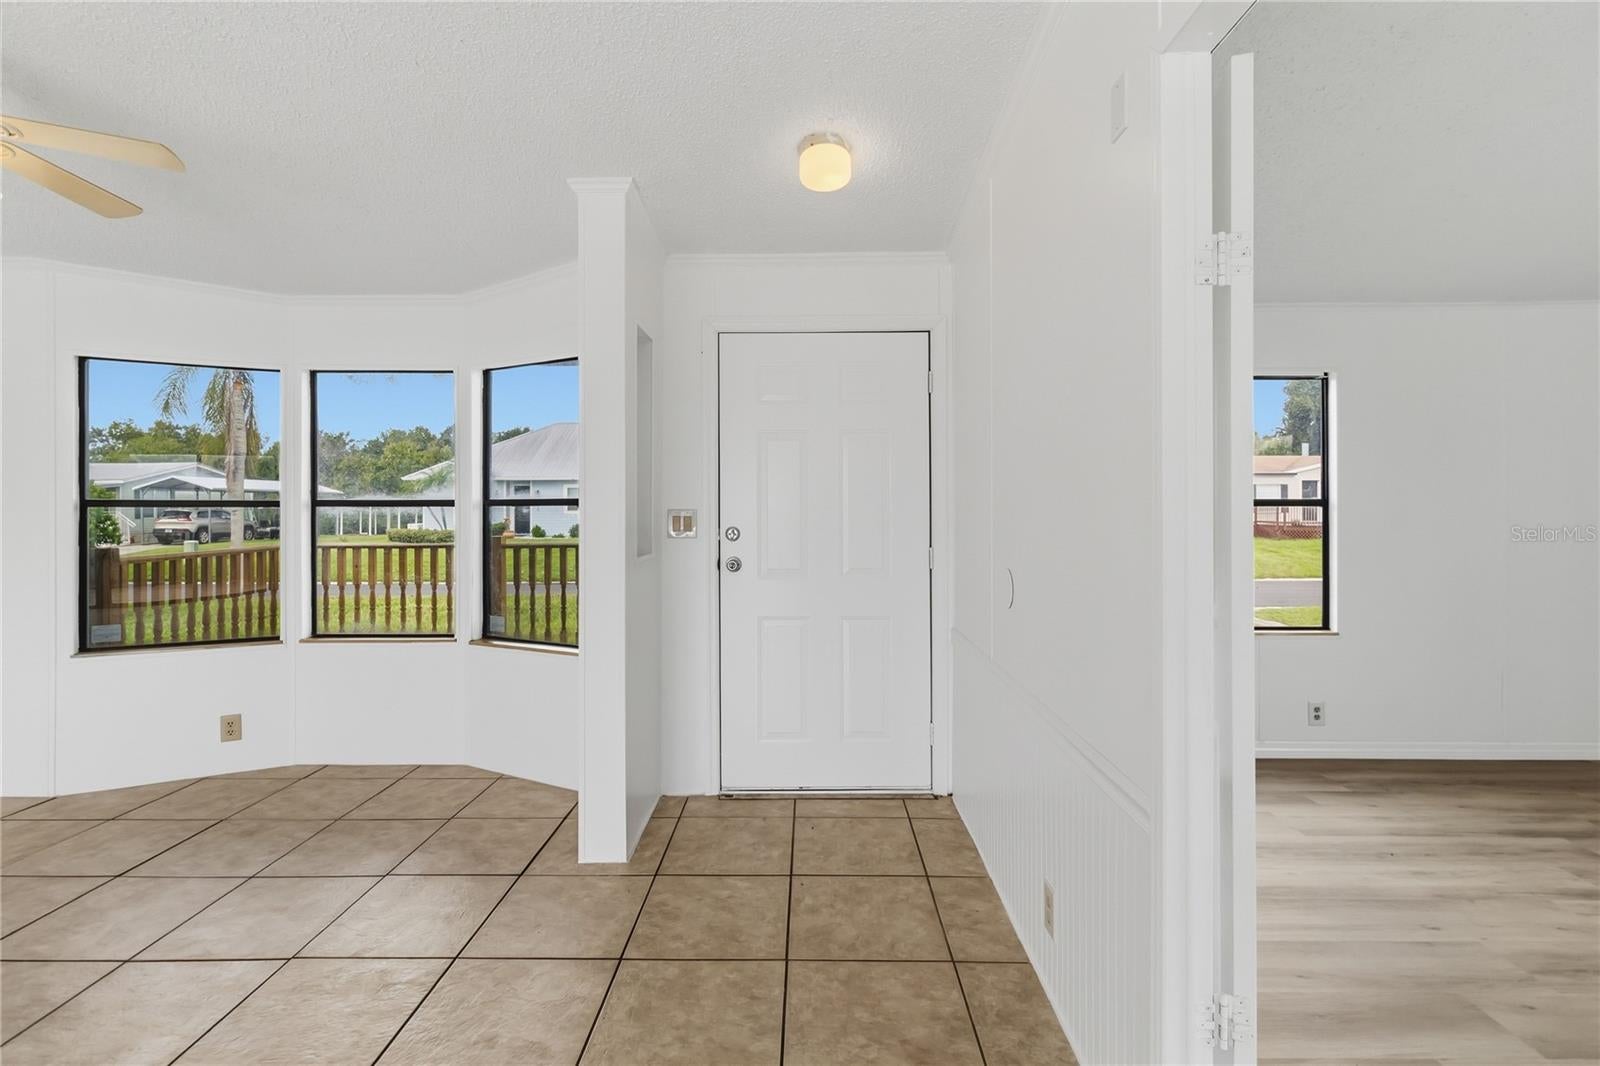
LAKESIDE LIVING IN KENANSVILLE! Welcome to 417 Lagoon Court, a beautifully updated 3-bedroom, 2-bathroom home offering a peaceful waterfront lifestyle surrounded by Florida's natural beauty. This move-in-ready home features a desirable split-bedroom floor plan, NO CARPET, tile flooring, and brand-new plank flooring throughout. Two spacious living areas provide plenty of flexibility for entertaining, relaxing, or creating additional living space. The updated kitchen and renovated second bathroom add modern touches throughout the home. Step outside to enjoy the screened porch, completely refurbished deck, and PRIVATE WOOD DOCK overlooking the lake. Whether you're fishing, kayaking, enjoying your morning coffee, watching breathtaking sunsets, or gathering around the fire under the stars, this property offers endless opportunities to enjoy the outdoors. Nature trails and peaceful surroundings create a private retreat away from the traffic and congestion of the city. If you're searching for an UPDATED WATERFRONT HOME with a PRIVATE DOCK, OUTDOOR LIVING, and a TRANQUIL FLORIDA LIFESTYLE, 417 Lagoon Court deserves a closer look!

Save
Ask
Tour
Hide
Share
Listing Snapshot
Price 
$250,000
Days On Site 
0 Days
Bedrooms 
3
Inside Area (SqFt) 
1,783 sqft
Total Baths 
2
Full Baths 
2
Partial Baths 
N/A
Lot Size 
0.2 Acres
Year Built 
1990
MLS® Number 
S5158024
Status 
Active
Property Tax 
$2,598.52
HOA/Condo/Coop Fees 
$100 monthly
Sq Ft Source 
Public Records
Friends & Family
Recent Activity
4 hours agoListing updated with changes from the MLS®
5 hours agoListing first seen on site
General Features
Acres 
0.2
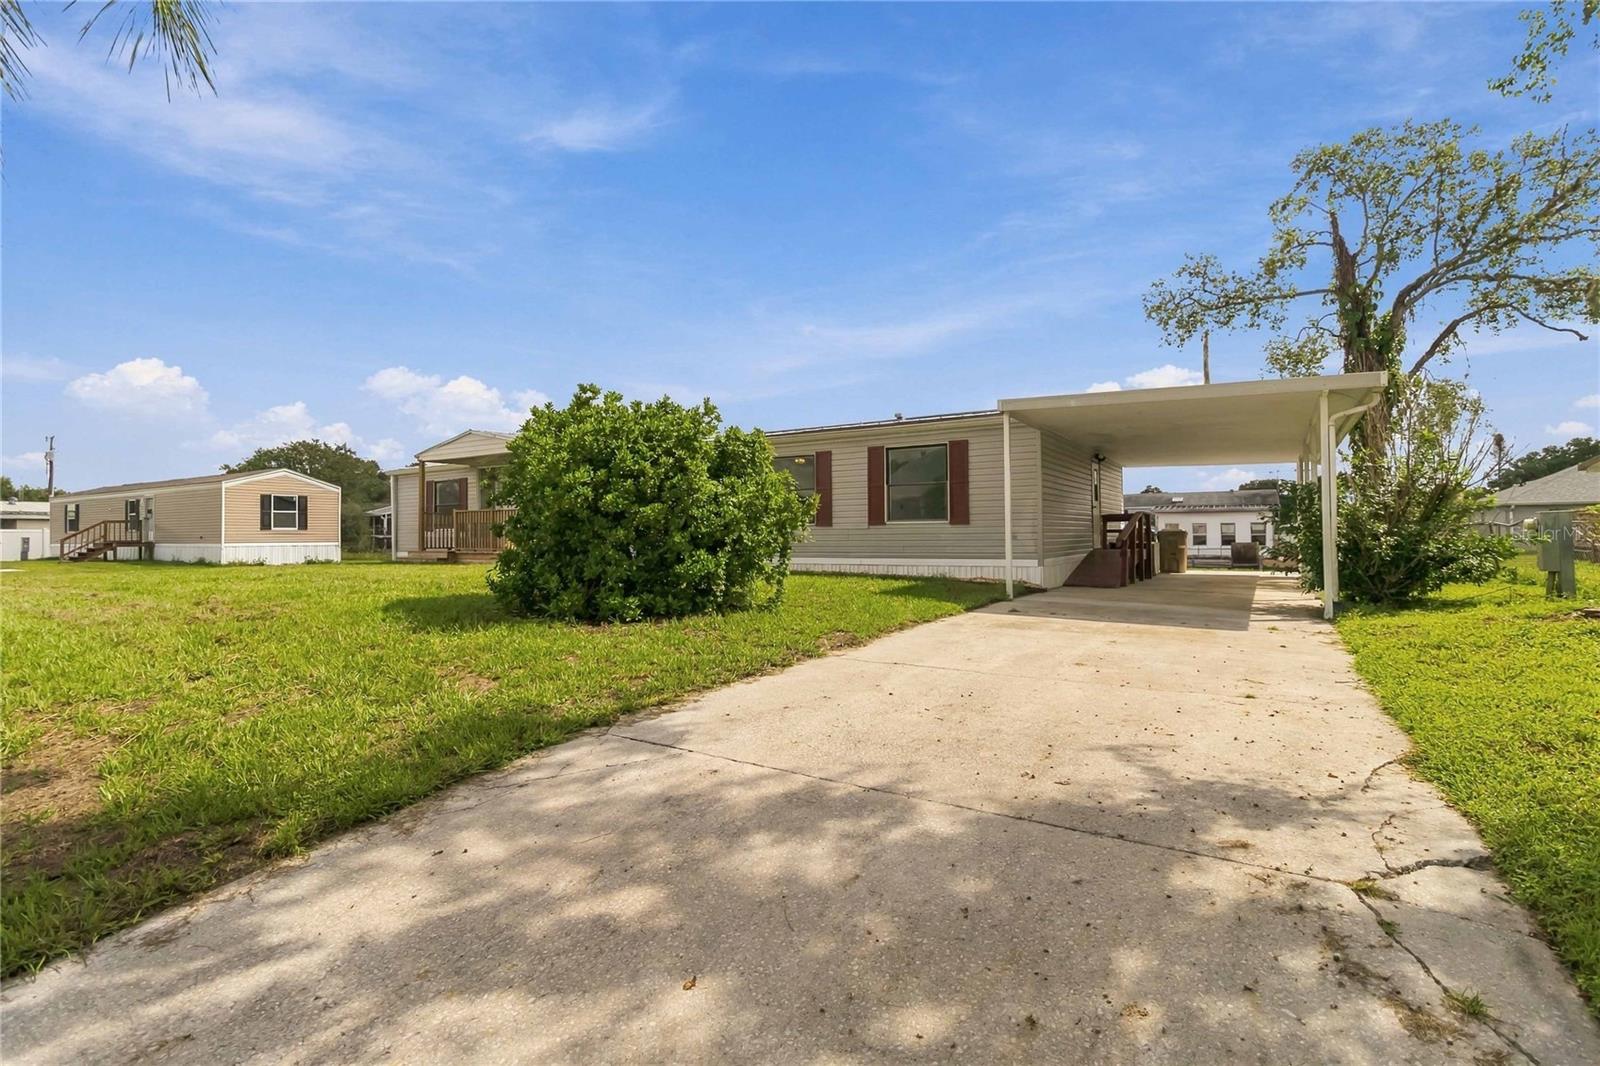
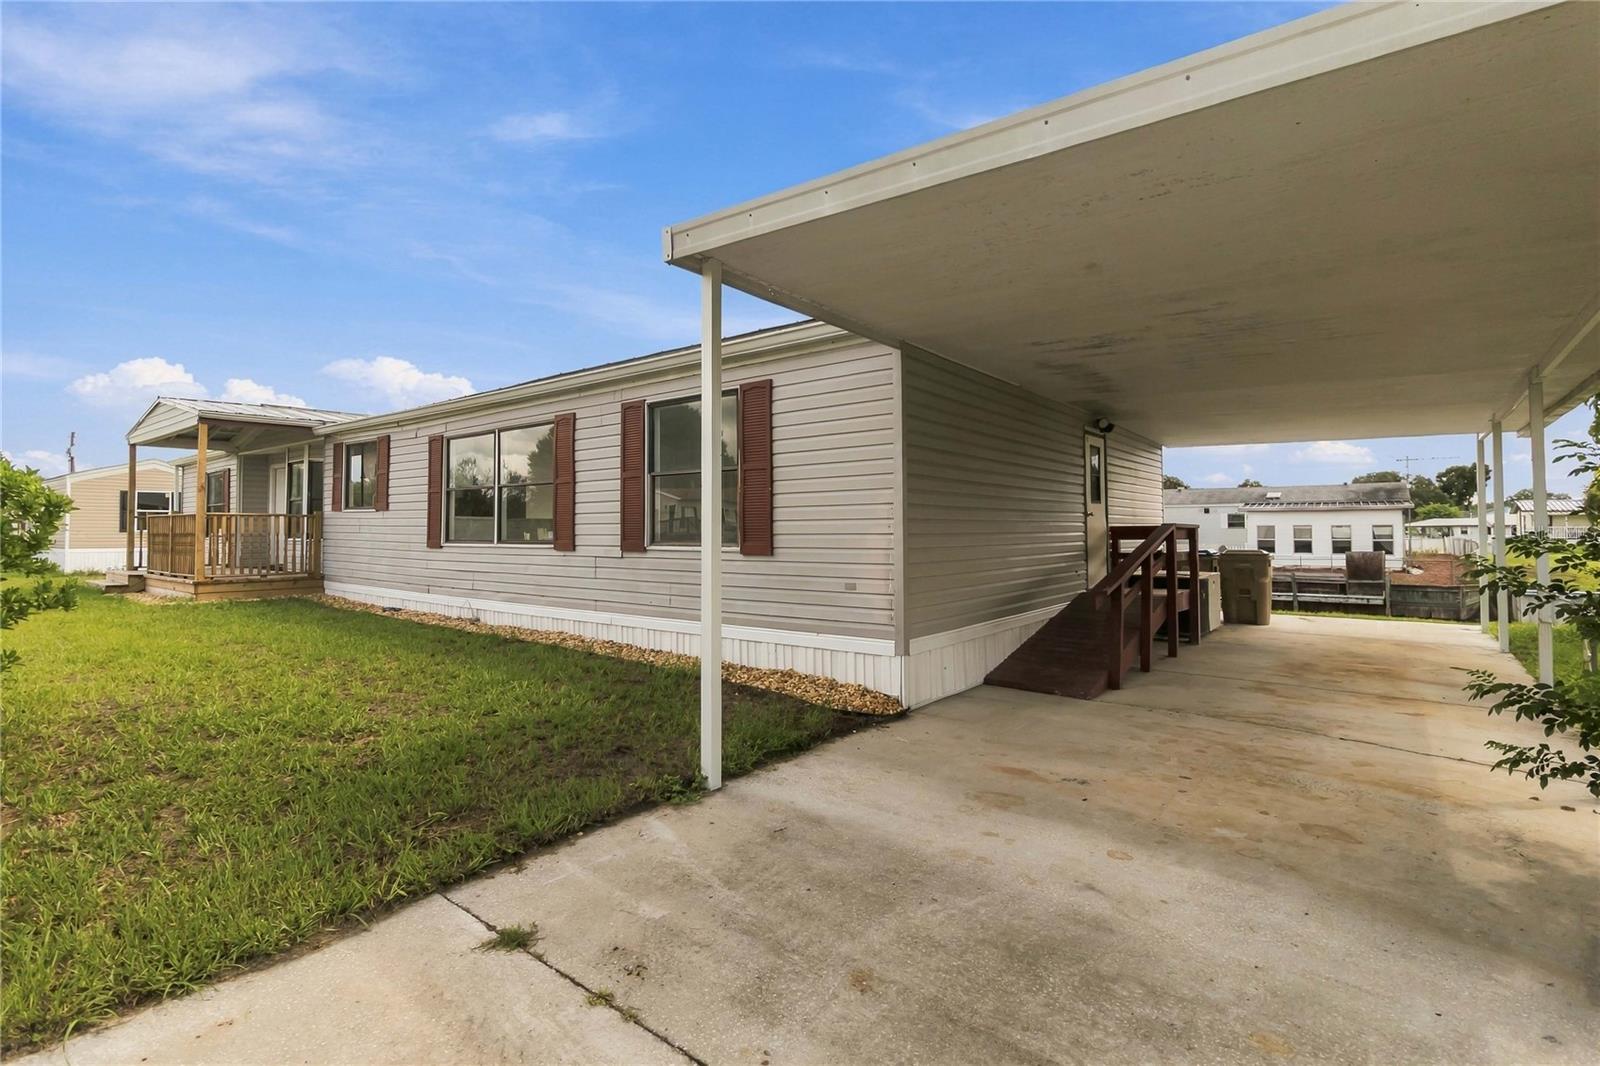
Carport 
1
Direction Faces 
Northwest
Foundation 
Pillar/Post/Pier
Levels 
One
Number Of Stories 
1
Pets 
Yes
Property Sub Type 
Manufactured Home
Sewer 
Septic Tank
SqFt Total 
2868
Utilities 
Cable AvailableCable ConnectedElectricity ConnectedWater Connected
Water Source 
Private
Zoning 
ORMH
Interior Features
Appliances 
DishwasherMicrowaveRangeRange HoodRefrigerator
Basement 
Crawl Space
Cooling 
Central Air
Fireplace 
Yes
Fireplace Features 
Living Room
Flooring 
TileVinyl
Furnished 
Unfurnished
Heating 
Central
Interior 
Open FloorplanWet Bar
Laundry Features 
Inside
Bedroom 2 
Dimensions - 11x11Level - First
Bedroom 3 
Dimensions - 11x11Level - First
Kitchen 
Dimensions - 10x20Level - First
Living Room 
Dimensions - 15x20Level - First
Master Bedroom 
Dimensions - 16x18Level - First
Save
Ask
Tour
Hide
Share
Exterior Features
Construction Details 
Vinyl Siding
Exterior 
OtherDock
Roof 
Metal
View 
CanalLakeWater
Waterfront Features 
Lake Privileges
Waterview 
CanalLakeWater
Community Features
Association Fee 
$300.0
Association Fee Frequency 
Quarterly
MLS Area 
34739 - Kenansville
Township 
30S
Financing Terms Available 
CashConventionalFHAVA Loan
Roads 
Asphalt
Schools
School District
Unknown
Elementary School
Harmony Community School (K-5)
Middle School
Harmony Middle
High School
Harmony High
Listing courtesy of LA ROSA REALTY LLC (407) 837-3386


Listing information is provided by Participants of the Stellar MLS. IDX information is provided exclusively for personal, non-commercial use, and may not be used for any purpose other than to identify prospective properties consumers may be interested in purchasing. Information is deemed reliable but not guaranteed. Properties displayed may be listed or sold by various participants in the MLS Copyright 2026, Stellar MLS.
Last checked: 2026-09-23 12:47 PM EDT

Neighborhood & Commute
Source: Walkscore
Disclosure: Community information and market data powered by Constellation Data Labs. Information is deemed reliable but not guaranteed.
Save
Ask
Tour
Hide
Share