Save
Ask
Tour
Hide
Share
$237,000
New Listing

1258 GRADY LANE
DAVENPORT, FL 33896

For Sale|Condominium|Active
3
Beds
2
Total Baths
2
Full Baths
1,893
SqFt
$125
/SqFt
2007
Built
Subdivision:
PROMENADES AT BELLATRAE CONDO PH 10 BLDG 34
County:
Osceola

Due to the health concerns created by Coronavirus we are offering personal 1-1 online video walkthough tours where possible.
Call Now: (407) 803-4049
Is this the listing for you? We can help make it yours.
(407) 803-4049
1258 GRADY LANE1258 GRADY LANE1258 GRADY LANE1258 GRADY LANE
Save
Ask
Tour
Hide
Share

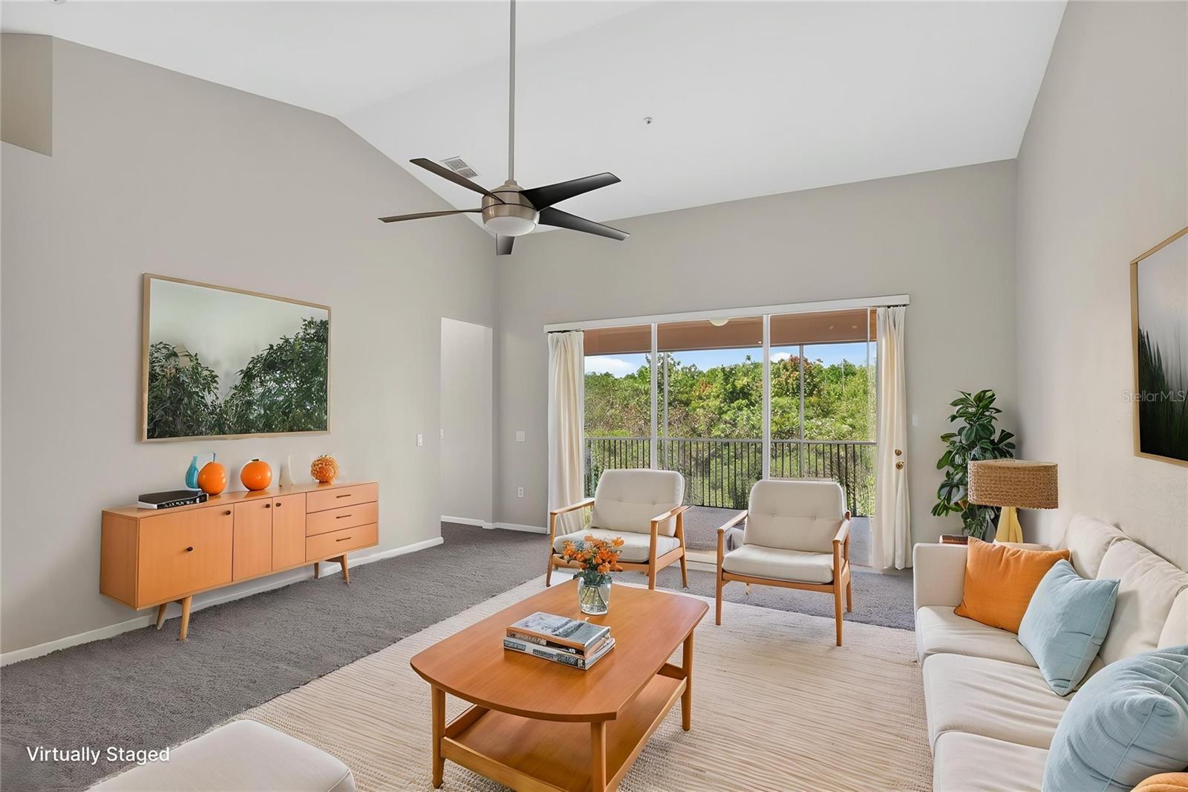
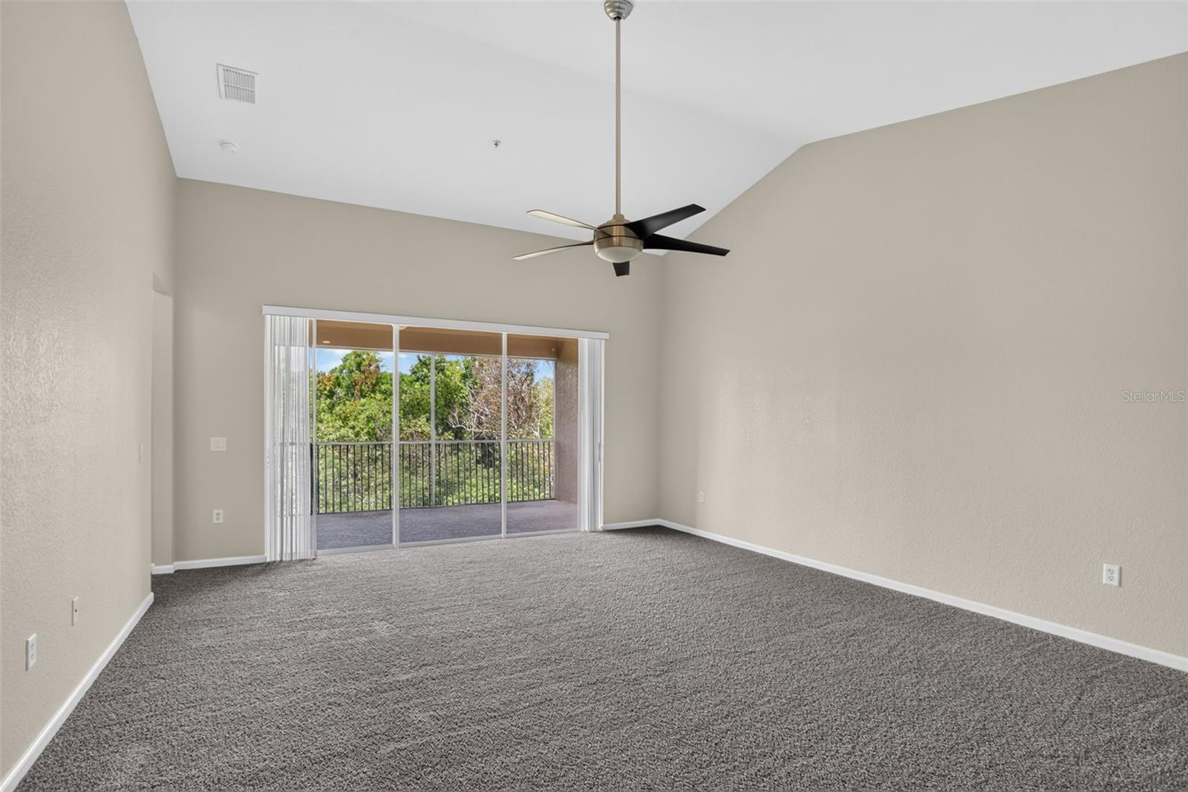
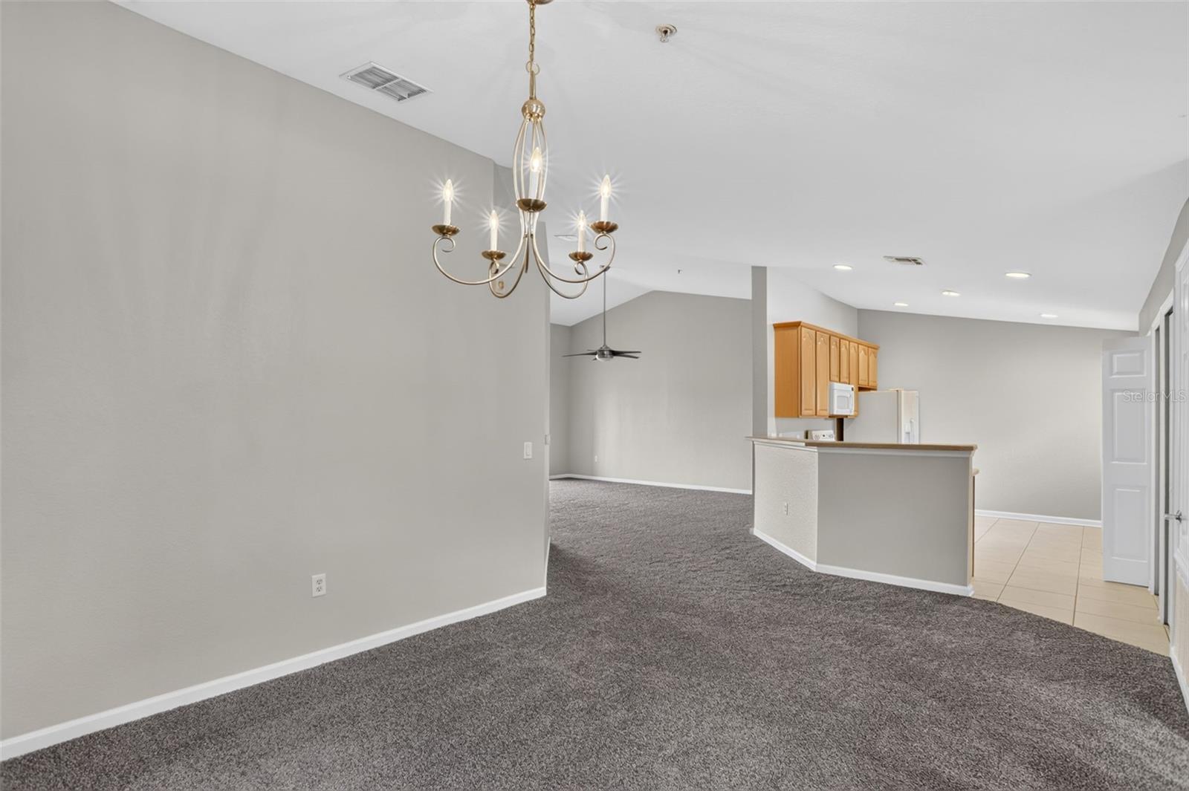
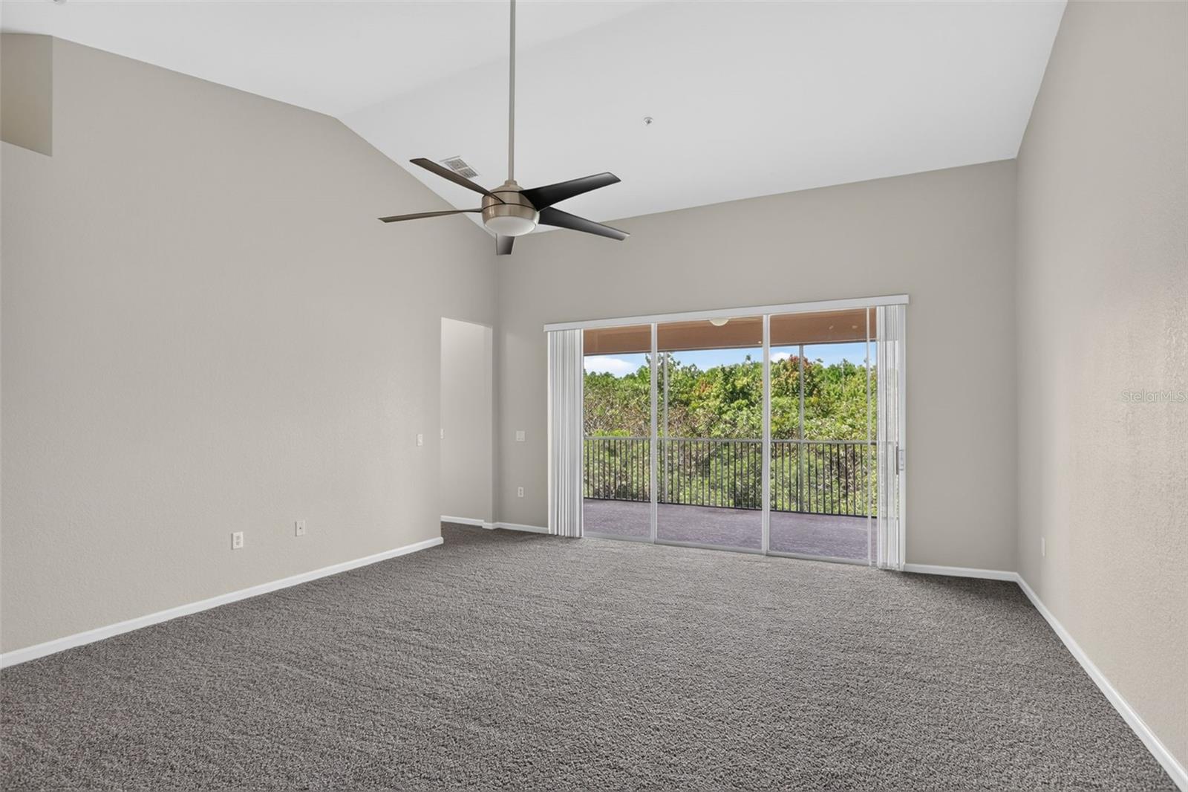
Located in the sought-after, gated community of Bella Trae at Champions Gate, this well-maintained 3-bedroom, 2-bathroom, top-floor condo with conservation area views offers a rare combination of privacy, comfort, and effortless resort-style living. This condo enjoys a bright, open, and airy feel, with natural light flowing throughout the main living spaces. The screened balcony provides a private outdoor retreat overlooking a serene natural backdrop, with stunning sunset views. The thoughtfully designed floor plan offers both functionality and flexibility, with open-concept living and dining areas that create an inviting space for everyday living or entertaining. Be sure to view the virtual 3D tour too for this wonderful condo. Dates of interest to buyers: full interior paint completed August 2026, new carpet installed August 2026, AC replaced June 2020. Bella Trae is known for its exceptional lifestyle offerings, centered around a 12,500 sq. ft. clubhouse featuring a state-of-the-art fitness center, resort-style pool and spa, billiards room, library, and a full calendar of social events and activities. Residents also enjoy access to tennis and pickleball courts, putting green, bocce, and more. The HOA delivers true maintenance-free living, covering high-speed internet, cable, pest control, lawn and landscaping care, irrigation, and exterior maintenance including roof and painting, allowing for a lock-and-leave lifestyle with complete peace of mind. Ideally located just minutes from I-4, shopping, dining, and world-class entertainment, including Walt Disney World, this property is perfectly suited as a primary residence, seasonal retreat, or investment opportunity. Must see in-person to fully appreciate all that’s on offer. One or more photo(s) was virtually staged.

Save
Ask
Tour
Hide
Share
Listing Snapshot
Price 
$237,000
Days On Site 
0 Days
Bedrooms 
3
Inside Area (SqFt) 
1,893 sqft
Total Baths 
2
Full Baths 
2
Partial Baths 
N/A
Lot Size 
0.2 Acres
Year Built 
2007
MLS® Number 
S5158042
Status 
Active
Property Tax 
$3,882.67
HOA/Condo/Coop Fees 
$280 monthly
Sq Ft Source 
Public Records
Friends & Family
Recent Activity
12 hours agoListing updated with changes from the MLS®
12 hours agoListing first seen on site
General Features
Acres 
0.2
Attached Garage 
Yes
Direction Faces 
East
Foundation 
Slab
Garage 
Yes
Garage Spaces 
1
Levels 
Two
Number Of Stories 
2
Parking 
Garage Door OpenerAttached
Pets 
Breed Restrictions
Property Sub Type 
Condominium
Security 
Fire Sprinkler SystemGated CommunitySecurity GateSmoke Detector(s)
Sewer 
Public Sewer
SqFt Total 
2145
Utilities 
Cable AvailableCable ConnectedElectricity ConnectedSewer ConnectedWater Connected
Water Source 
Public
Zoning 
RES
Interior Features
Appliances 
DishwasherDisposalDryerElectric Water HeaterMicrowaveRangeRefrigeratorWasher
Cooling 
Central Air
Flooring 
CarpetTile
Furnished 
Unfurnished
Heating 
CentralElectric
Interior 
Vaulted Ceiling(s)Walk-In Closet(s)
Laundry Features 
Inside
Window Features 
Blinds
Bathroom 2 
Dimensions - 5x8Level - Second
Bedroom 2 
Dimensions - 10x13Level - SecondFeatures - Ceiling Fan(s)
Bedroom 3 
Dimensions - 11x13Level - SecondFeatures - Ceiling Fan(s)
Kitchen 
Dimensions - 10x14Level - SecondFeatures - Breakfast Bar, Double Vanity
Living Room 
Dimensions - 16x19Level - SecondFeatures - Ceiling Fan(s)
Master Bathroom 
Dimensions - 5x8Level - SecondFeatures - Double Vanity
Master Bedroom 
Dimensions - 11x15Level - SecondFeatures - Ceiling Fan(s)
Save
Ask
Tour
Hide
Share
Exterior Features
Construction Details 
Stucco
Exterior 
Balcony
Lot Features 
Private
Roof 
Tile
View 
Trees/Woods
Waterview 
Trees/Woods
Windows/Doors 
Blinds
Community Features
Association Amenities 
Cable TVClubhouseGatedPoolRecreation Facilities
Association Fee Frequency 
Monthly
Additional Association Fee 
$280.0
Additional Association Fee Frequency 
Monthly
Community Features 
GatedClubhouseFitness CenterPoolSidewalks
MLS Area 
33896 - Davenport / Champions Gate
Township 
25S
Financing Terms Available 
CashConventionalFHA
Roads 
Asphalt
Schools
School District
Unknown
Elementary School
Westside K-8
Middle School
Horizon Middle
High School
Poinciana High School
Listing courtesy of BRIDGE REALTY GROUP (407) 966-4700


Listing information is provided by Participants of the Stellar MLS. IDX information is provided exclusively for personal, non-commercial use, and may not be used for any purpose other than to identify prospective properties consumers may be interested in purchasing. Information is deemed reliable but not guaranteed. Properties displayed may be listed or sold by various participants in the MLS Copyright 2026, Stellar MLS.
Last checked: 2026-09-24 03:35 AM EDT

Neighborhood & Commute
Source: Walkscore
Disclosure: Community information and market data powered by Constellation Data Labs. Information is deemed reliable but not guaranteed.
Save
Ask
Tour
Hide
Share