
1501 WOODLARK DRHAINES CITY, FL 33844
Due to the health concerns created by Coronavirus we are offering personal 1-1 online video walkthough tours where possible.
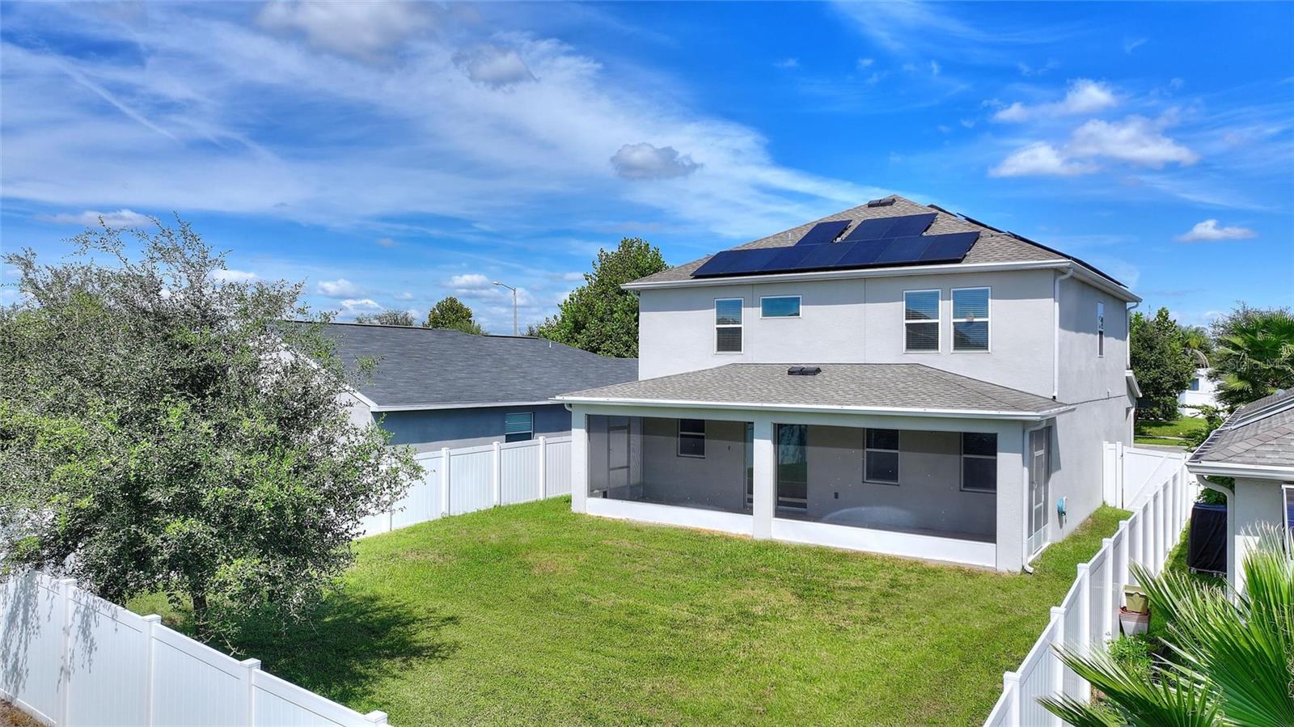
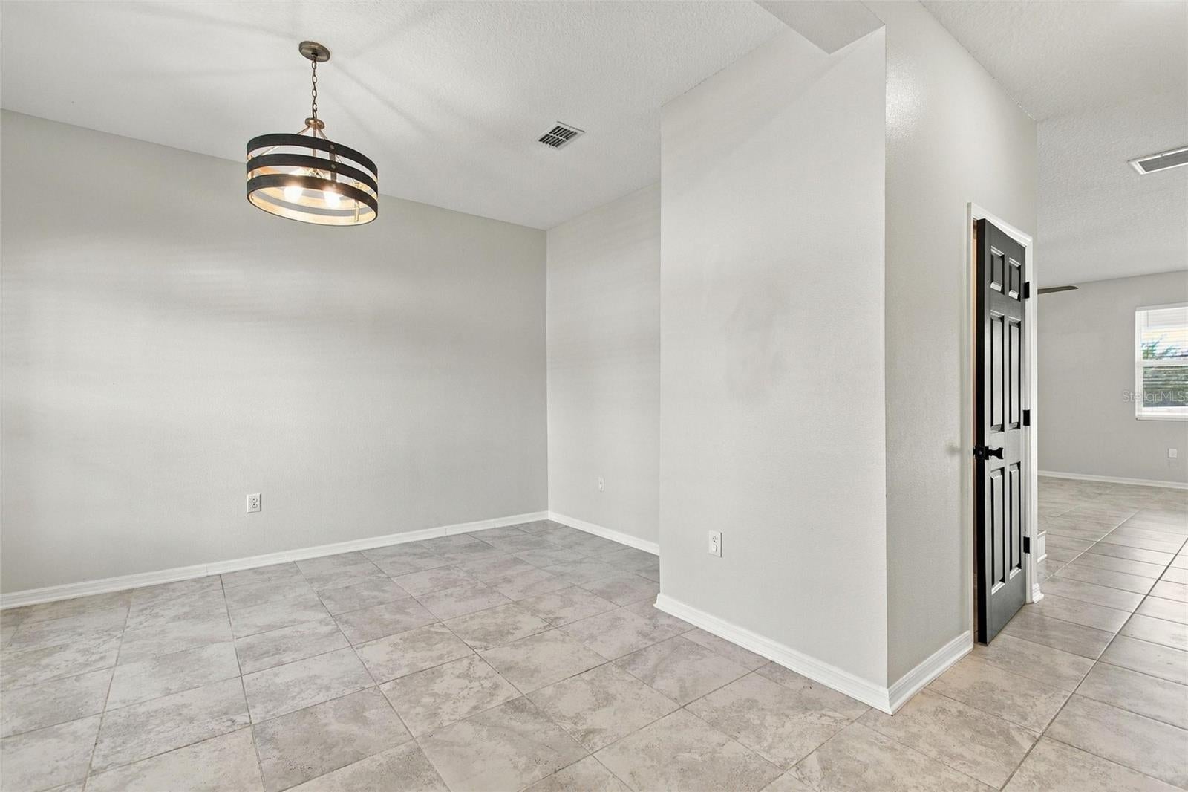
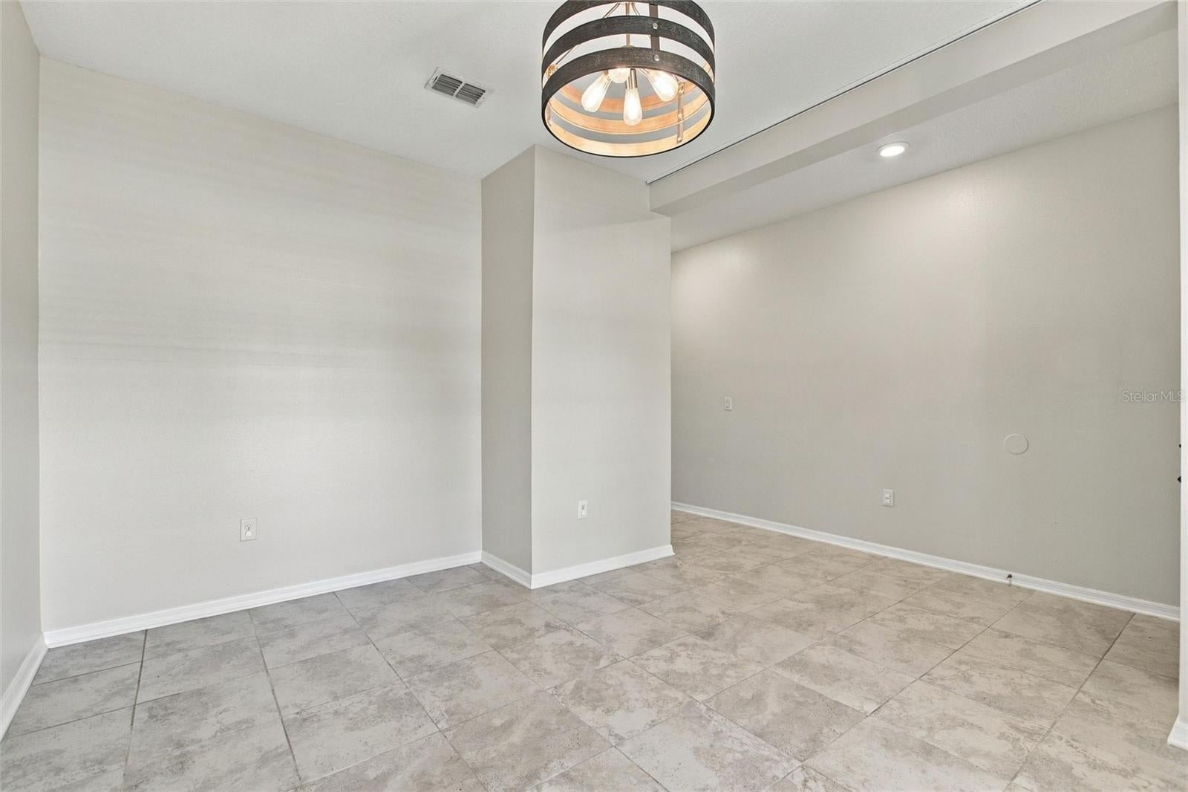
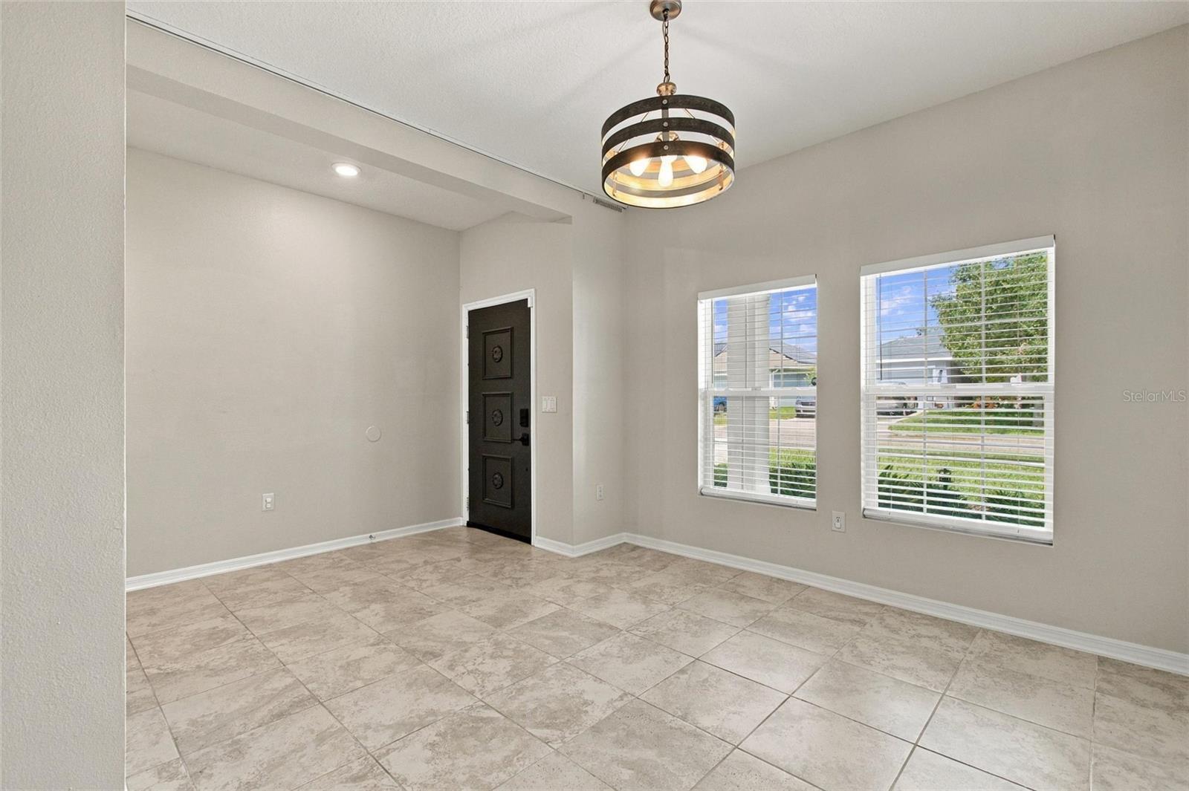
Modern, updated, and completely move-in ready, this 4-bedroom, 2.5-bath home offers a clean contemporary feel with stylish finishes throughout, plus the major added benefit of a fully paid-for home solar system—providing energy efficiency with no solar lease or payment to assume. No carpet anywhere in the home, with hard-surface flooring throughout and luxury vinyl plank extending up the staircase, across the second-floor landing and additional living space, and into all of the upstairs bedrooms. The open-concept main level creates a bright, functional layout designed for both everyday living and entertaining. The updated kitchen anchors the space with modern cabinetry, quartz countertops, a large center island, stainless steel appliances, and a walk-in pantry, opening seamlessly to the dining and main living areas. A flexible additional room on the first floor provides options for a home office, formal dining room, or additional living space. Upstairs, a spacious secondary living area/loft adds even more versatility. The primary suite features a walk-in closet and private en-suite bath, while three additional bedrooms provide plenty of room for family, guests, or workspace. The second-floor laundry adds everyday convenience. Outside, the fully fenced backyard offers privacy and room to relax, entertain, or create your own outdoor retreat, while the two-car garage provides additional storage and functionality. Conveniently located near Posner Park, AdventHealth, shopping, dining, and I-4, this home combines a sleek, ultra-modern interior, spacious floor plan, and the long-term benefit of a fully paid solar system. If you’ve been looking for an updated home without the projects, the carpet, or a solar payment, this one is ready to go.
| 2 hours ago | Listing updated with changes from the MLS® | |
| 9 hours ago | Listing first seen on site |

Listing information is provided by Participants of the Stellar MLS. IDX information is provided exclusively for personal, non-commercial use, and may not be used for any purpose other than to identify prospective properties consumers may be interested in purchasing. Information is deemed reliable but not guaranteed. Properties displayed may be listed or sold by various participants in the MLS Copyright 2026, Stellar MLS.
Last checked: 2026-09-30 11:18 PM EDT

Did you know? You can invite friends and family to your search. They can join your search, rate and discuss listings with you.