
3211 LAKESHORE BOULEVARDST CLOUD, FL 34769
Due to the health concerns created by Coronavirus we are offering personal 1-1 online video walkthough tours where possible.
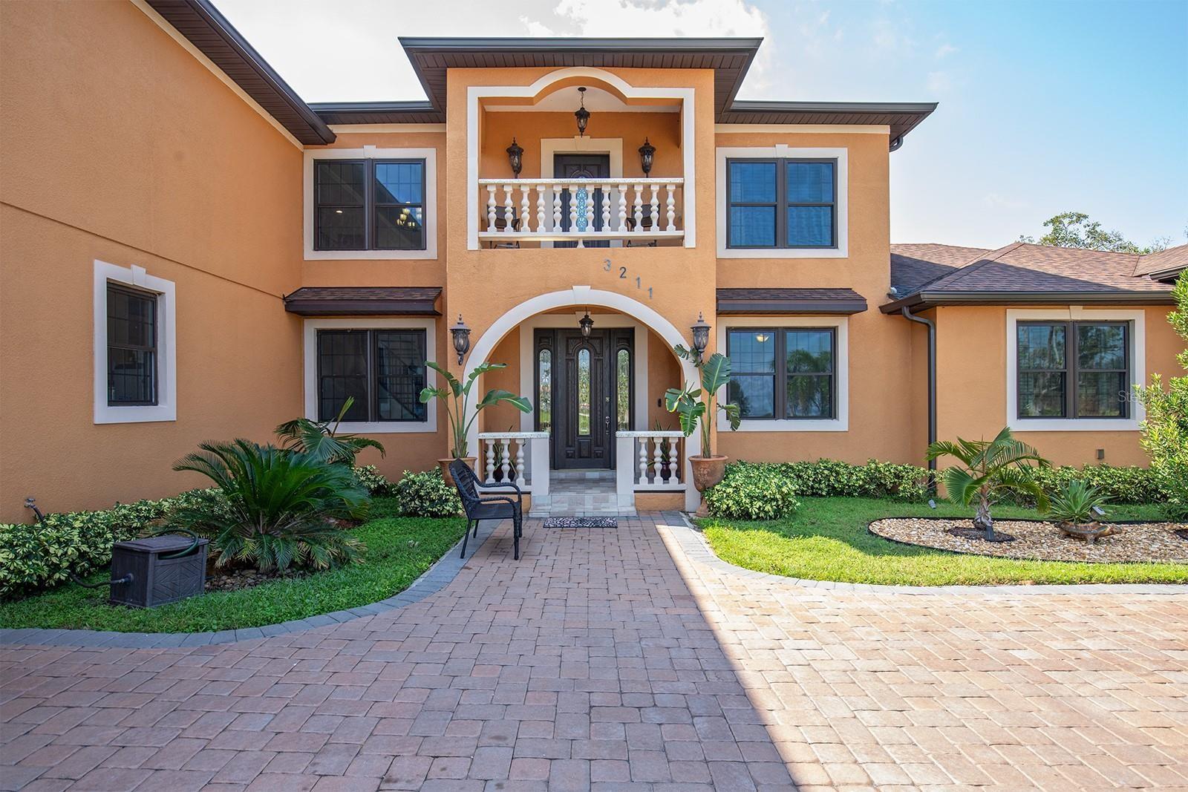
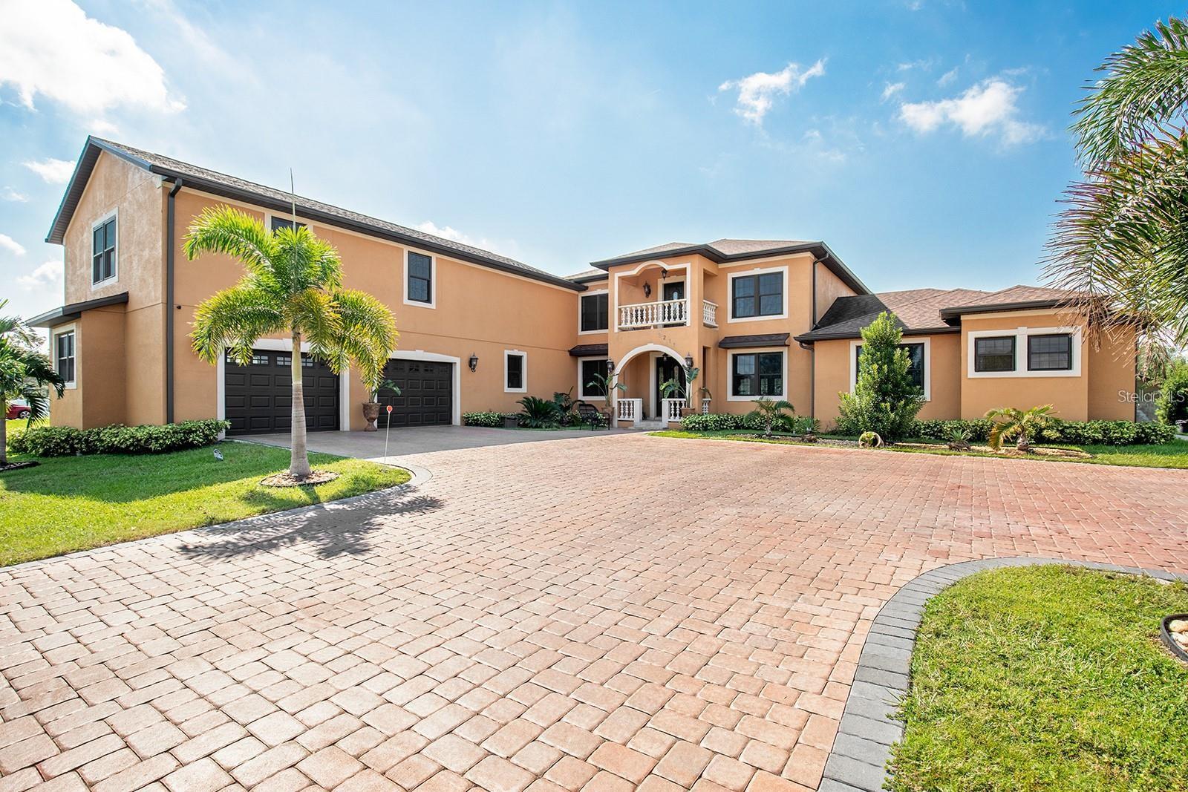
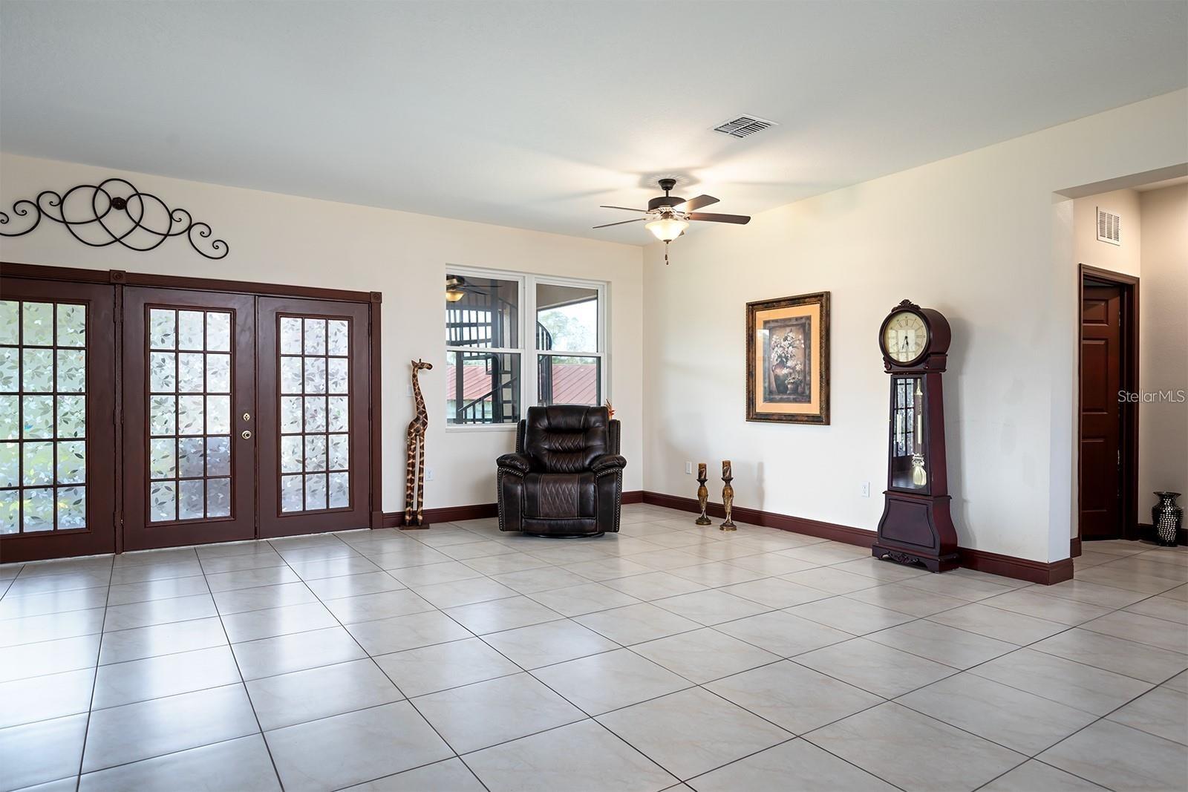
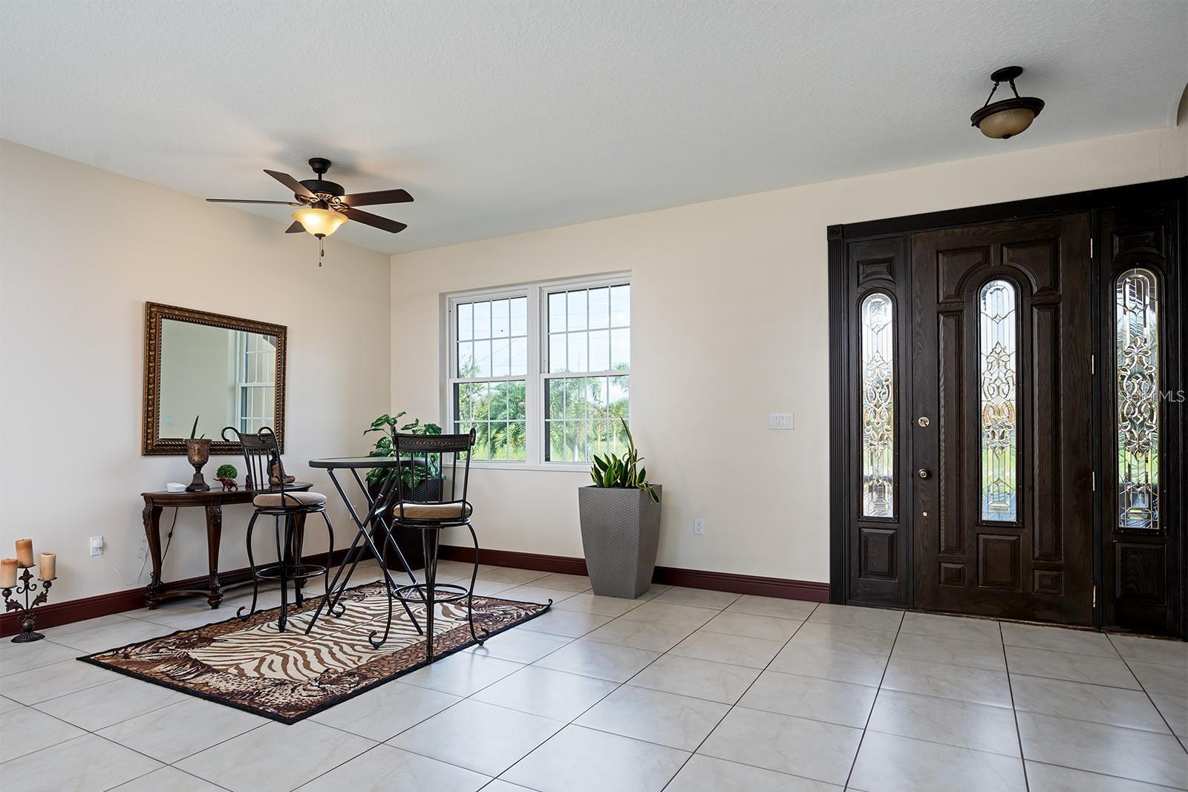
Incredible Income Property - A Hidden Gem with Endless Potential! Discover this remarkable 2021-built income property, perfectly designed for both investors and owner-operators. Boasting a total of 5 bedrooms and 5½ baths, this versatile property is comprised of 4 separate rental units, each with its own private entrance, offering flexibility and excellent income potential. Spanning an impressive 6,860 sq ft, this property features a grand communal space with a 31 ft x 31 ft living/family room seamlessly connected to a spacious combined kitchen and dining area—ideal for hosting guests or communal living. Upstairs:The main unit is a spacious two-bedroom apartment (approx. 1,200 sq ft) with a large open-concept kitchen, dining, and living area. Both bedrooms are generously sized, each comfortably accommodating two queen-size beds. An additional one-bedroom unit also on the upper level includes two queen-size beds, a large full bathroom, a refrigerator, and a convenient dining nook. The owner’s suite on the upper level is truly luxurious, featuring an 18x14 master bedroom with an elegant bathroom, walk-in shower, and double vanity. Downstairs: Two well-appointed rental units, each with a queen-size bed and a spacious private bathroom, providing comfort and privacy for guests or tenants. Built to the highest standards, this property leaves no detail overlooked: Elevated 5 feet above normal requirements for added safety and security. Hurricane-strength windows rated for 180 mph winds. Two 5-ton energy-efficient AC units and a tankless water heater for ultimate comfort. Smart home features, including LED lighting throughout, 12 ceiling fans, and a smart refrigerator in the main kitchen—all controllable via smartphone. High-quality finishes like gas stove and dryer, solid wood doors, and superior insulation for soundproofing. Set on .97 acres, the outdoor space is equally impressive, with a large screened-in rear porch for relaxation. The property also includes an oversized 3-car garage (44 ft x 25 ft) to accommodate vehicles, equipment, or recreational toys. Additionally, there’s a block warehouse that could be transformed into more rental units—offering even greater income potential. This property’s strong rental history ensures a positive income stream. Don’t miss out on this rare opportunity—schedule your private viewing today and unlock the potential of this unique income property!
| an hour ago | Listing updated with changes from the MLS® | |
| 5 hours ago | Listing first seen on site |

Listing information is provided by Participants of the Stellar MLS. IDX information is provided exclusively for personal, non-commercial use, and may not be used for any purpose other than to identify prospective properties consumers may be interested in purchasing. Information is deemed reliable but not guaranteed. Properties displayed may be listed or sold by various participants in the MLS Copyright 2026, Stellar MLS.
Last checked: 2026-09-29 04:51 PM EDT

Did you know? You can invite friends and family to your search. They can join your search, rate and discuss listings with you.