
124 VENTANA DRPOINCIANA, FL 34759
Due to the health concerns created by Coronavirus we are offering personal 1-1 online video walkthough tours where possible.
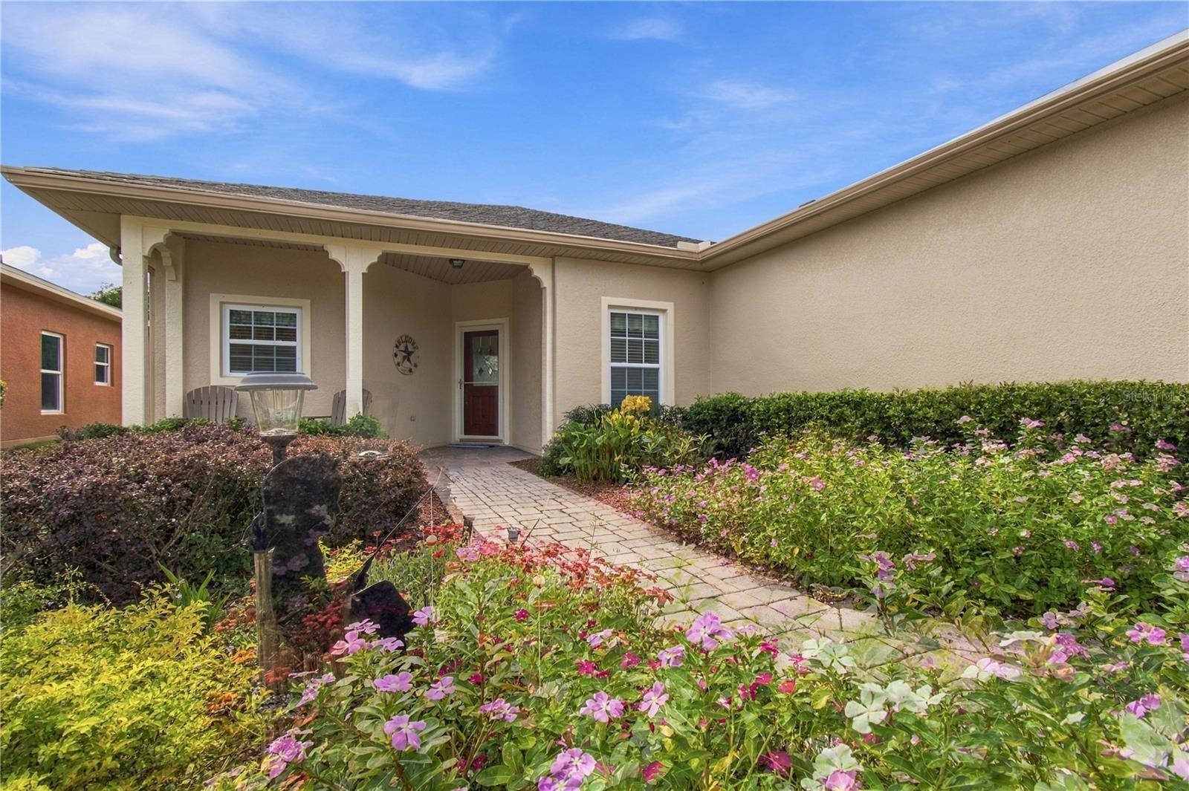
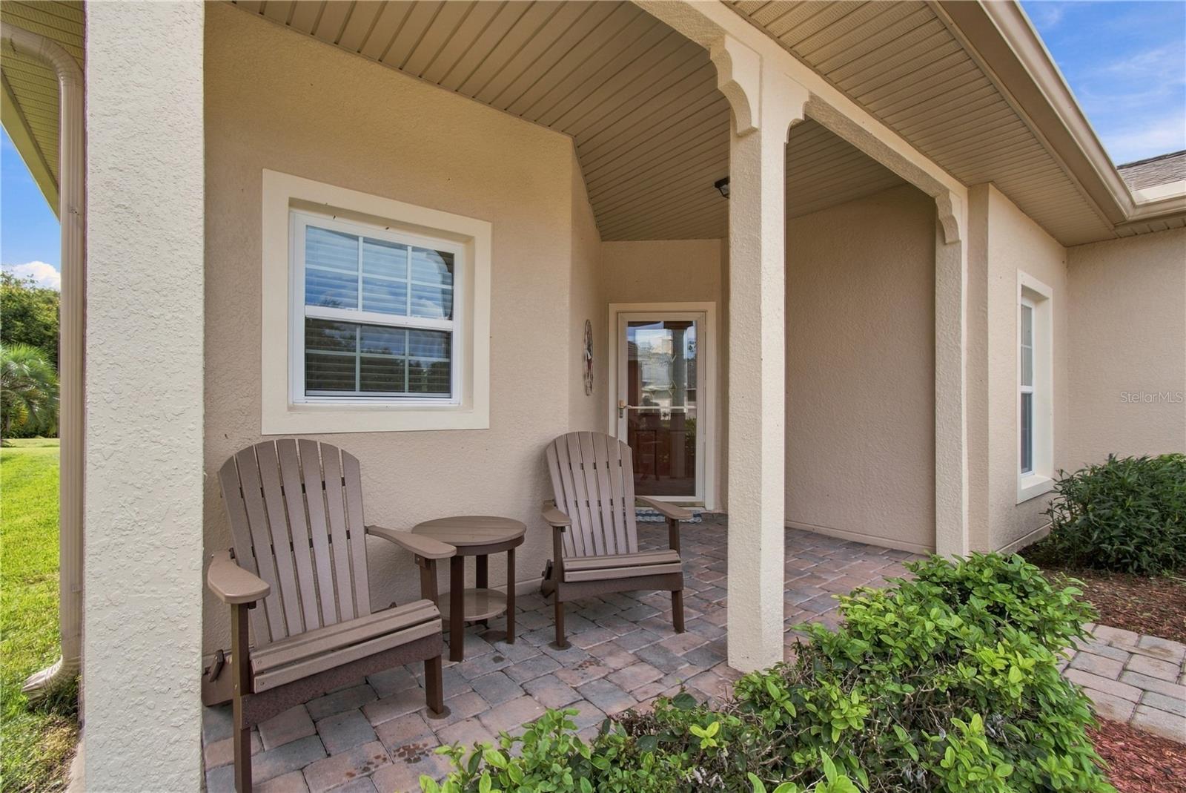
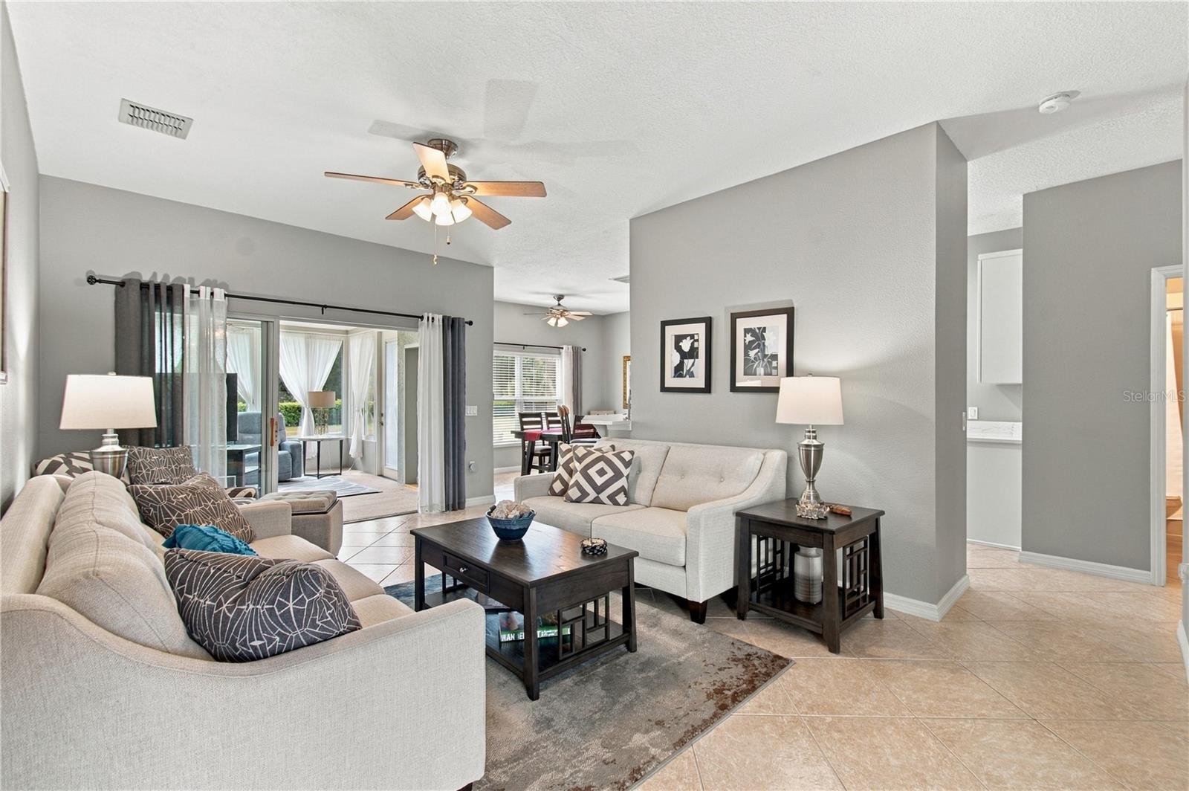
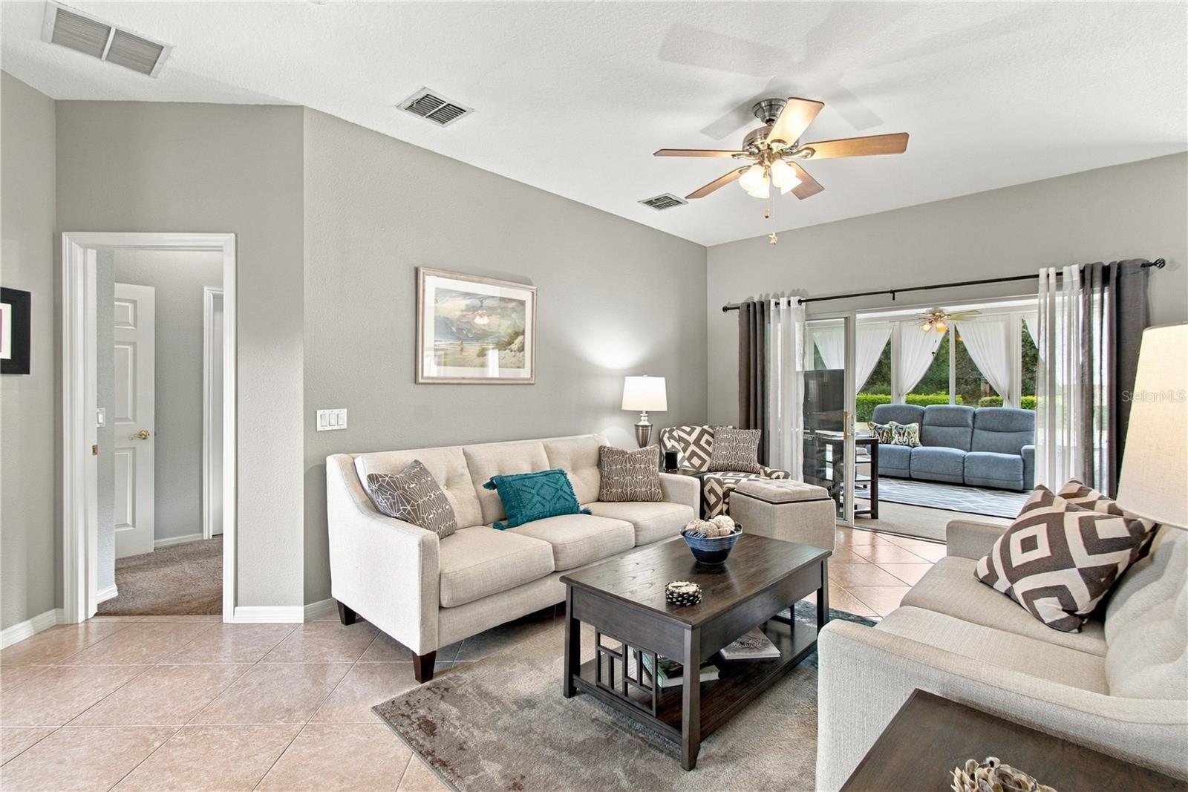
Beautifully maintained Allegro model situated on a deep conservation lot in Solivita’s Terra Vista neighborhood! This move-in-ready gem features a kitchen remodeled in 2026 with 42-inch cabinets,SOFT-CLOSE DRAWERS, QUARTZ countertops, and stainless steel appliances, including a NEW refrigerator (2026). A breakfast island opens to the dining area, while the spacious SUNROOM ADDITION, completed in 2018, extends the living space and flows seamlessly from the main living areas—perfect for entertaining or relaxing. Featuring plush carpeting and dual-pane windows for energy efficiency, the sunroom overlooks the expansive, PRIVATE conservation area. The PRIMARY SUITE offers a BAY WINDOW, a walk-in closet, and a linen closet. The EN-SUITE bath features a large WALK-IN shower, raised vanities with DUAL SINKS, and a private water closet. Located on the opposite side of the home for added privacy, the second bedroom includes a walk-in closet and a conveniently located full bath with a tub/shower combination. The versatile DEN features cozy carpeting, providing space for a home office or hobby room. A separate laundry room includes a BRAND-NEW washer and dryer (2026), both INCLUDED in the sale. Additional UPDATES include a ROOF replacement in 2016, HVAC replacement in 2018, WATER HEATER REPLACED in 2022 and DUAL PANE windows. EXTERIOR OF HOME WAS PAINTED IN SEPTEMBER 2026. With these major updates already completed, you can settle in, relax, and enjoy this inviting home and its peaceful conservation setting. Enjoy the active lifestyle this premier 55+ community has to offer, with plenty of amenities and activities to keep you as busy as you choose. This could be the home you’ve been waiting for—schedule your private tour today! The HOA: - maintains the LANDSCAPING & IRRIGATION systems in the common areas as well as at individual homesites - maintains the roads throughout the community - PROVIDES SECURITY with gate guards and mobile patrols including the Polk County Sheriff - allows AUTOMATED GATE ACCESS for residents via license plate readers - provides residents with Fiber Optic Internet & TV service.***Poinciana Lakes Plaza is a MAJOR NEW SHOPPING CENTER that opened directly across from the Solivita Main Gate in Summer of 2024. It features Sprouts Grocery, TJ MAXX, Ross, Burlington, Rack Room Shoes, 5 Below, Ulta, Outback, First Watch, 5 Guys, Urgent Care, Dentist, TD Bank, Petco & Hair Cuttery PLUS MORE TO COME.***
| 8 hours ago | Listing updated with changes from the MLS® | |
| 8 hours ago | Listing first seen on site |

Listing information is provided by Participants of the Stellar MLS. IDX information is provided exclusively for personal, non-commercial use, and may not be used for any purpose other than to identify prospective properties consumers may be interested in purchasing. Information is deemed reliable but not guaranteed. Properties displayed may be listed or sold by various participants in the MLS Copyright 2026, Stellar MLS.
Last checked: 2026-10-03 05:24 PM EDT

Did you know? You can invite friends and family to your search. They can join your search, rate and discuss listings with you.