
2213 WANDERING OAK TERRACEKISSIMMEE, FL 34746
Due to the health concerns created by Coronavirus we are offering personal 1-1 online video walkthough tours where possible.
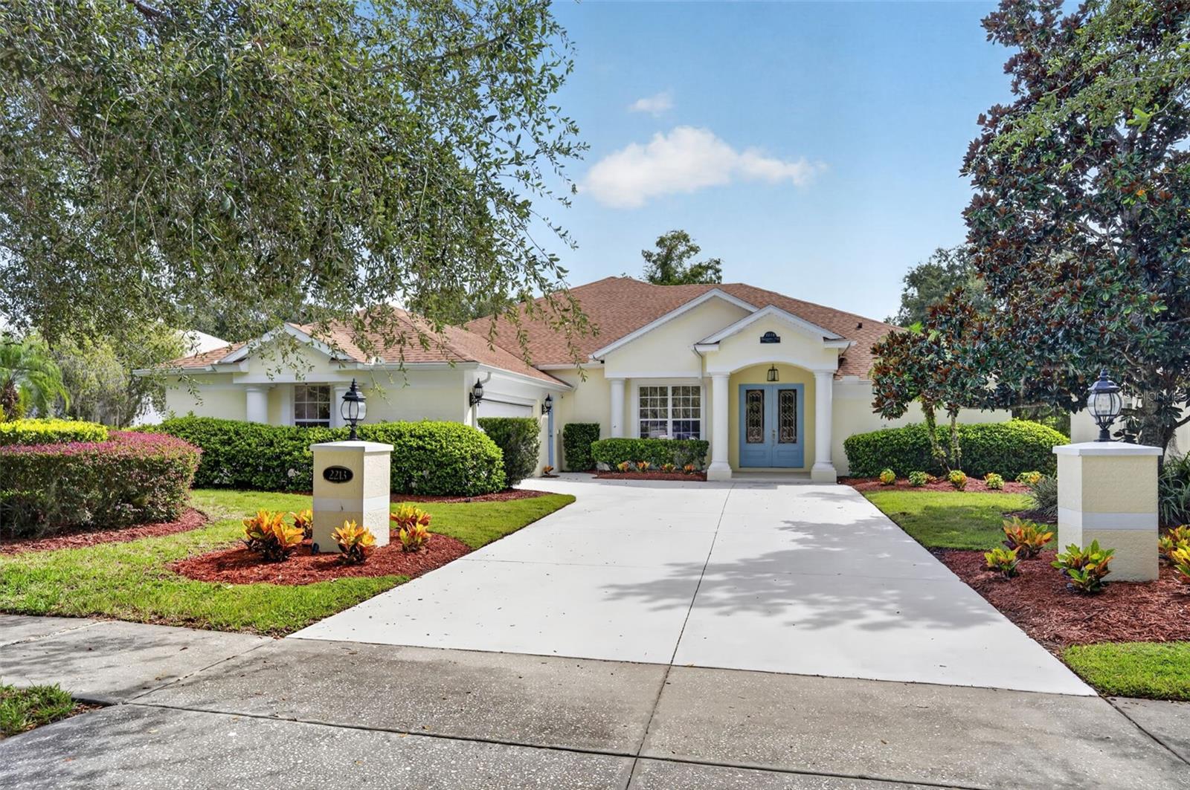
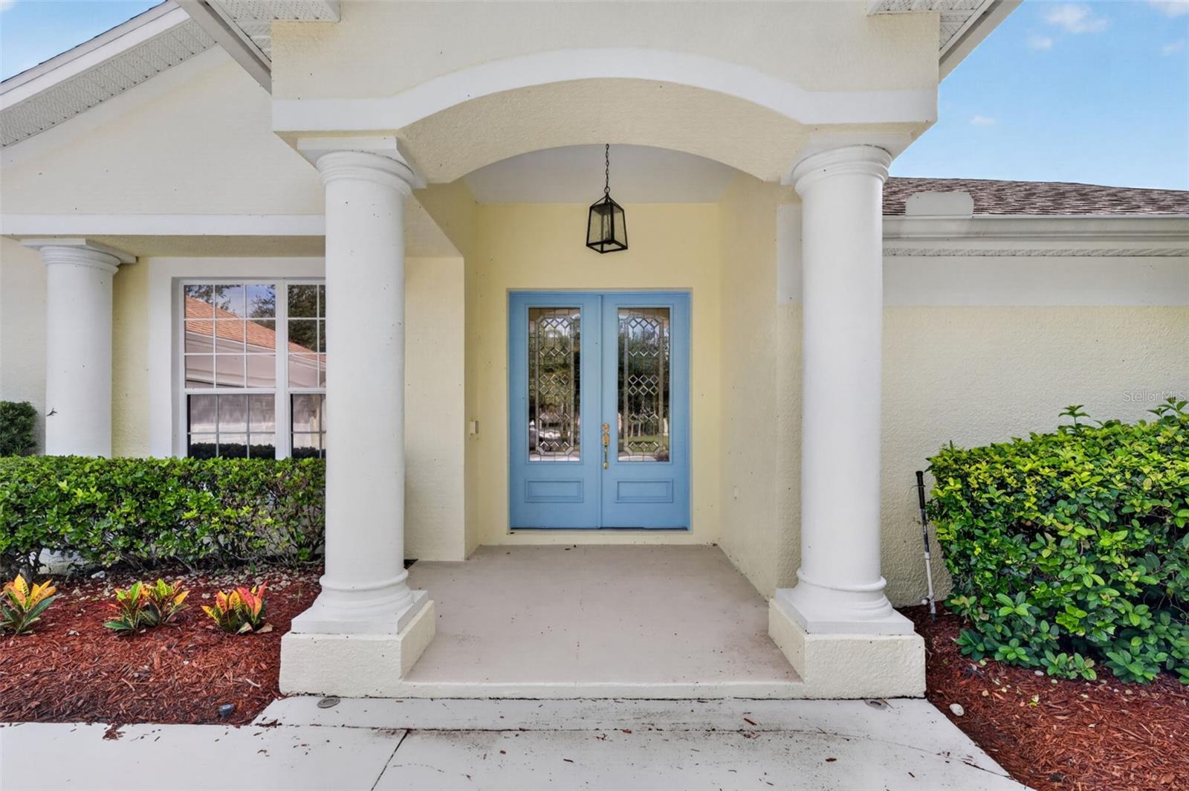
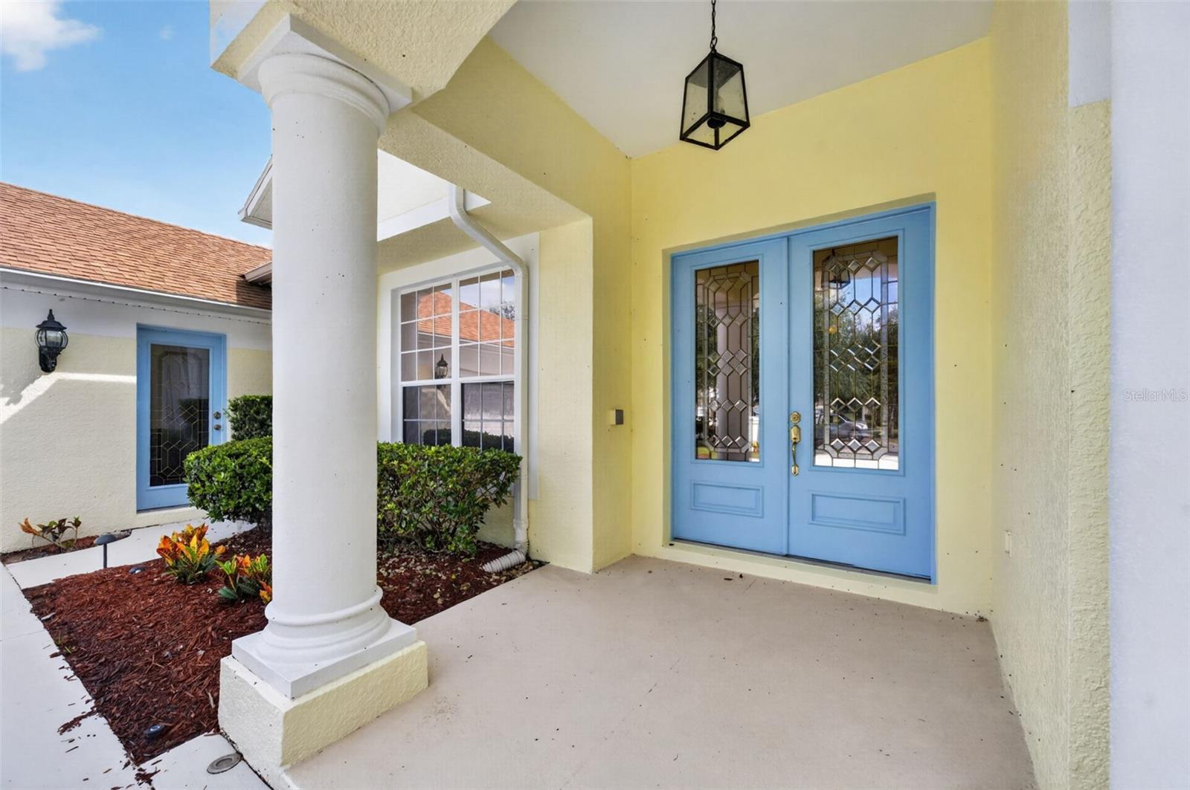
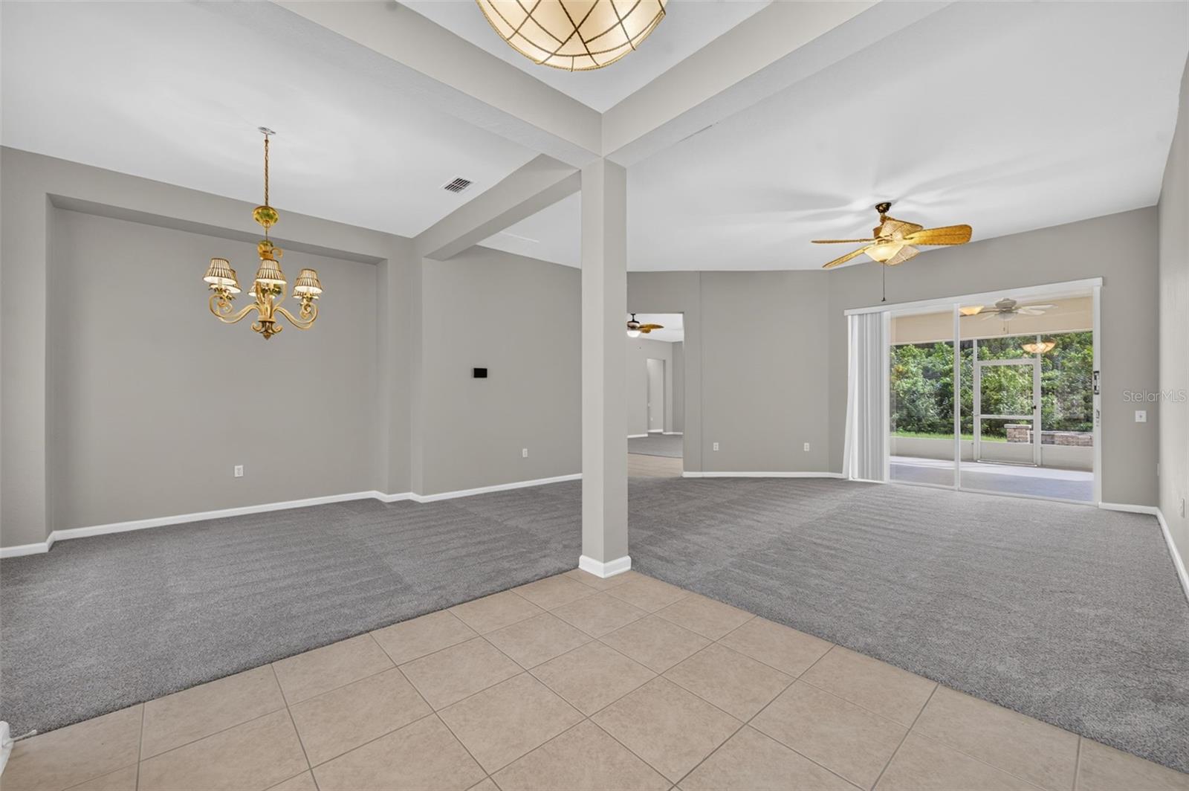
Welcome to this beautifully upgraded 4-bedroom, 4-bathroom home offering approximately 3,341 square feet of spacious, thoughtfully designed living space. From the impressive curb appeal and extensive landscaping to the long list of recent improvements, this home is truly move-in ready and designed for comfortable living, entertaining, and peace of mind. The welcoming interior features a formal living room and formal dining room, while the open-concept main living area brings together the family room, dining area, and beautifully appointed kitchen. The kitchen features an island and a convenient bar area, making it the perfect gathering space for family and guests. Under-cabinet lighting adds both style and functionality. The spacious primary suite provides a private retreat with a bathroom featuring dual vanities, a soaking tub, separate shower, and a generous walk-in closet. A large laundry room offers exceptional functionality with a built-in sink and counter space. Upstairs, a versatile bonus room with a full bathroom provides endless possibilities and can be used as a fifth bedroom, guest suite, home office, media room, or flex space. This home has been extensively updated with numerous improvements, including a new roof(2023) new carpet installed(2026). Interior and exterior paint were completed in 2026. For enhanced energy efficiency and comfort, the home features a main HVAC system(2026) with 20 SEER efficiency, HEPA filtration, and UV treatment, along with an 18 SEER upstairs HVAC system(2023) both with smart home thermostats. Additional efficiency features include spray foam insulation at the roof deck, core-injection foam insulation in the cinder block walls, and tinted windows. A major highlight is the 25kW whole-house generator, recently serviced and designed to automatically activate during a power outage to keep the entire home running. The generator is supplied by an underground LP tank, which also provides a dedicated gas line to the rear deck for connection to an outdoor grill. Outdoor living is equally impressive. Enjoy the screened porch, additional paver patio, and inviting fire pit with built-in seating—an ideal setting for relaxing or entertaining. The beautifully maintained landscaping and excellent curb appeal create an inviting first impression. The garage is equipped with air conditioning, TV, insulation, a motorized privacy screen, and a new smart home garage door opener(2026). Additional features include a whole-house water softener, reverse osmosis system at the kitchen sink, upgraded irrigation controls installed in 2026, CCTV camera system, wired security system, and exterior security lighting. Located in a desirable community offering a pool, playground, and walking trails, this exceptional home combines space, comfort, extensive upgrades, energy efficiency, and thoughtful amenities. With so many major improvements already completed, this is an opportunity to enjoy a beautifully updated home without the hassle of taking on major projects.
| 7 hours ago | Listing updated with changes from the MLS® | |
| 15 hours ago | Listing first seen on site |

Listing information is provided by Participants of the Stellar MLS. IDX information is provided exclusively for personal, non-commercial use, and may not be used for any purpose other than to identify prospective properties consumers may be interested in purchasing. Information is deemed reliable but not guaranteed. Properties displayed may be listed or sold by various participants in the MLS Copyright 2026, Stellar MLS.
Last checked: 2026-10-03 05:24 PM EDT
