
516 PLAYA DRDAVENPORT, FL 33837
Due to the health concerns created by Coronavirus we are offering personal 1-1 online video walkthough tours where possible.
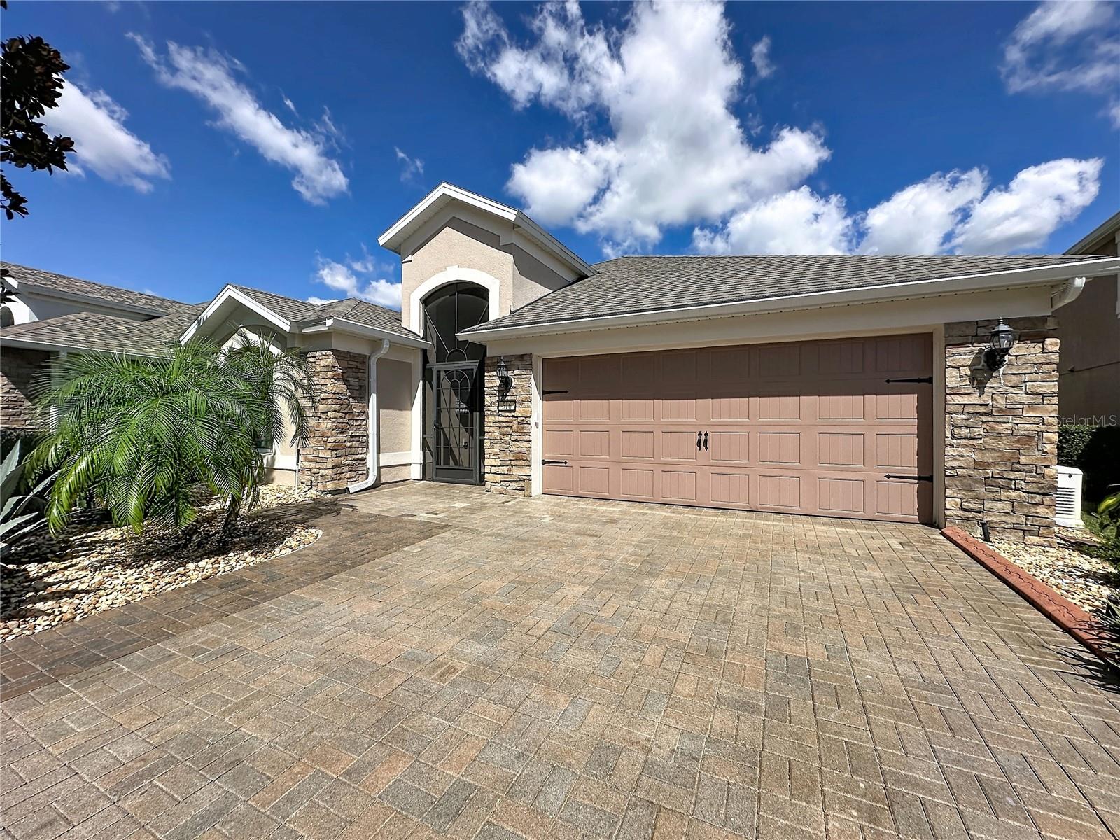
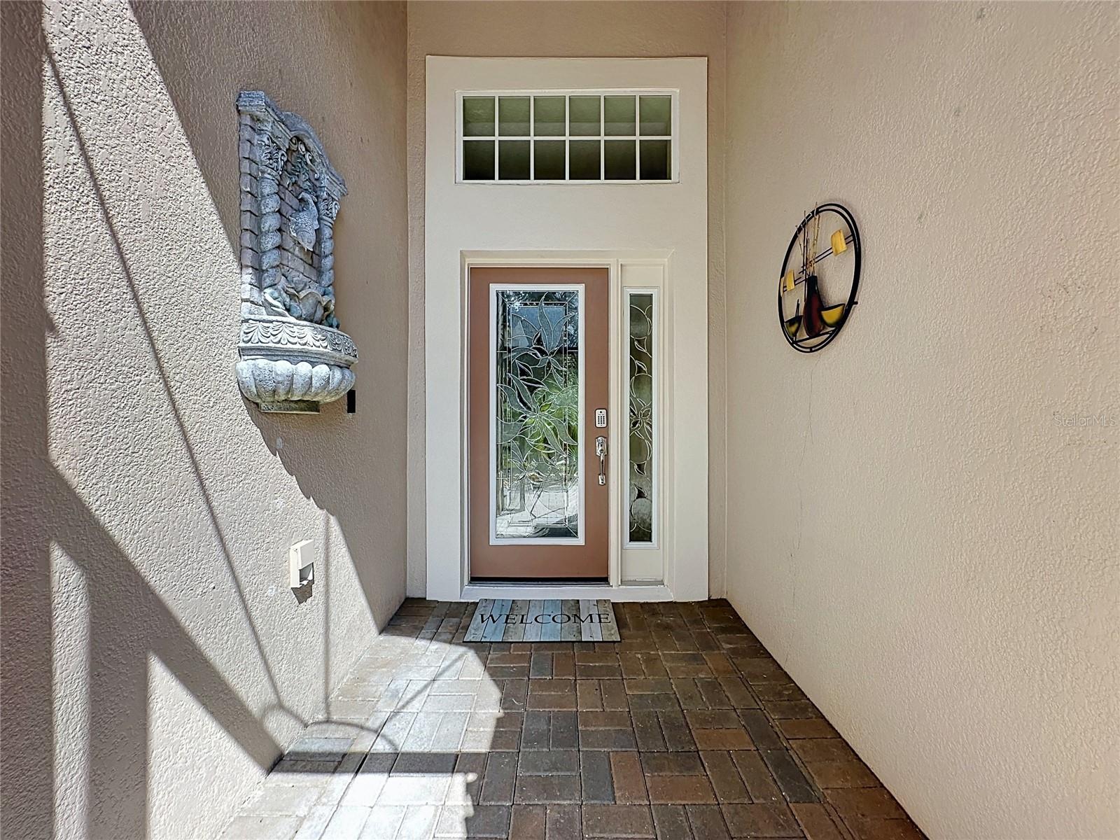
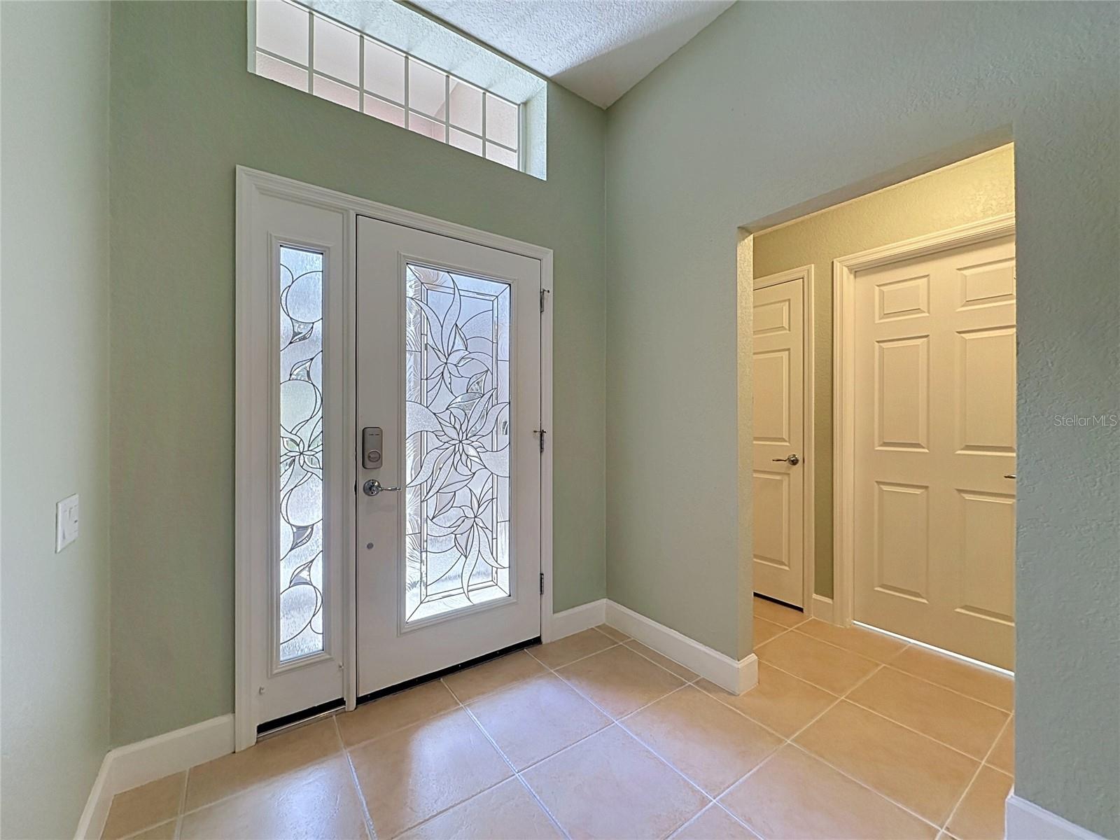
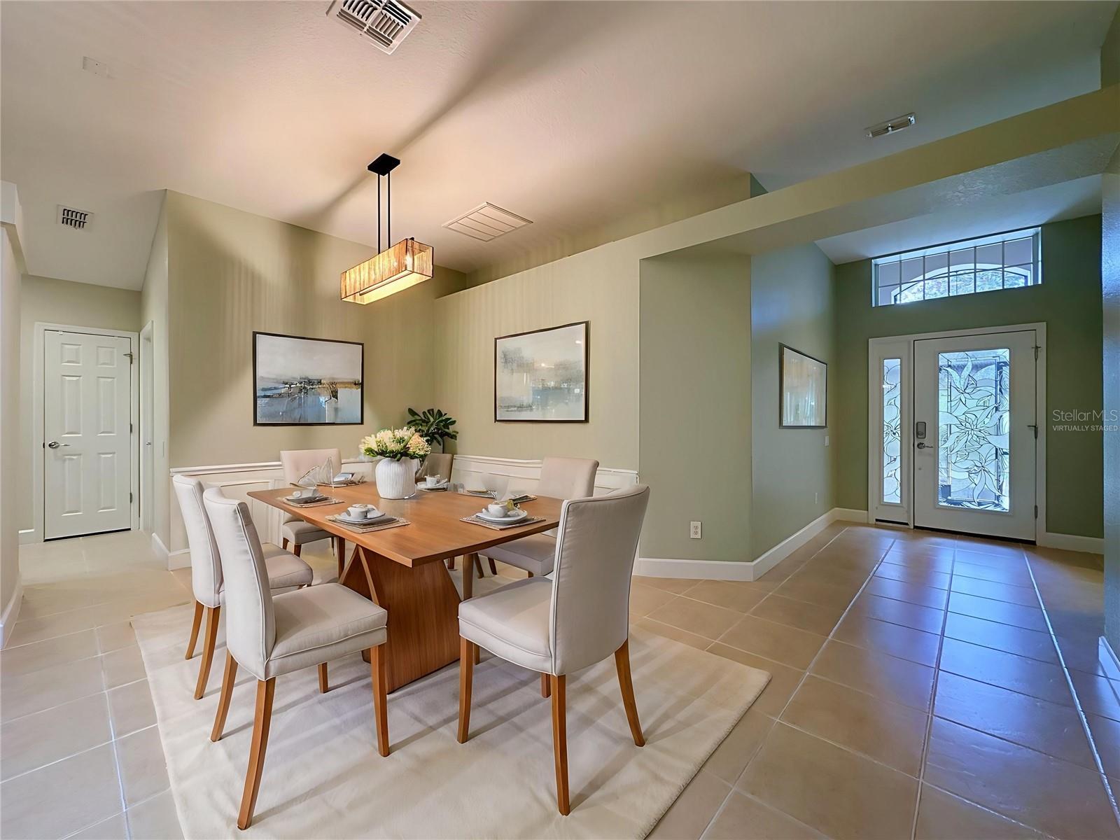
Virtually Staged. | A Home That Has Been Truly Loved. Some homes are well maintained. This one has been truly loved. Since 2021, the owners have invested more than $70,000 in documented improvements, and the care and attention to detail are evident throughout. Start with the major upgrades buyers appreciate most: a NEW ROOF (MARCH 2026), three new thermal-pane windows (2022), a new 8-foot thermal-pane back door with integrated shade (2022), garage door insulation (2022) with new opener (2023), whole-house insulation upgrade (2024), new interior duct system (2024), and whole-house surge protector (2025). Exterior improvements include fresh paint and sealing (2023), resealed driveway (2025), complete irrigation system with new controller (2026), new gutters (2023), and new mailbox (2025). Inside, 2,030 square feet of light-filled living space blend contemporary updates with inviting warmth. Elegant shutters and wainscoting add timeless character, while the family room features a custom-built media center showcasing true craftsmanship. The primary suite has been enhanced with sleek contemporary doors, a redesigned entry, and a second closet (2026). Further improvements include fresh interior paint (2025–2026), new shiplap and barn door (2026), updated kitchen and bath faucets (2023), new guest bath sink and water-saving toilet (2023), dishwasher (2023), microwave (2021), washer and dryer (2022), whole-house water filtration (2022), new smoke detector system (2022), and a remote-controlled front door lock (2025). The bonus room offers built-in shelving and can serve as a home office or a guest room with a Murphy bed, providing flexibility for visiting family and friends. Outdoor living is just as inviting. A new lanai slab and screened enclosure (2023) and brick patio (2023) create welcoming spaces for morning coffee or relaxing evenings. The bonus storage area with a granite countertop and cabinets serves the outdoor entertaining area, kitchen eating area, and Florida room, making hosting family and friends a pleasure. Enjoy the Del Webb Orlando Lifestyle. Located within gated Ridgewood Lakes, Del Webb Orlando is a 55+ community by Del Webb, a builder known for creating homes and communities tailored to this stage of life. There is NO CDD fee. The semiannual Ridgewood Lakes HOA fee of $425 covers the 24/7 staffed security gate and private road maintenance. The monthly Del Webb HOA fee of $333 includes lawn care and access to the resident-owned Montecito Clubhouse, featuring more than 30,000 square feet of amenities: a tavern, indoor walking track, fitness center, indoor and outdoor pools and spas, billiards, ping-pong, a craft room, and a ballroom for special occasions. Outdoor amenities include pickleball, tennis, bocce, basketball, shuffleboard, a community garden, an amphitheater, a brick fire pit, a large screened gazebo overlooking the water, and miles of walking and biking trails to enjoy the Florida lifestyle. The recently renovated 18-hole White Heron Golf Club is right next door. Posner Park shopping is approximately four miles away, AdventHealth Hospital within close proximity, and I-4 provides convenient access to area attractions, airports, SunRail, Walt Disney World and Universal Orlando. The hard work has already been done. This home is ready for its next owners to move in, settle down, and enjoy everything Del Webb Orlando has to offer.
| 3 hours ago | Listing updated with changes from the MLS | |
| 6 hours ago | Listing first seen on site |

Listing information is provided by Participants of the Stellar MLS. IDX information is provided exclusively for personal, non-commercial use, and may not be used for any purpose other than to identify prospective properties consumers may be interested in purchasing. Information is deemed reliable but not guaranteed. Properties displayed may be listed or sold by various participants in the MLS Copyright 2026, Stellar MLS.
Last checked: 2026-10-19 05:28 PM EDT
