Save
Ask
Tour
Hide
Share
$299,900
New Listing

1904 9TH STREET S
HAINES CITY, FL 33844

For Sale|Single Family Residence|Active
3
Beds
2
Total Baths
2
Full Baths
1,572
SqFt
$191
/SqFt
1976
Built
Subdivision:
CAROLO TERRACE
County:
Polk

Due to the health concerns created by Coronavirus we are offering personal 1-1 online video walkthough tours where possible.
Call Now: (407) 803-4049
Is this the listing for you? We can help make it yours.
(407) 803-4049
1904 9TH STREET S1904 9TH STREET S1904 9TH STREET S1904 9TH STREET S
Save
Ask
Tour
Hide
Share

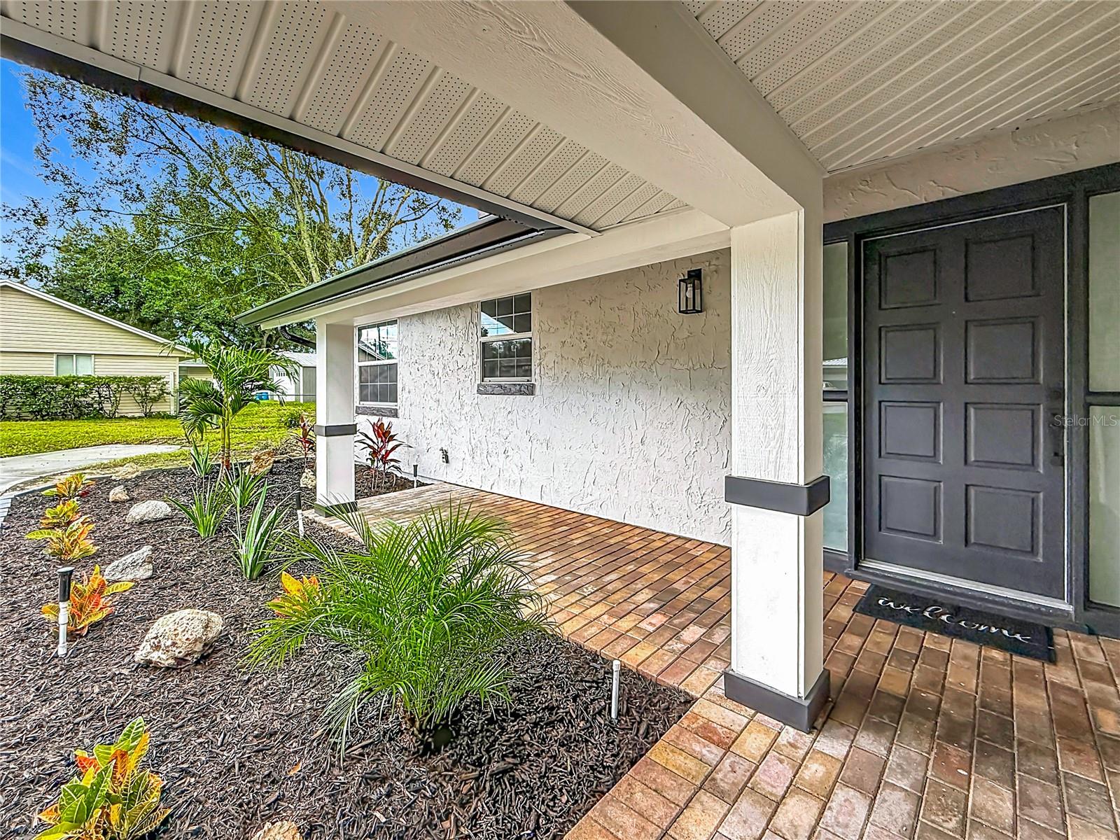
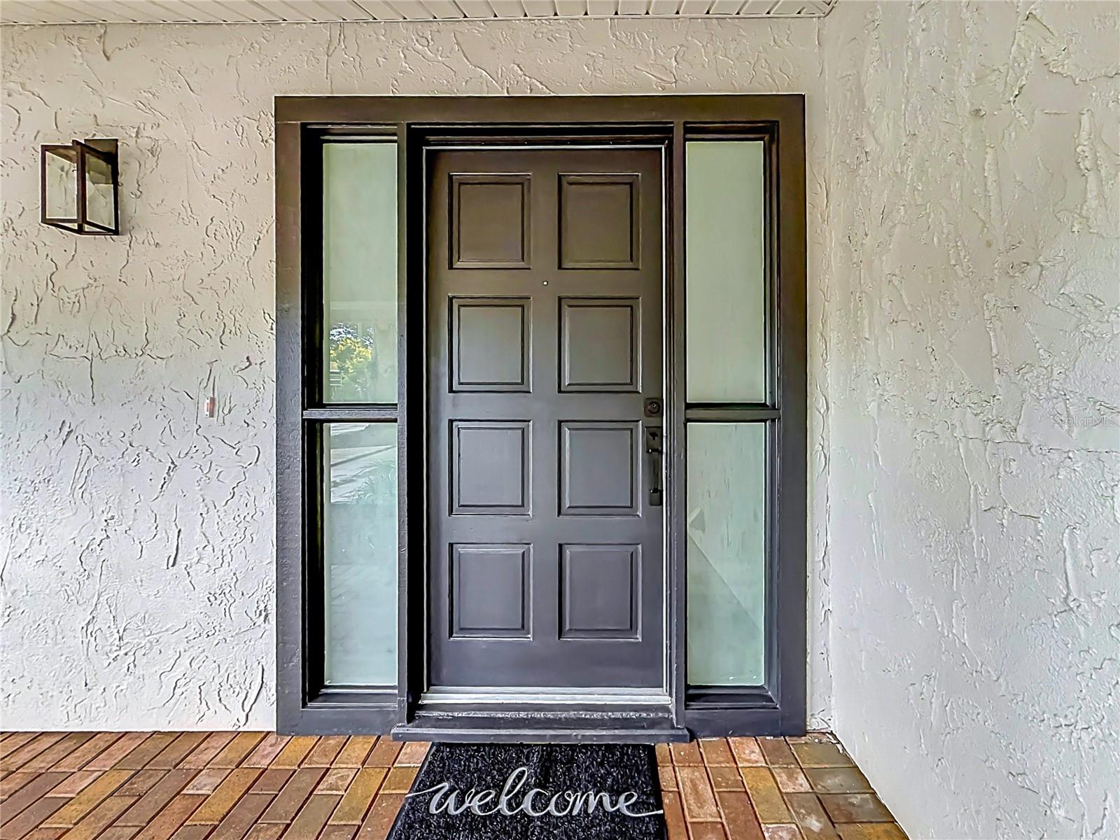
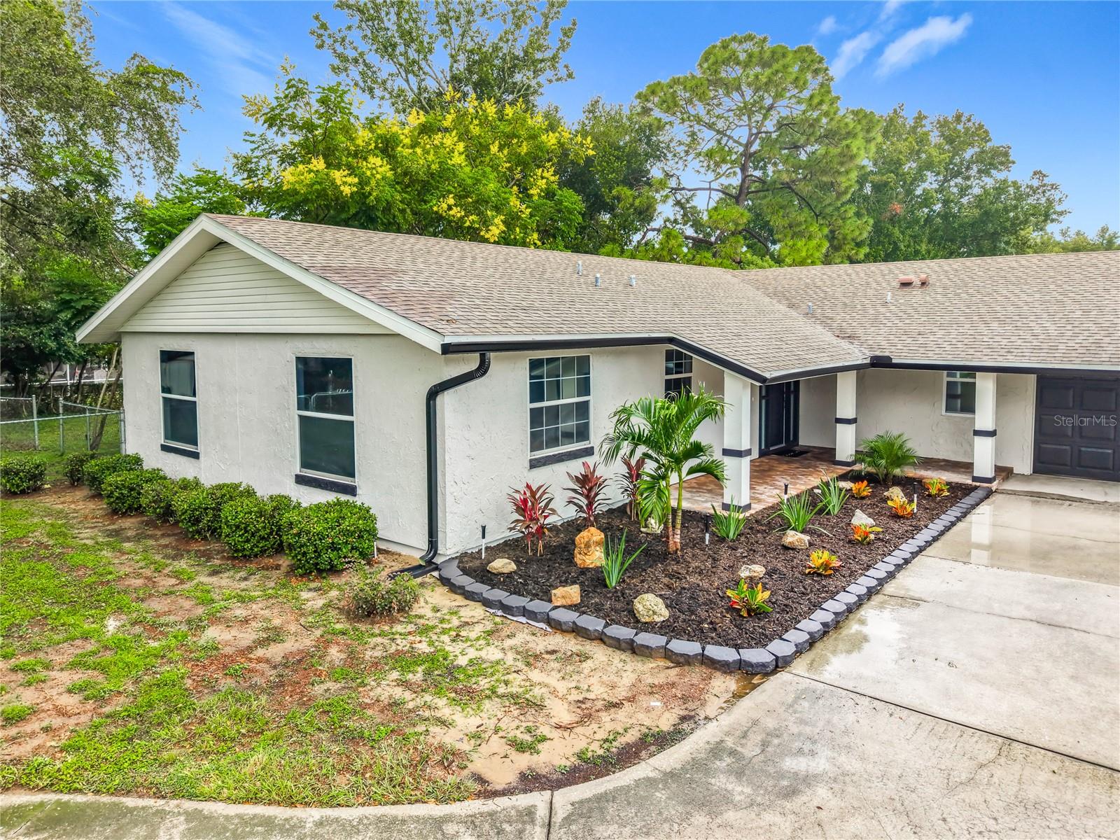
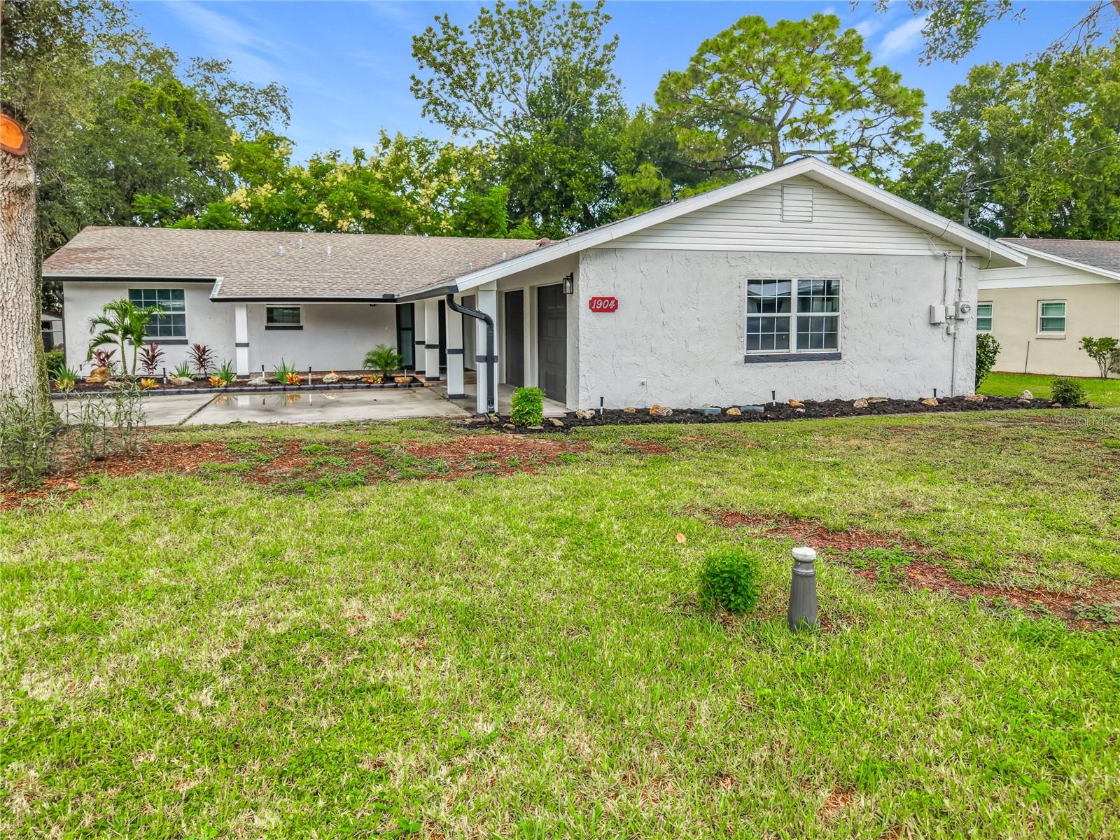
Virtually Staged. BEAUTIFULLY RENOVATED FROM TOP TO BOTTOM! Step inside to a bright, modern interior where thoughtful updates and stylish finishes create a fresh and inviting atmosphere throughout. The completely redesigned kitchen features shaker-style cabinetry, sleek countertops, stainless steel appliances, modern contrasting accents, and a spacious island perfect for gathering and entertaining. Both bathrooms have been tastefully renovated, including a stunning primary bath with dual sinks and a elegant tiled walk-in shower. New flooring, fresh interior and exterior paint, contemporary lighting, ceiling fans and updated fixtures complete the transformation. Outside, enjoy a spacious 0.31-acre fully fenced lot, covered rear patio, 2-car garage, concrete driveway, gutters, fresh landscaping and plenty of room to enjoy the Florida lifestyle. Conveniently located in Haines City with easy access to major roads, shopping, dining and everyday conveniences. Stylish, spacious and move-in ready!

Save
Ask
Tour
Hide
Share
Listing Snapshot
Price 
$299,900
Days On Site 
0 Days
Bedrooms 
3
Inside Area (SqFt) 
1,572 sqft
Total Baths 
2
Full Baths 
2
Partial Baths 
N/A
Lot Size 
0.31 Acres
Year Built 
1976
MLS® Number 
S5159112
Status 
Active
Property Tax 
$5,219.54
HOA/Condo/Coop Fees 
N/A
Sq Ft Source 
Public Records
Friends & Family
Recent Activity
4 hours agoListing updated with changes from the MLS®
17 hours agoListing first seen on site
General Features
Acres 
0.31
Attached Garage 
Yes
Direction Faces 
East
Foundation 
Slab
Garage 
Yes
Garage Spaces 
2
Levels 
One
Number Of Stories 
1
Parking 
DrivewayGarage Door OpenerGarage Faces RearAttached
Property Sub Type 
Single Family Residence
Sewer 
Public Sewer
SqFt Total 
2497
Style 
Ranch
Utilities 
Cable AvailableElectricity ConnectedSewer ConnectedWater Connected
Water Source 
Public
Zoning 
R-1A
Interior Features
Appliances 
DishwasherElectric Water HeaterRangeRange HoodRefrigerator
Cooling 
Central Air
Furnished 
Unfurnished
Heating 
Central
Interior 
Open FloorplanStone CountersWalk-In Closet(s)
Laundry Features 
Electric Dryer HookupInsideWasher Hookup
Bathroom 2 
Dimensions - 7.5x5Level - First
Bedroom 2 
Dimensions - 14.5x13Level - FirstFeatures - Ceiling Fan(s)
Bedroom 3 
Dimensions - 12x10.5Level - FirstFeatures - Ceiling Fan(s)
Dining Room 
Dimensions - 13.5x14.5Level - FirstFeatures - Ceiling Fan(s)
Kitchen 
Level - FirstFeatures - Kitchen Island
Living Room 
Dimensions - 18.5x13Level - FirstFeatures - Ceiling Fan(s)
Master Bathroom 
Dimensions - 6.5x9.5Level - FirstFeatures - Double Vanity
Master Bedroom 
Dimensions - 14.5x13.5Level - FirstFeatures - Ceiling Fan(s)
Save
Ask
Tour
Hide
Share
Exterior Features
Construction Details 
Stucco
Exterior 
GardenRain Gutters
Fencing 
Chain LinkFenced
Lot Features 
LevelNear Public TransitPaved
Other Structures 
Shed(s)
Patio And Porch 
CoveredPatioRear Porch
Roof 
Shingle
Community Features
MLS Area 
33844 - Haines City/Grenelefe
Township 
27
Financing Terms Available 
CashConventionalFHAVA Loan
Roads 
Paved
Schools
School District
Unknown
Elementary School
Alta Vista Elem
Middle School
Dundee Ridge Middle
High School
Haines City Senior High
Listing courtesy of FLORIDA HOMES REALTY & MORTGAGE (904) 666-1249


Listing information is provided by Participants of the Stellar MLS. IDX information is provided exclusively for personal, non-commercial use, and may not be used for any purpose other than to identify prospective properties consumers may be interested in purchasing. Information is deemed reliable but not guaranteed. Properties displayed may be listed or sold by various participants in the MLS Copyright 2026, Stellar MLS.
Last checked: 2026-10-08 10:57 AM EDT

Neighborhood & Commute
Source: Walkscore
Disclosure: Community information and market data powered by Constellation Data Labs. Information is deemed reliable but not guaranteed.
Save
Ask
Tour
Hide
Share