Save
Ask
Tour
Hide
Share
$415,892
New Listing

189 THORNBERRY WAY
PALM COAST, FL 32164

For Sale|Single Family Residence|Active
4
Beds
2
Total Baths
2
Full Baths
1,960
SqFt
$212
/SqFt
2026
Built
Subdivision:
COASTAL GARDENS
County:
Flagler

Due to the health concerns created by Coronavirus we are offering personal 1-1 online video walkthough tours where possible.
Call Now: (407) 803-4049
Is this the listing for you? We can help make it yours.
(407) 803-4049
Upcoming Open Houses
Due to COVID-19, we recommend you verify Open Houses before attending.
Sat, Oct 24, 11:00 AM - 5:00 PM
Sun, Oct 25, 12:00 PM - 6:00 PM
189 THORNBERRY WAY189 THORNBERRY WAY189 THORNBERRY WAY189 THORNBERRY WAY
Save
Ask
Tour
Hide
Share

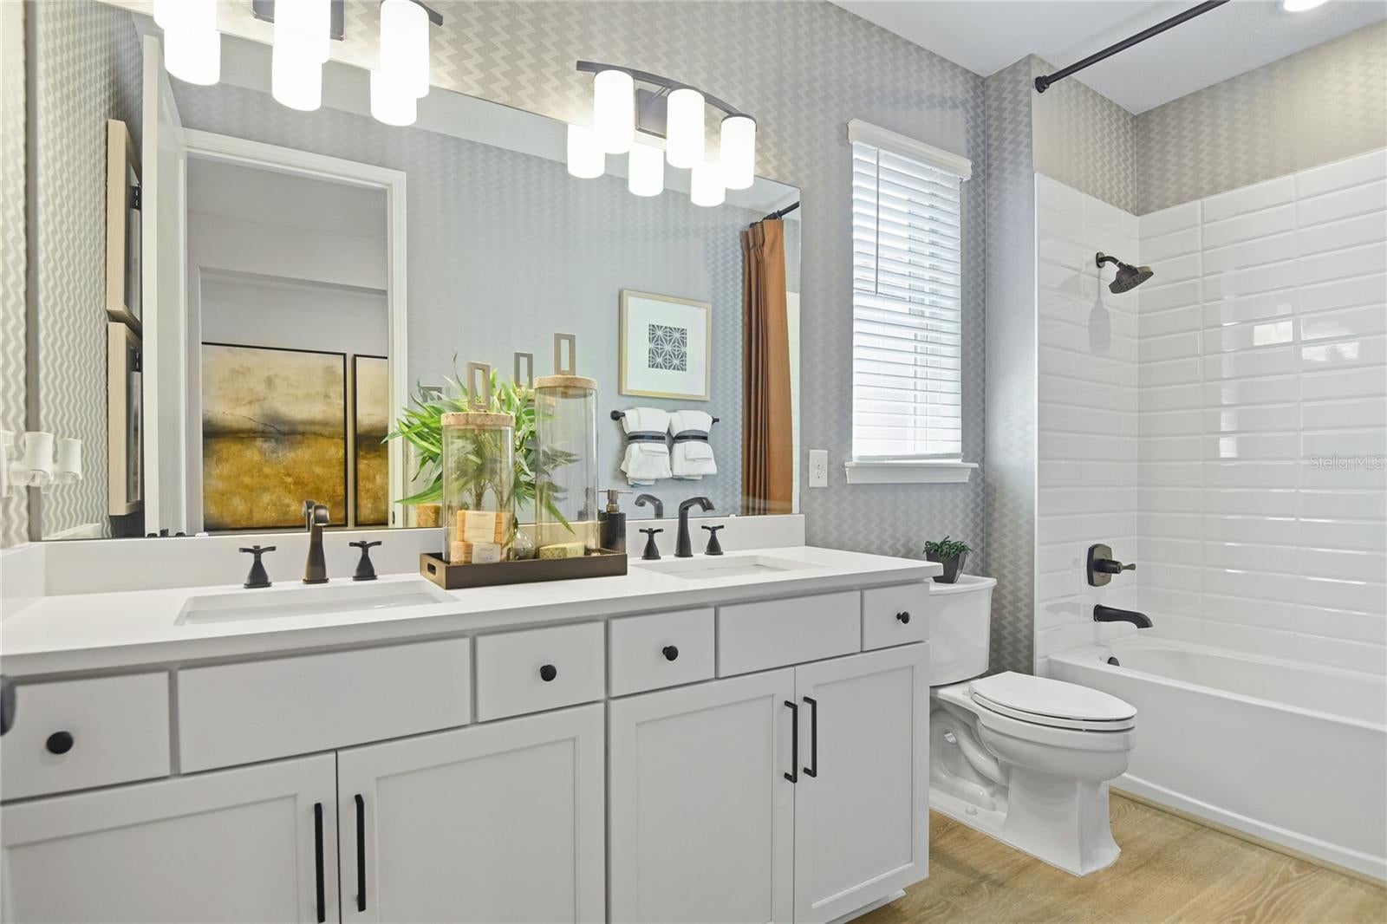
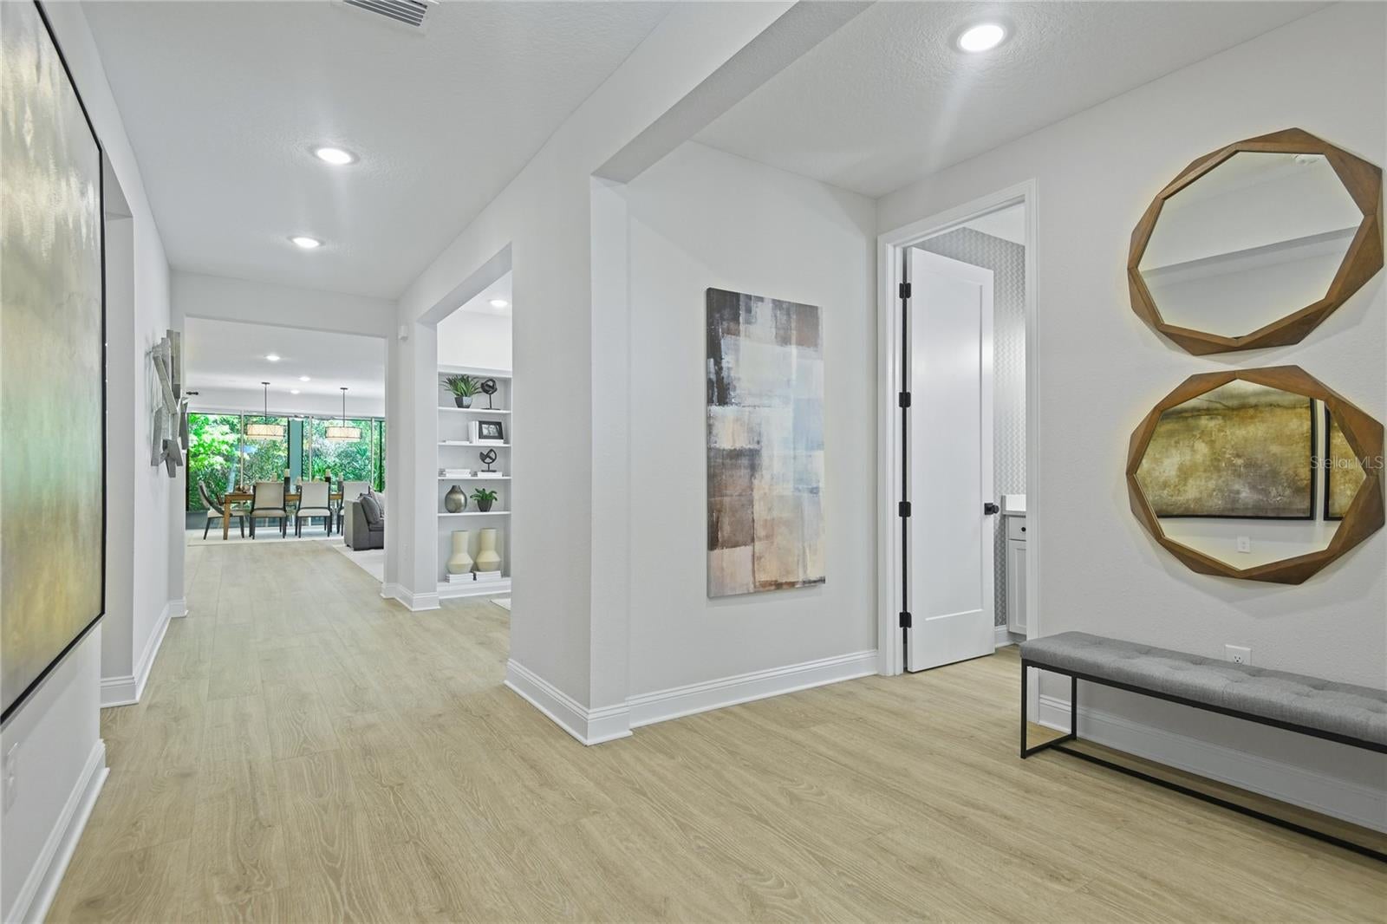
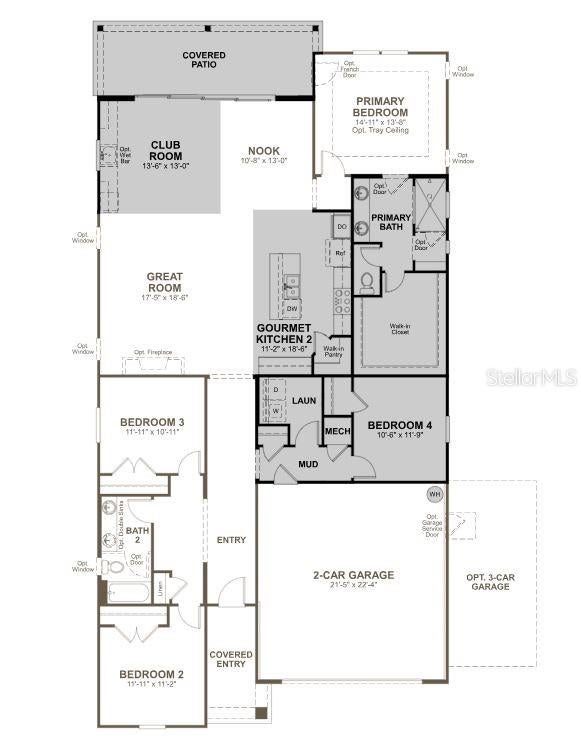
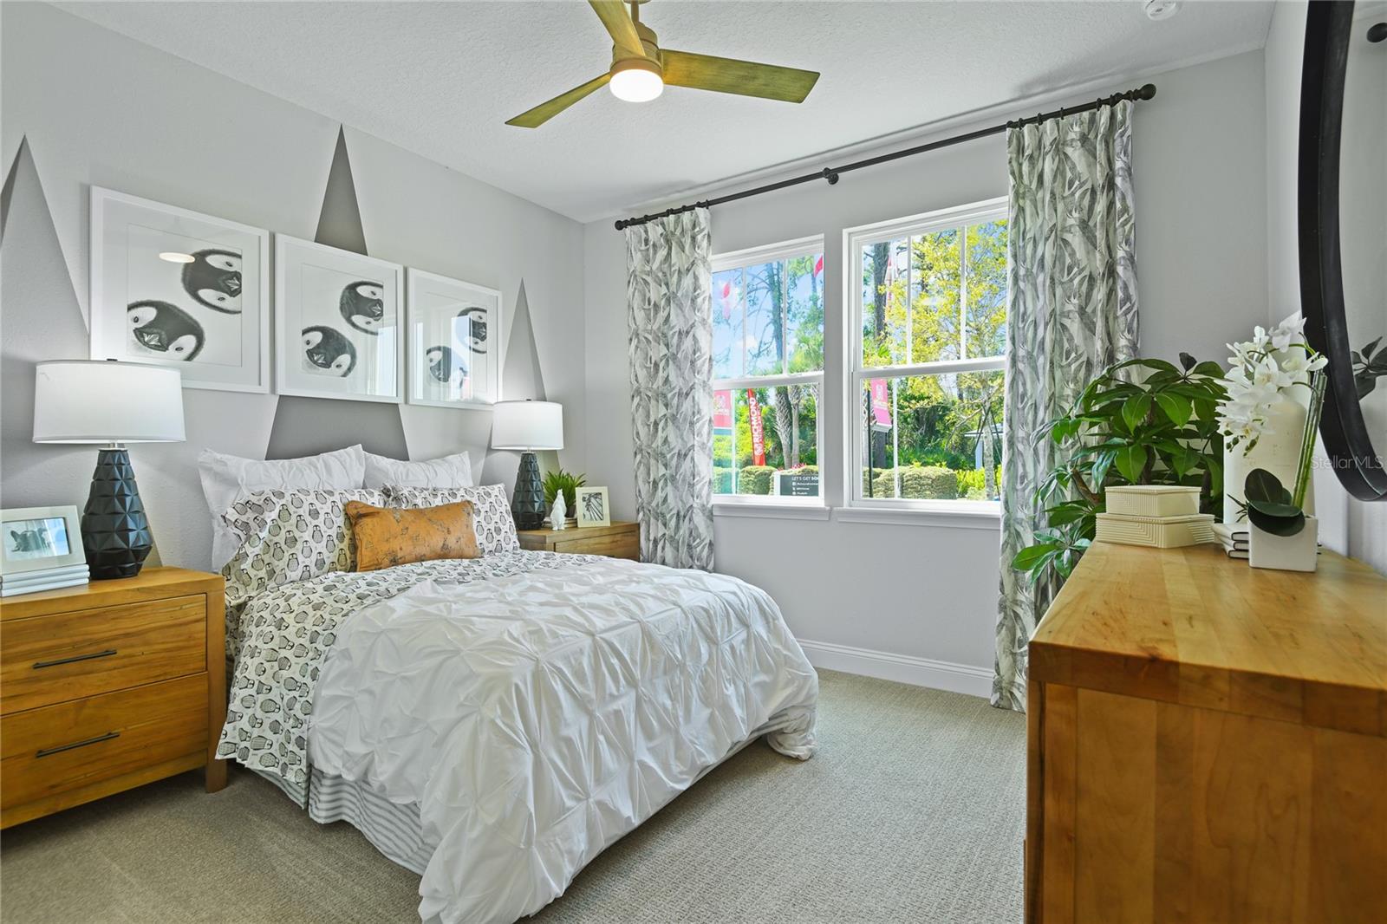
Under Construction. The Augusta offers 1,960 square feet of thoughtfully designed living space with 4 bedrooms and 2 full bathrooms, combining comfort, functionality, and modern style. The open-concept layout creates a bright, airy feel throughout the home, making it ideal for both everyday living and entertaining. A stunning four-panel sliding patio door fills the main living area with natural light and provides a seamless connection to the outdoor living space. Designed with convenience in mind, this home features an abundance of storage throughout, including spacious closets and well-planned storage areas to keep everything organized. With its spacious floor plan, versatile living spaces, and exceptional storage solutions, the Augusta is designed to fit the needs of today's busy lifestyles while providing the perfect place to call home. SAMPLE PHOTOS, actual homes as constructed may not contain the features and layouts depicted and may vary from image(s).

Save
Ask
Tour
Hide
Share
Listing Snapshot
Price 
$415,892
Days On Site 
0 Days
Bedrooms 
4
Inside Area (SqFt) 
1,960 sqft
Total Baths 
2
Full Baths 
2
Partial Baths 
N/A
Lot Size 
0.15 Acres
Year Built 
2026
MLS Number 
S5159589
Status 
Active
Property Tax 
N/A
HOA/Condo/Coop Fees 
$53.67 monthly
Sq Ft Source 
Builder
Friends & Family
Recent Activity
3 hours agoListing updated with changes from the MLS
5 hours agoListing first seen on site
General Features
Acres 
0.15
Attached Garage 
Yes
Direction Faces 
North
Foundation 
BlockOtherSlab
Garage 
Yes
Garage Spaces 
2
Levels 
One
Number Of Stories 
1
Parking 
Attached
Pets 
Yes
Property Condition 
Under ConstructionNew Construction
Property Sub Type 
Single Family Residence
Security 
Smoke Detector(s)
Sewer 
Public Sewer
SqFt Total 
2260
Utilities 
Cable AvailableElectricity ConnectedSewer ConnectedWater Connected
Water Source 
Public
Zoning 
X
Interior Features
Appliances 
DishwasherDisposalDryerElectric Water HeaterMicrowaveRangeRefrigeratorTankless Water HeaterWasher
Cooling 
Central Air
Flooring 
CarpetVinyl
Furnished 
Unfurnished
Heating 
CentralElectric
Interior 
High CeilingsOpen FloorplanOtherWalk-In Closet(s)Wet Bar
Laundry Features 
Laundry Room
Bathroom 2 
Level - First
Bathroom 3 
Level - First
Bedroom 2 
Level - First
Bedroom 3 
Level - First
Bedroom 4 
Level - First
Dining Room 
Level - First
Great Room 
Level - First
Kitchen 
Level - FirstFeatures - Kitchen Island
Laundry 
Level - First
Master Bathroom 
Level - FirstFeatures - Double Vanity
Master Bedroom 
Level - First
Save
Ask
Tour
Hide
Share
Exterior Features
Construction Details 
BrickOther
Patio And Porch 
CoveredFront PorchPatio
Roof 
Shingle
Community Features
Association Fee 
$644.0
Association Fee Frequency 
Annually
MLS Area 
32164 - Palm Coast
Township 
12
Financing Terms Available 
CashConventionalFHAVA Loan
Roads 
Paved
Listing courtesy of AXEN REALTY LLC (407) 399-2055


Listing information is provided by Participants of the Stellar MLS. IDX information is provided exclusively for personal, non-commercial use, and may not be used for any purpose other than to identify prospective properties consumers may be interested in purchasing. Information is deemed reliable but not guaranteed. Properties displayed may be listed or sold by various participants in the MLS Copyright 2026, Stellar MLS.
Last checked: 2026-10-19 05:28 PM EDT

Neighborhood & Commute
Source: Walkscore
Disclosure: Community information and market data powered by Constellation Data Labs. Information is deemed reliable but not guaranteed.
Save
Ask
Tour
Hide
Share