
273 MARIPOSA STREETWINTER HAVEN, FL 33884
Due to the health concerns created by Coronavirus we are offering personal 1-1 online video walkthough tours where possible.
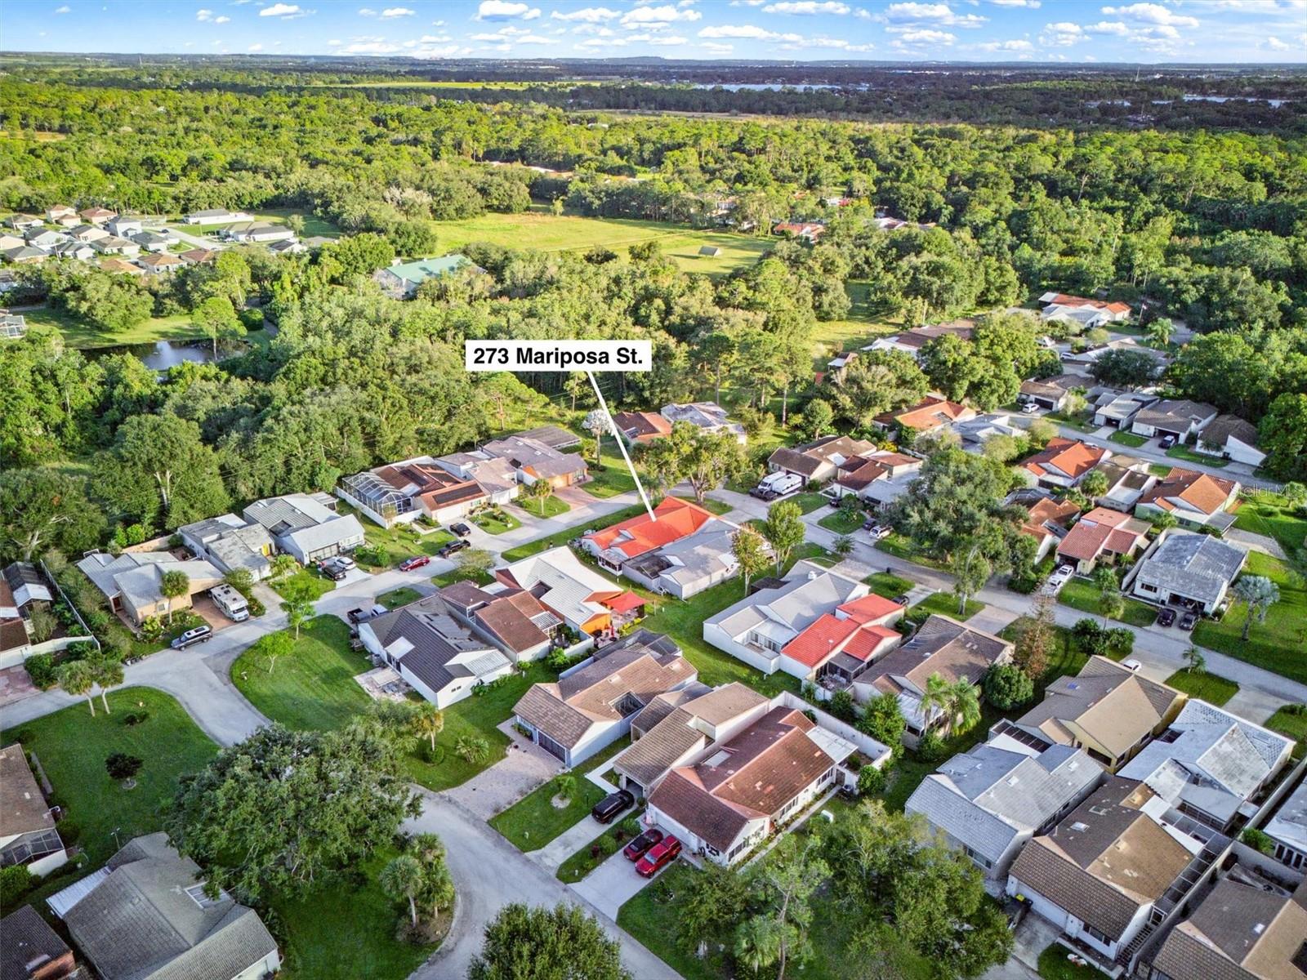
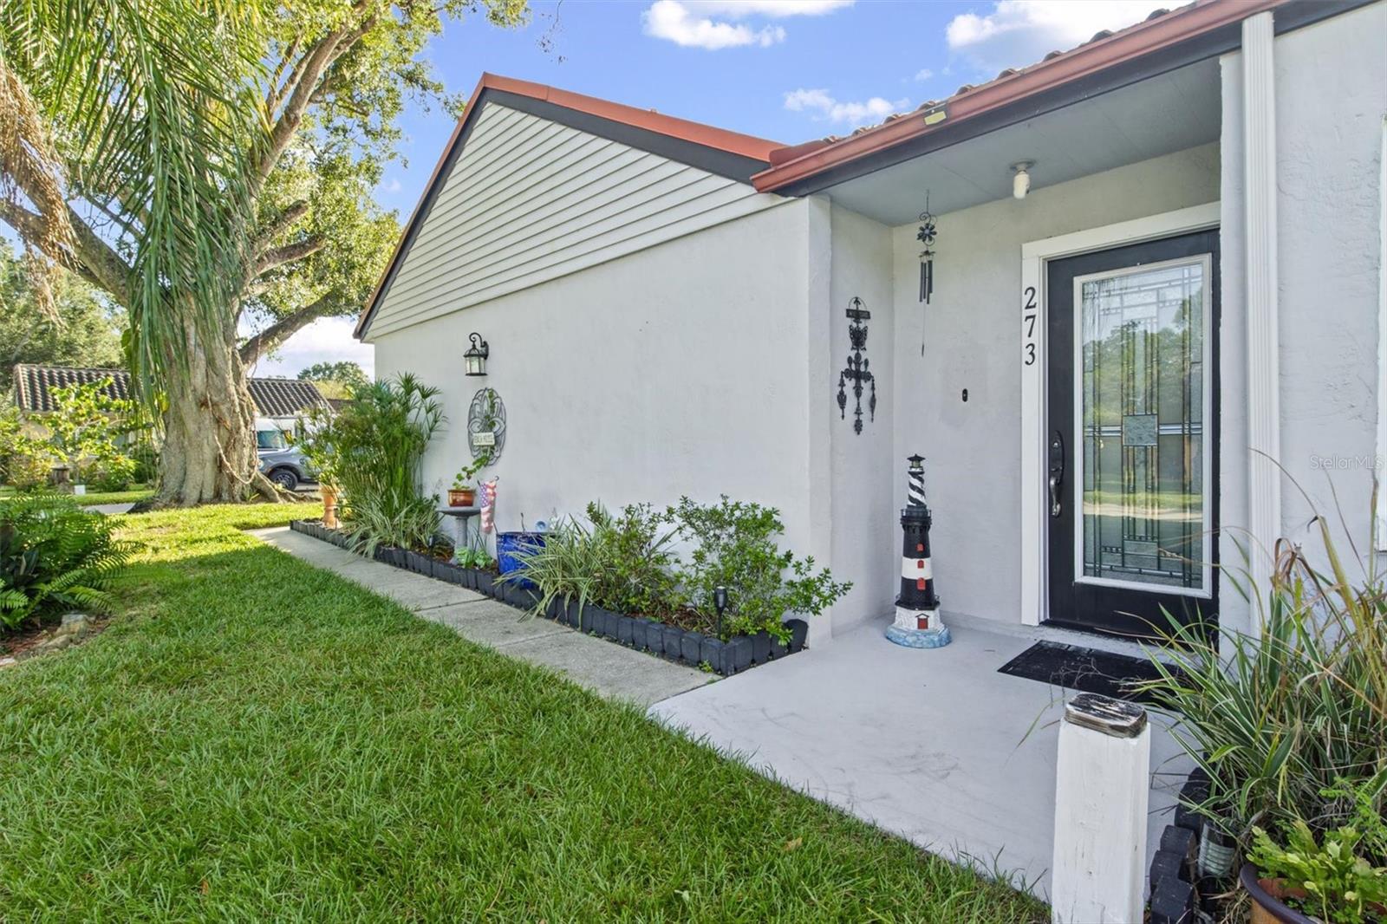
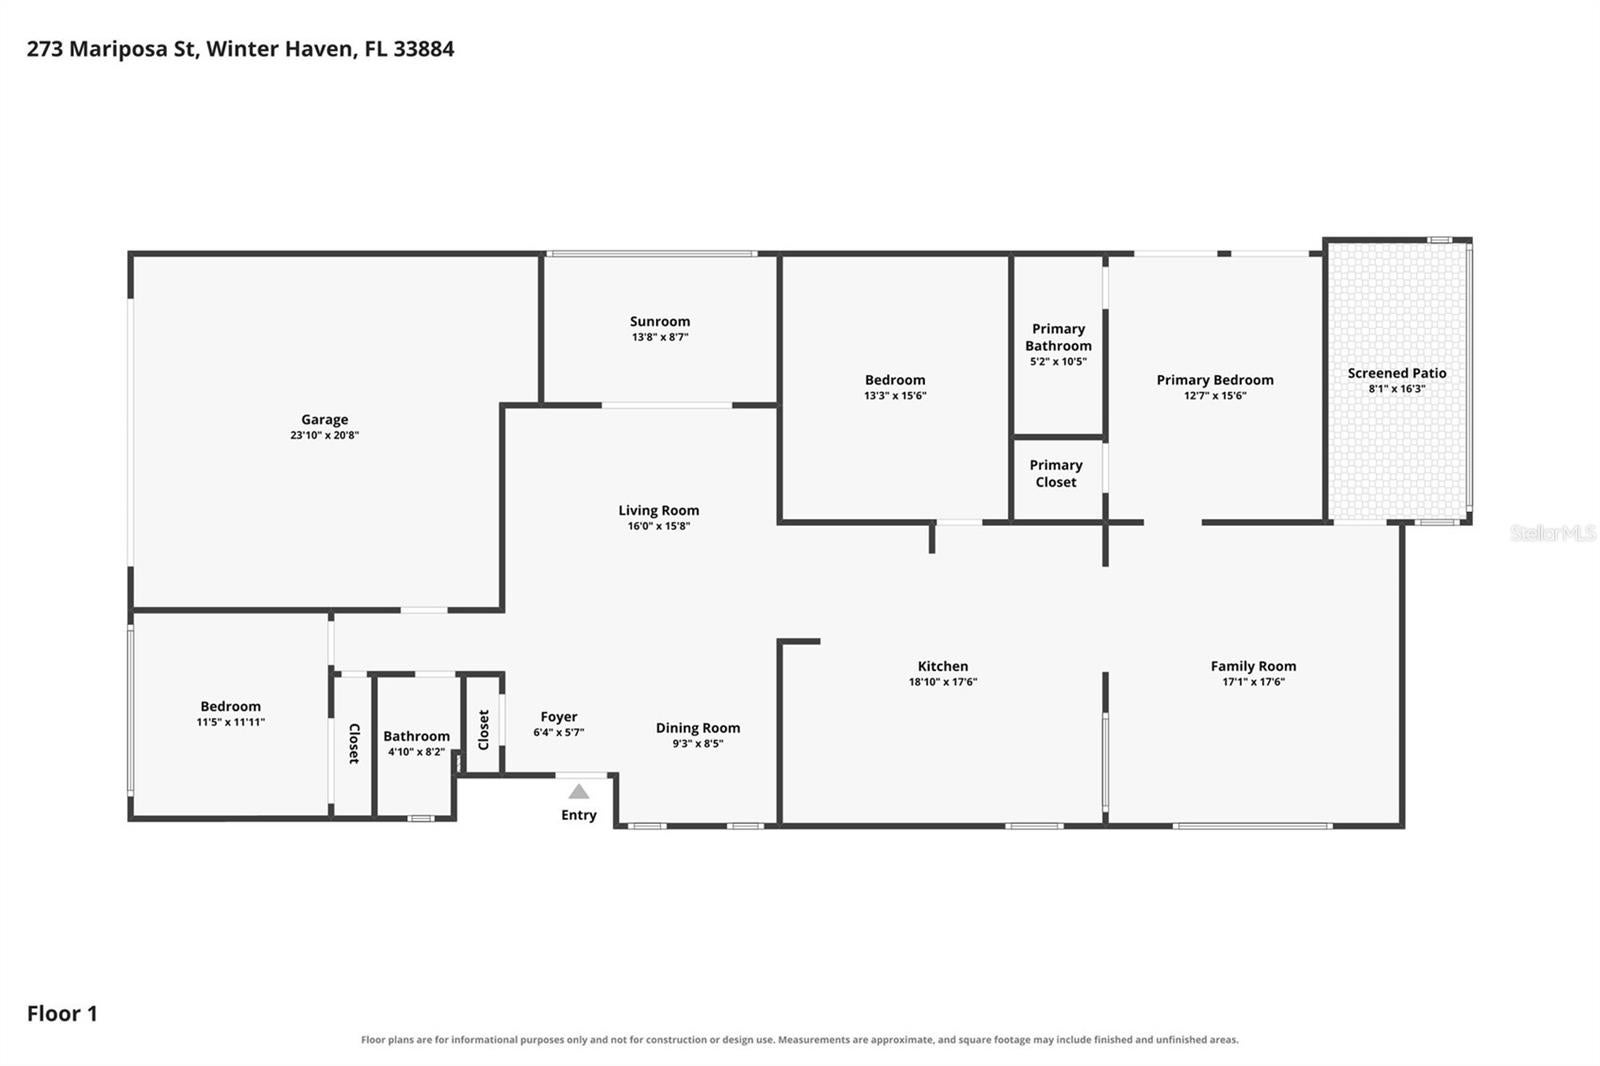
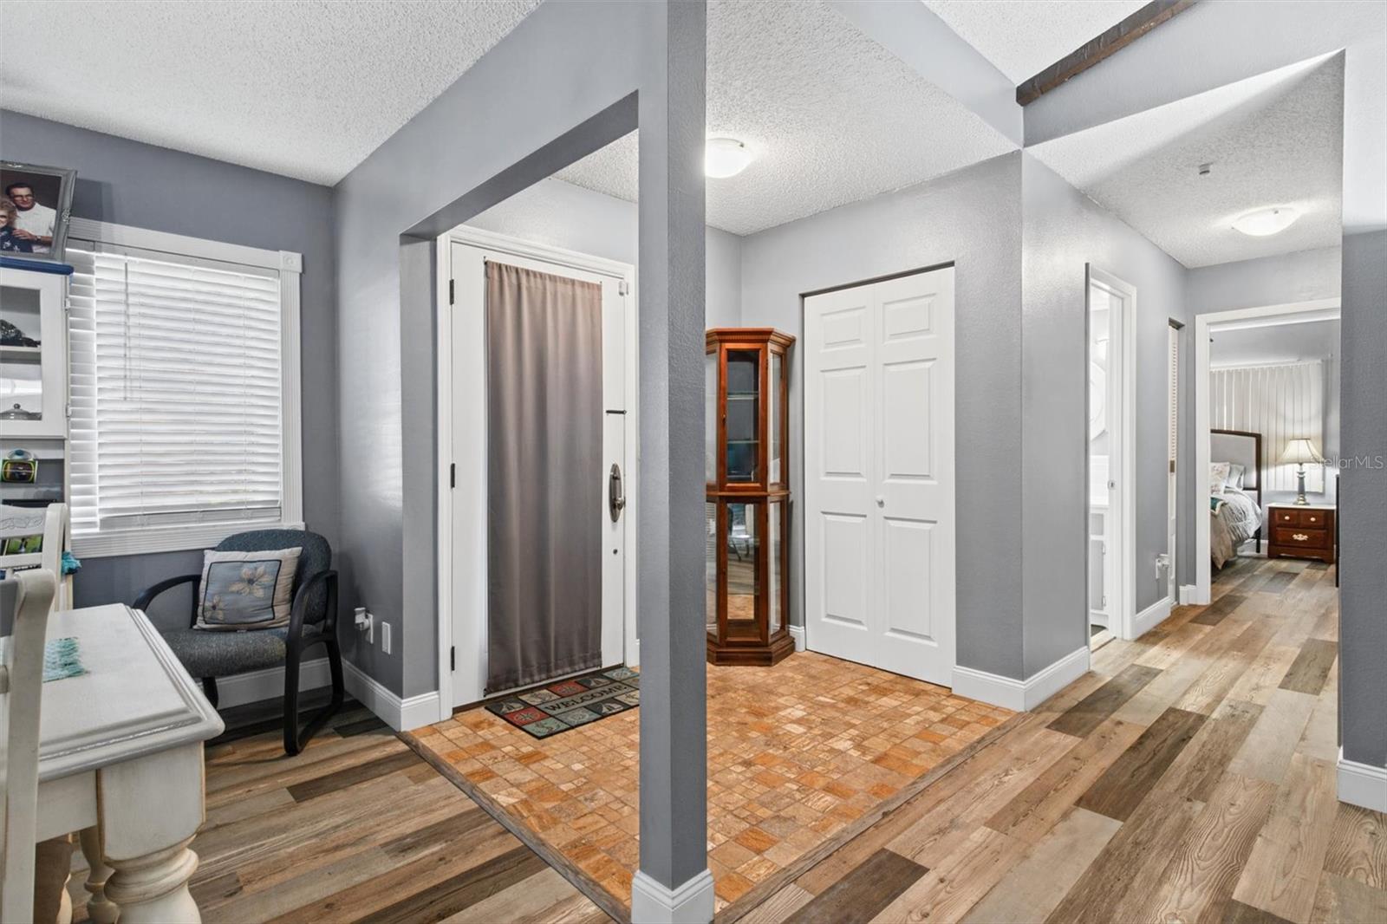
Welcome to 273 Mariposa St. in the desirable Orchid Springs Patio Homes community in Winter Haven! This beautifully maintained 3-bedroom, 2-bathroom home has undergone MAJOR UPGRADES THROUGHOUT in 2022/2023, offering a wonderful combination of modern improvements, spacious living areas, and Florida charm! The versatile floor plan features a formal living room, dining room, and family room, with luxury vinyl plank flooring throughout much of the home and tile flooring in the family room. The inviting living room features vaulted ceilings accented by beautiful wood beams, adding warmth and character. The FULLY REMODELED KITCHEN is a standout feature, offering gorgeous granite countertops, updated cabinetry, a center island, stylish backsplash, and stainless steel appliances, including built-in ovens, cooktop, microwave, and dishwasher. The dining room is enhanced by classic wainscoting and sliding glass doors that fill the space with natural light and provide easy access to the family room and outdoor living areas. The bathrooms have received attractive updates! The guest bathroom features an updated vanity, toilet, tile, backsplash, and fresh paint. The spacious primary suite offers a private ensuite bathroom and generous closet space. The list of MAJOR IMPROVEMENTS continues with a COMPLETE HOME REPLUMBING, COMPLETE ELECTRICAL REWIRING WITH UPDATED OUTLETS THROUGHOUT, WINDOWS REPLACED with double-pane windows, updated baseboards, interior repainting, updated blinds, and a NEW WATER HEATER installed in September 2024. The home also features a well-maintained Trane A/C system, an attractive METAL ROOF and an attached 2-car garage with built-in storage cabinetry and a replaced garage door opener. Step outside and enjoy Florida living from the SCREEN-ENCLOSED PATIO or the additional open patio featuring a firepit, perfect for relaxing or entertaining! Situated on a desirable .14-acre CORNER LOT, the property showcases beautiful, mature oak and palm trees, along with thoughtfully maintained landscaping. Orchid Springs Patio Homes offers residents access to a COMMUNITY POOL and CLUBHOUSE, providing a wonderful opportunity to enjoy the Florida lifestyle. LOCATION IS ANOTHER GREAT FEATURE! Conveniently situated near restaurants, medical facilities, churches, and shopping, with a NEW PUBLIX just approximately 5 minutes away! The home also offers easy access to HIGHWAY 27 and is just a short drive from LEGOLAND FLORIDA RESORT, making it easy to enjoy everything Central Florida has to offer. With its extensive upgrades, generous living spaces, inviting outdoor areas, and convenient location, this home is a wonderful opportunity to enjoy Florida living. Schedule your private showing today!
| 10 hours ago | Listing updated with changes from the MLS | |
| 11 hours ago | Listing first seen on site |

Listing information is provided by Participants of the Stellar MLS. IDX information is provided exclusively for personal, non-commercial use, and may not be used for any purpose other than to identify prospective properties consumers may be interested in purchasing. Information is deemed reliable but not guaranteed. Properties displayed may be listed or sold by various participants in the MLS Copyright 2026, Stellar MLS.
Last checked: 2026-10-25 01:47 AM EDT
