
1418 OVERDALE STREETORLANDO, FL 32825
Due to the health concerns created by Coronavirus we are offering personal 1-1 online video walkthough tours where possible.
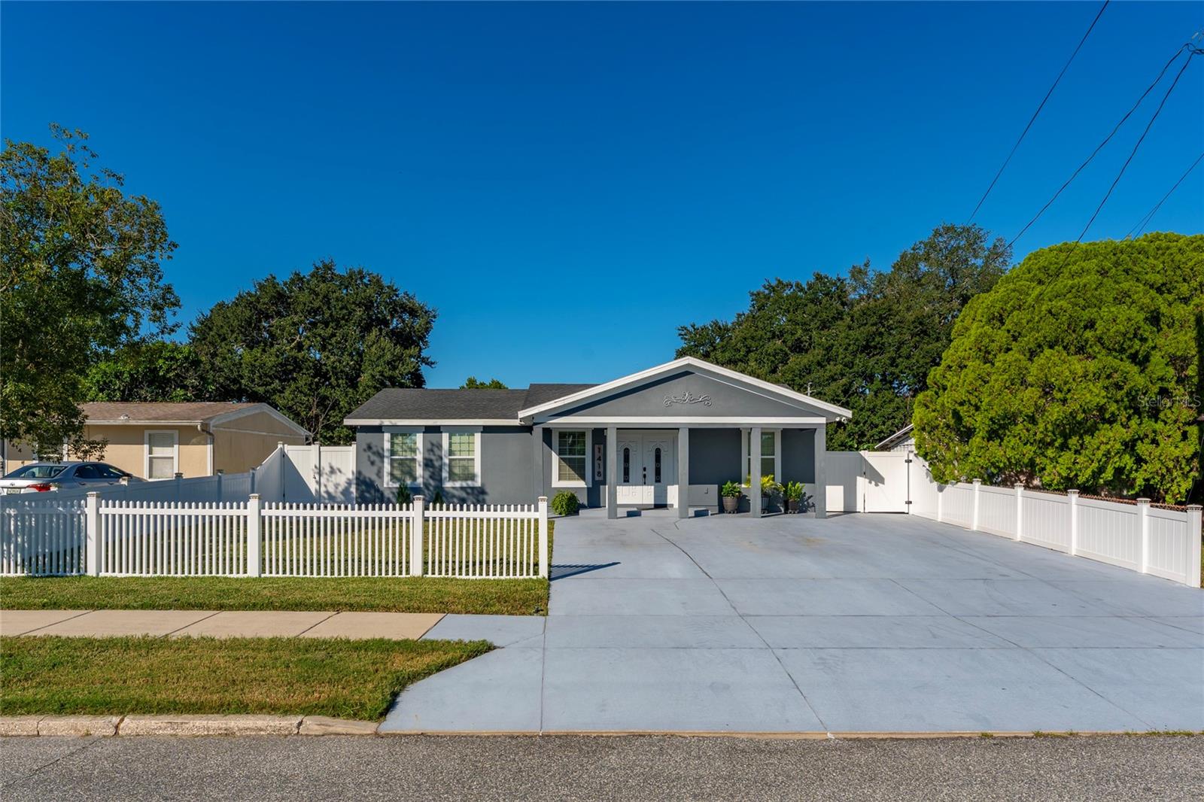
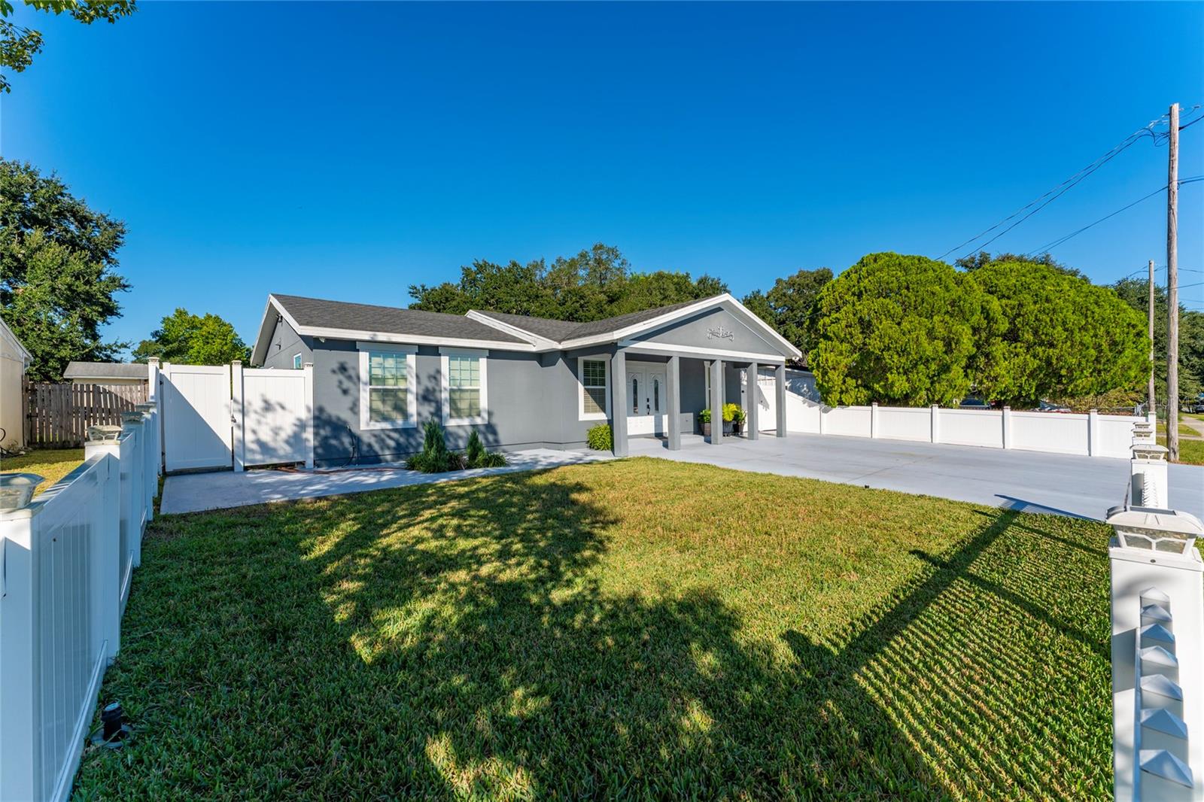
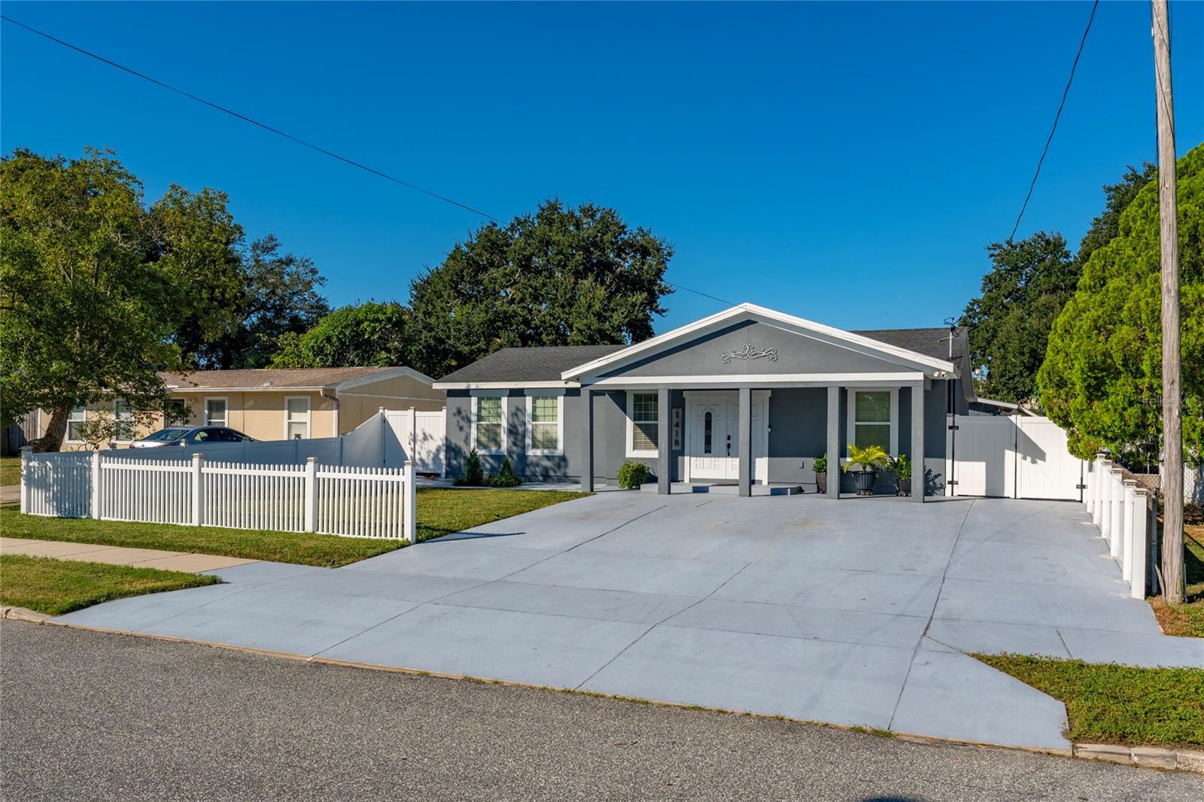
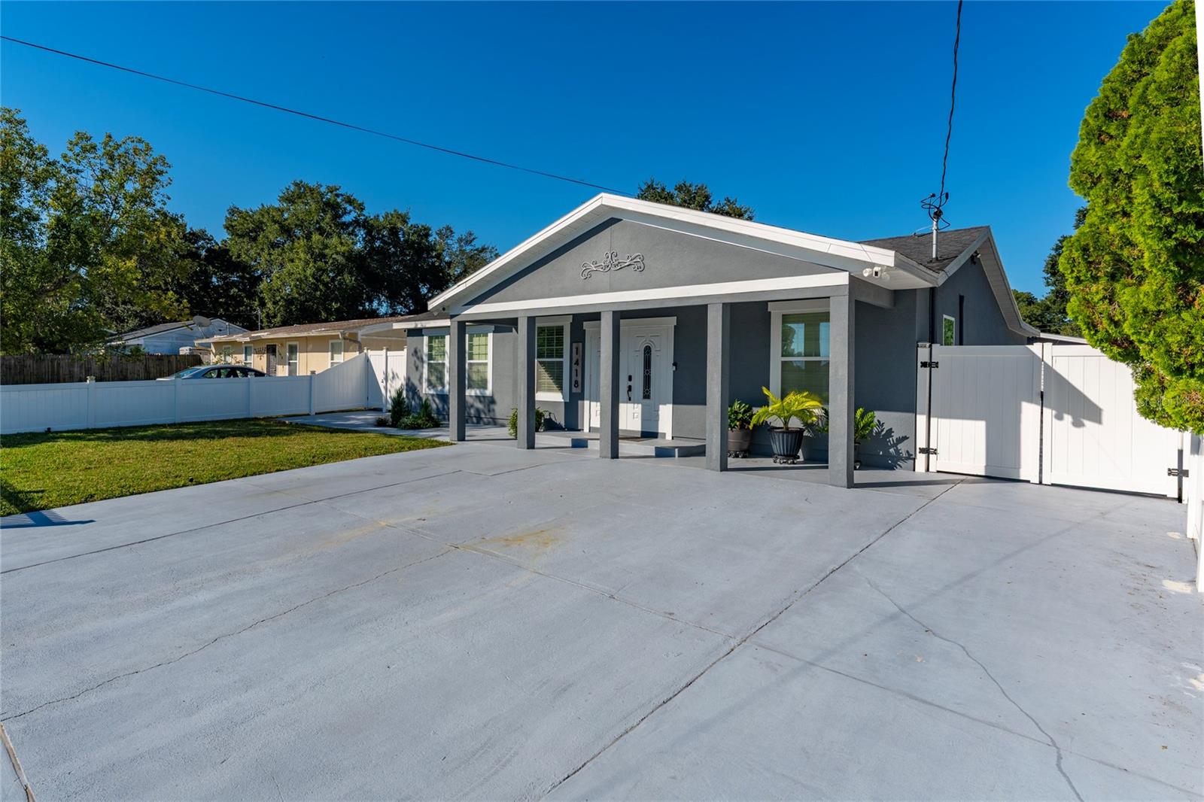
CUSTOM-BUILT IN 2023 WITH QUALITY, COMFORT & ATTENTION TO DETAIL IN MIND! This exceptional property was thoughtfully designed and built with love, incorporating quality materials, modern technology, energy-efficient features, and beautiful finishes throughout. And best of all—NO HOA! From the moment you arrive, you’ll appreciate the generous driveway offering plenty of parking and the contemporary feel of this unique home. Inside, Italian porcelain flooring flows throughout, complemented by premium LED lighting, solid wood interior doors, impact-resistant energy-efficient windows, spray foam thermal and sound insulation, a whole-house water purification and softener system, humidity control, and an integrated smart-home system controlling lighting, A/C, security, and irrigation. The kitchen was designed to impress, featuring custom-made solid wood cabinetry, granite countertops, Italian porcelain backsplash, under-cabinet LED lighting, touchless faucet, double oven, digital induction cooktop, and a premium appliance package. The attention to detail continues into the bathrooms, beautifully finished with Italian porcelain on the floors, walls, and ceilings, custom solid wood vanities, granite countertops, touchless faucets, upgraded toilets with temperature-controlled bidet features, heavy-duty custom shower glass, and additional quality construction details. A MAJOR BONUS is the DETACHED STUDIO, providing additional flexible living space complete with its own full kitchen, bathroom, walk-in closet, smart lighting and A/C, washer and dryer connections, and attic storage with plywood flooring. An incredible feature for those looking for additional private space, a home office, guest accommodations, or multigenerational living. With NO HOA, ample parking, smart-home technology, energy-efficient features, extensive custom finishes, and a detached studio, this is far from your typical home. Built in 2023 and created with careful thought behind the details, this property offers the opportunity to enjoy newer construction with the character and upgrades of a truly custom-built residence. Step outside to a SPACIOUS, FULLY FENCED BACKYARD offering plenty of room to relax, entertain, and enjoy the Florida lifestyle. The gazebo provides the perfect setting for outdoor dining, weekend gatherings, or simply unwinding at the end of the day. The property also features a DETACHED GARAGE, providing additional parking, storage, and flexibility. With generous outdoor space. Conveniently located in Orlando with easy access to major roadways, shopping, dining, Orlando International Airport, Downtown Orlando, and everything Central Florida has to offer. A detailed Custom Home Construction Features & Quality Specifications sheet is available. Schedule your private showing and come experience the craftsmanship and thoughtful details for yourself!
| 8 hours ago | Listing updated with changes from the MLS | |
| 13 hours ago | Listing first seen on site |

Listing information is provided by Participants of the Stellar MLS. IDX information is provided exclusively for personal, non-commercial use, and may not be used for any purpose other than to identify prospective properties consumers may be interested in purchasing. Information is deemed reliable but not guaranteed. Properties displayed may be listed or sold by various participants in the MLS Copyright 2026, Stellar MLS.
Last checked: 2026-10-25 12:45 AM EDT
