
1410 CELEBRATION AVENUE 407CELEBRATION, FL 34747
Due to the health concerns created by Coronavirus we are offering personal 1-1 online video walkthough tours where possible.
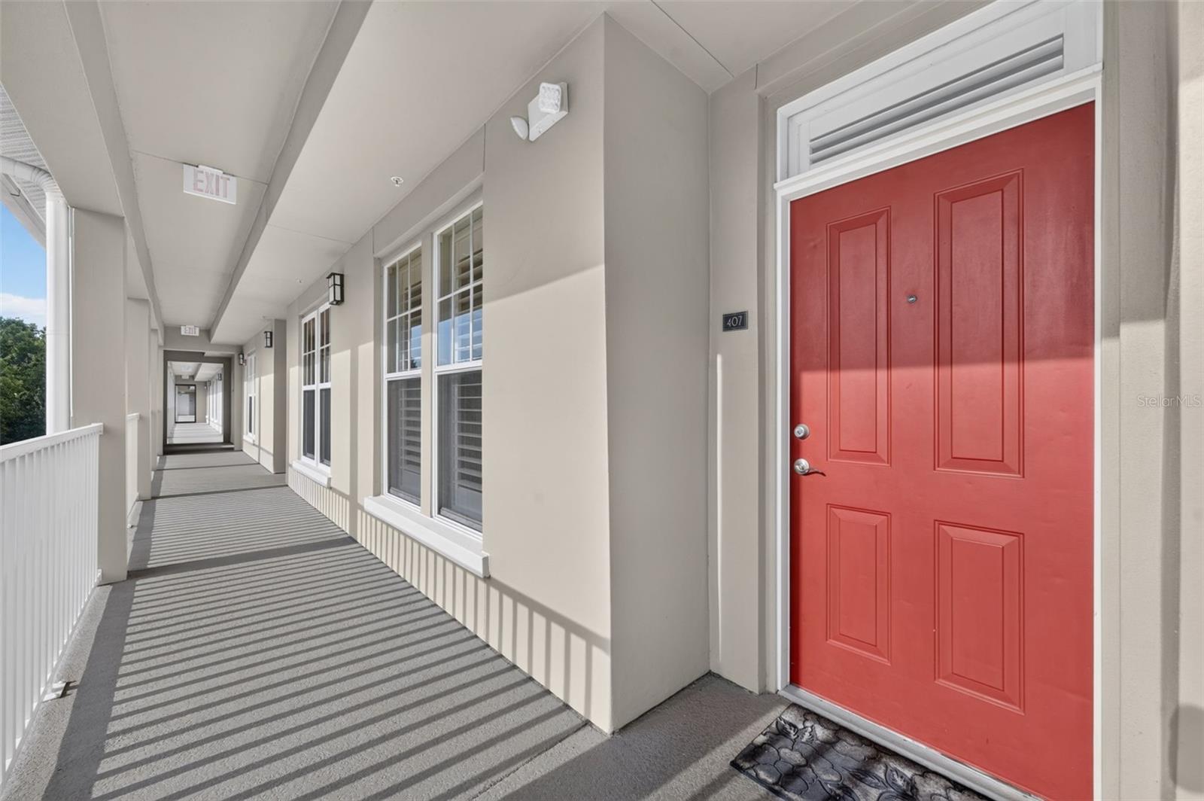
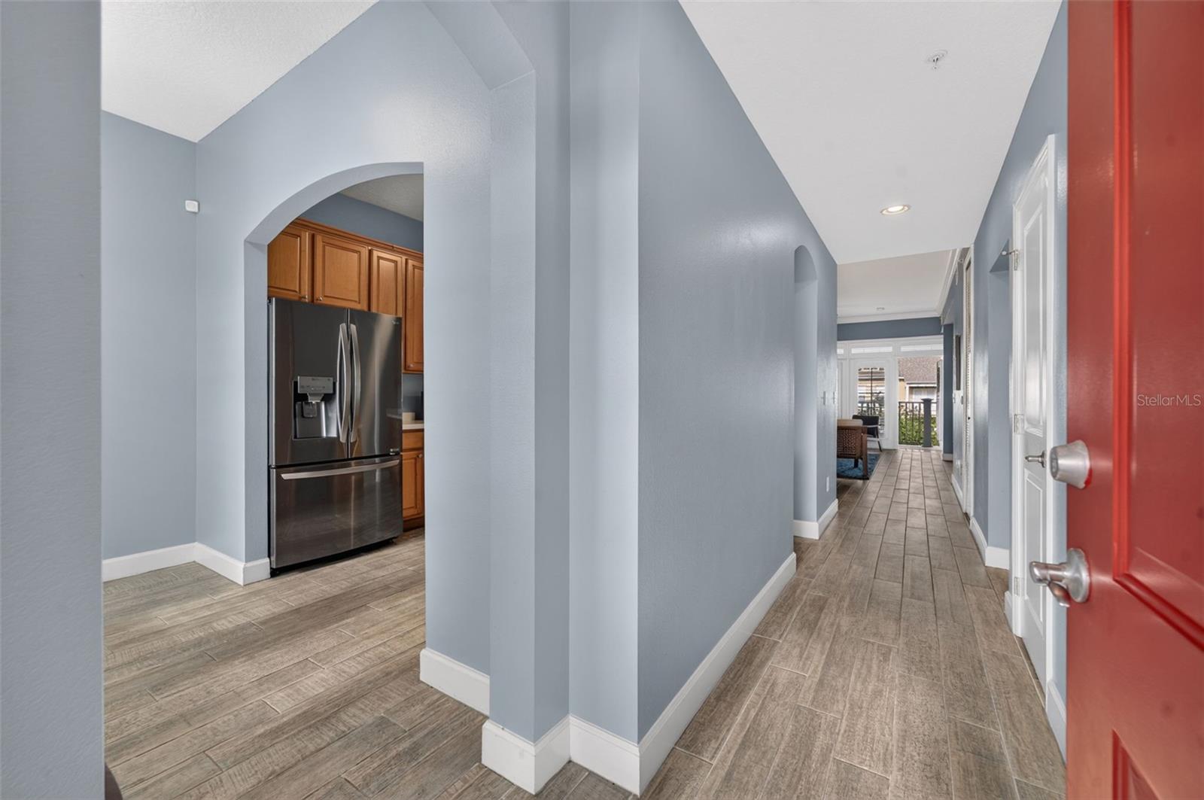
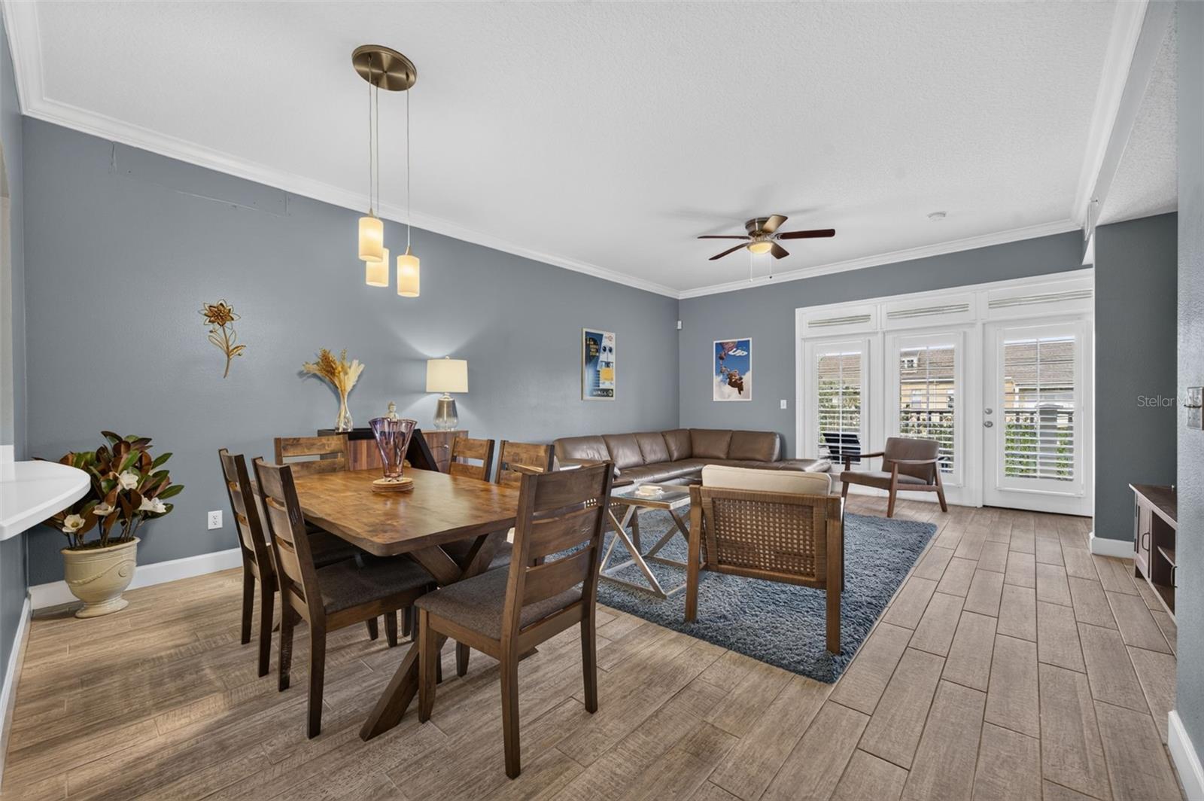
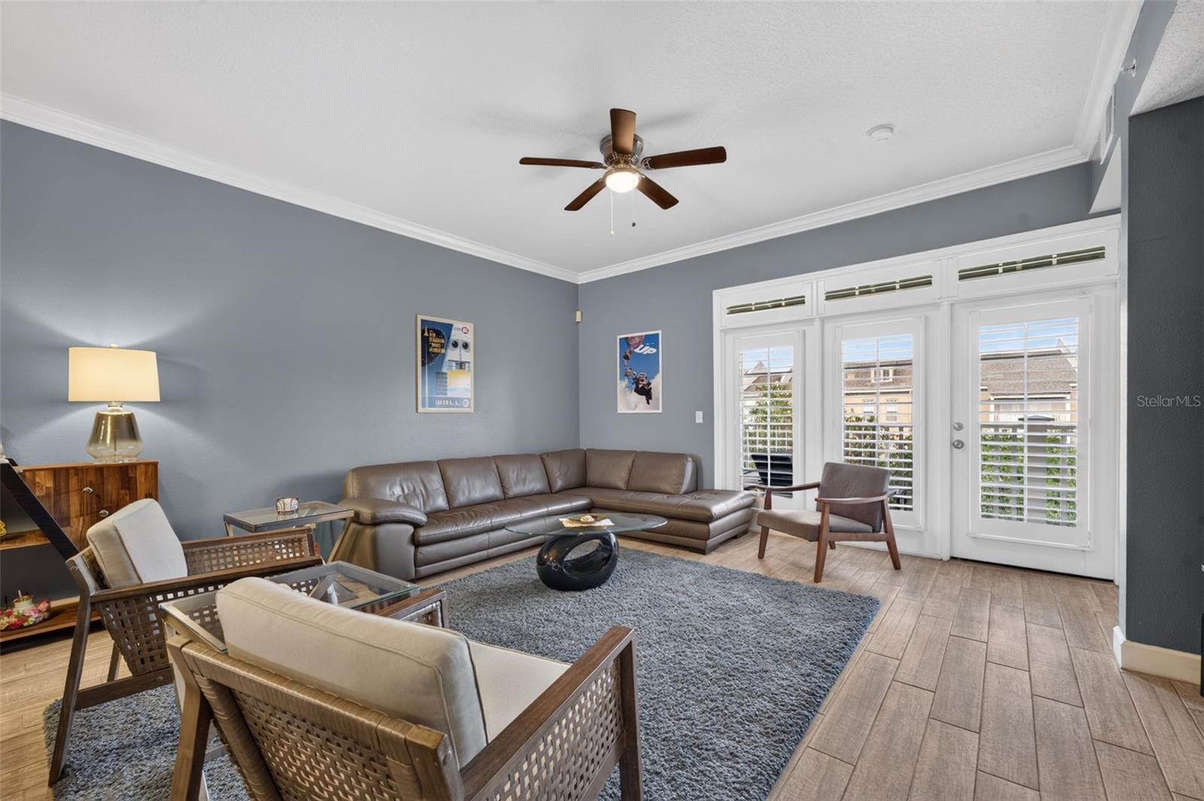
Welcome to Artisan Park a residence that is more than a place to call home—it's a lifestyle you'll love! Artisan Park is one of Celebration’s most picturesque and sought-after neighborhoods, where timeless charm, natural beauty, and an exceptional lifestyle come together! Nestled among lush landscaping and tree-lined streets, this beautifully updated and meticulously maintained 2-bedroom, 2-bathroom penthouse condominium offers the perfect blend of comfort, style, and convenience. Located on the Penthouse fourth floor of an elevator-equipped building, this inviting residence features an open-concept floor plan, giving Coastal vibes with attractive driftwood-look tile flooring throughout, and thoughtfully designed living spaces. The spacious kitchen features 42-inch raised-panel maple cabinetry, newer dark gray appliances, a farmhouse-style sink, and a generously sized breakfast nook. Overlooking the open dining and living areas, the kitchen creates a wonderful setting for everyday living and entertaining. A desirable split-bedroom floor plan provides added privacy, while the spacious primary suite offers a large walk-in closet with custom built-ins and an en-suite bathroom featuring an oversized walk-in shower. The inside utility room is equipped with a large-capacity Maytag washer and dryer, along with additional cabinetry for convenient storage. Adding to the home's appeal are a detached one-car garage and a separate, lockable caged storage closet conveniently located on the same floor as the residence. Beyond your front door, discover the exceptional lifestyle that makes Artisan Park so special. Winding nature trails invite residents to stroll or bike through beautifully preserved conservation areas, tranquil ponds, and lush green spaces while connecting to Celebration's extensive trail network. Open recreational fields, a bocce court, and an outdoor amphitheater add to the neighborhood's welcoming, village-like atmosphere. Residents enjoy Exclusive access to the Artisan Park Club, a private clubhouse offering an impressive collection of resort-style amenities. Spend sunny afternoons relaxing beside the expansive, year-round geothermal-heated saltwater swimming pool, unwind in the hot tub, or maintain your wellness routine in the fully equipped fitness center. The clubhouse also features a family-friendly restaurant, full-service bar, outdoor patio with barbecue facilities, kids area, billiards room, and conference rooms. Whether enjoying a casual lunch, gathering with friends for afternoon cocktails, or participating in neighborhood activities, the Artisan Park Club serves as the heart of this vibrant community. Conveniently located near Celebration's charming downtown, shopping, dining, schools, and recreational opportunities, this exceptional penthouse offers the opportunity to experience the best of Celebration living.
| 5 hours ago | Listing updated with changes from the MLS | |
| 11 hours ago | Listing first seen on site |

Listing information is provided by Participants of the Stellar MLS. IDX information is provided exclusively for personal, non-commercial use, and may not be used for any purpose other than to identify prospective properties consumers may be interested in purchasing. Information is deemed reliable but not guaranteed. Properties displayed may be listed or sold by various participants in the MLS Copyright 2026, Stellar MLS.
Last checked: 2026-11-14 12:13 AM EST

Did you know? You can invite friends and family to your search. They can join your search, rate and discuss listings with you.