
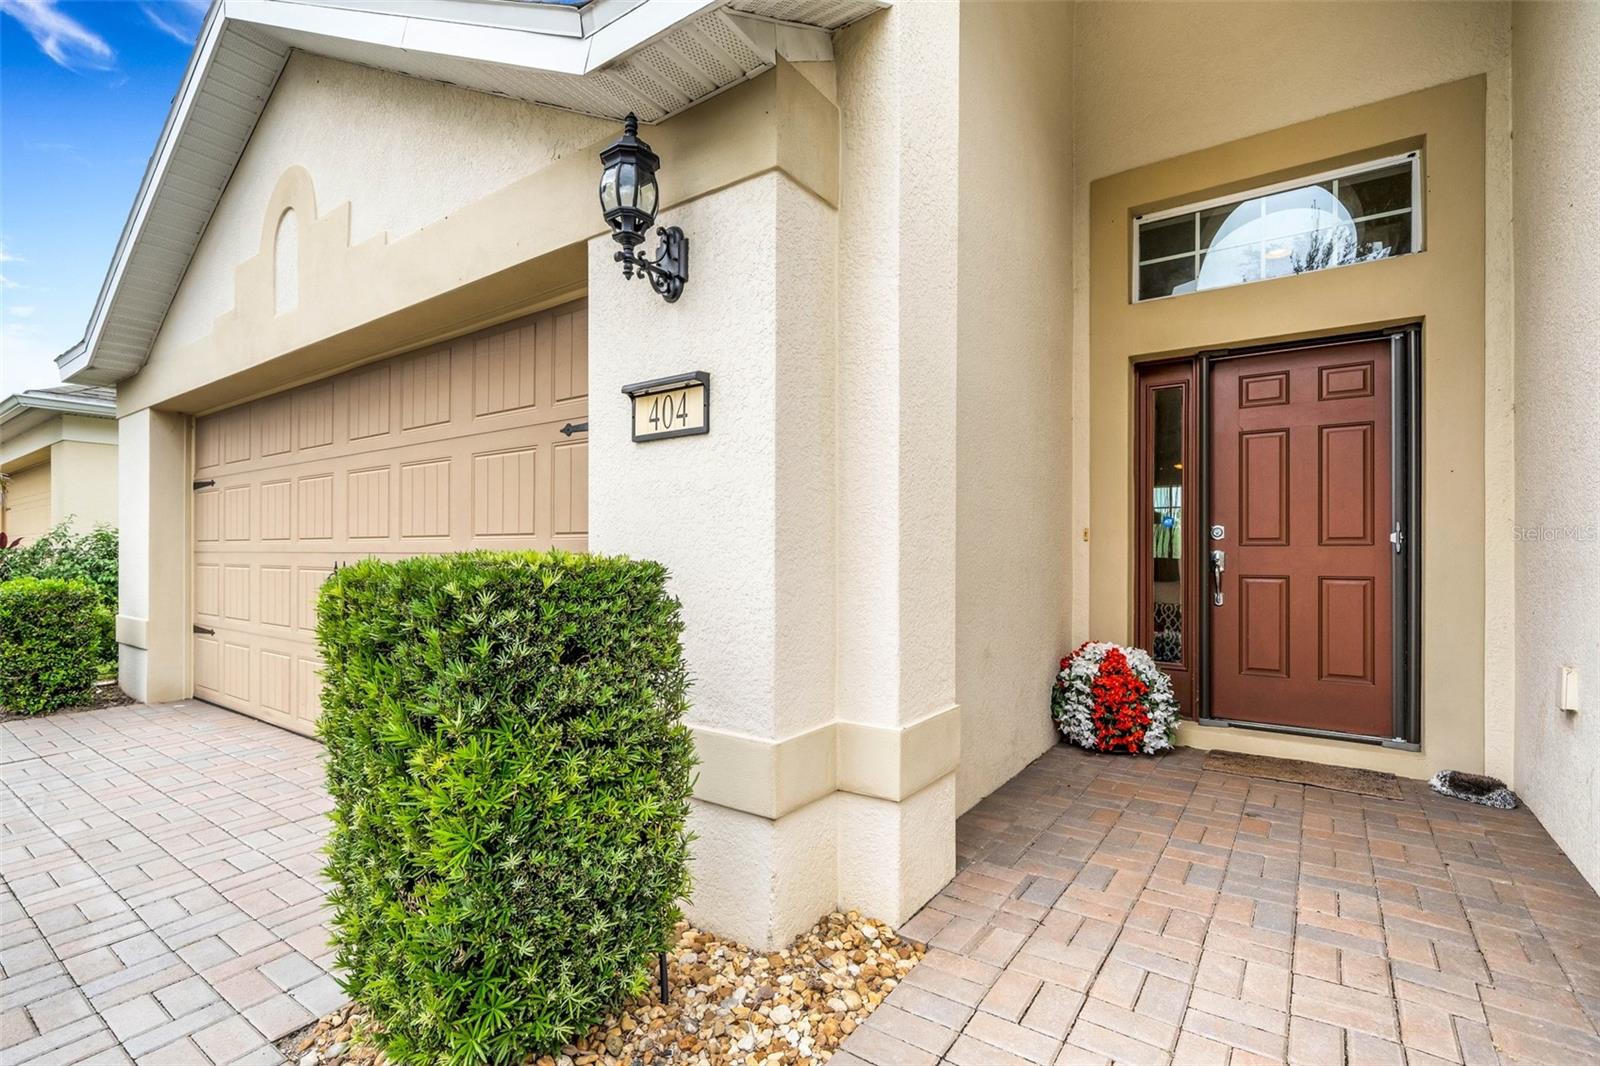
404 DEL SOL AVENUEDAVENPORT, FL 33837
Due to the health concerns created by Coronavirus we are offering personal 1-1 online video walkthough tours where possible.
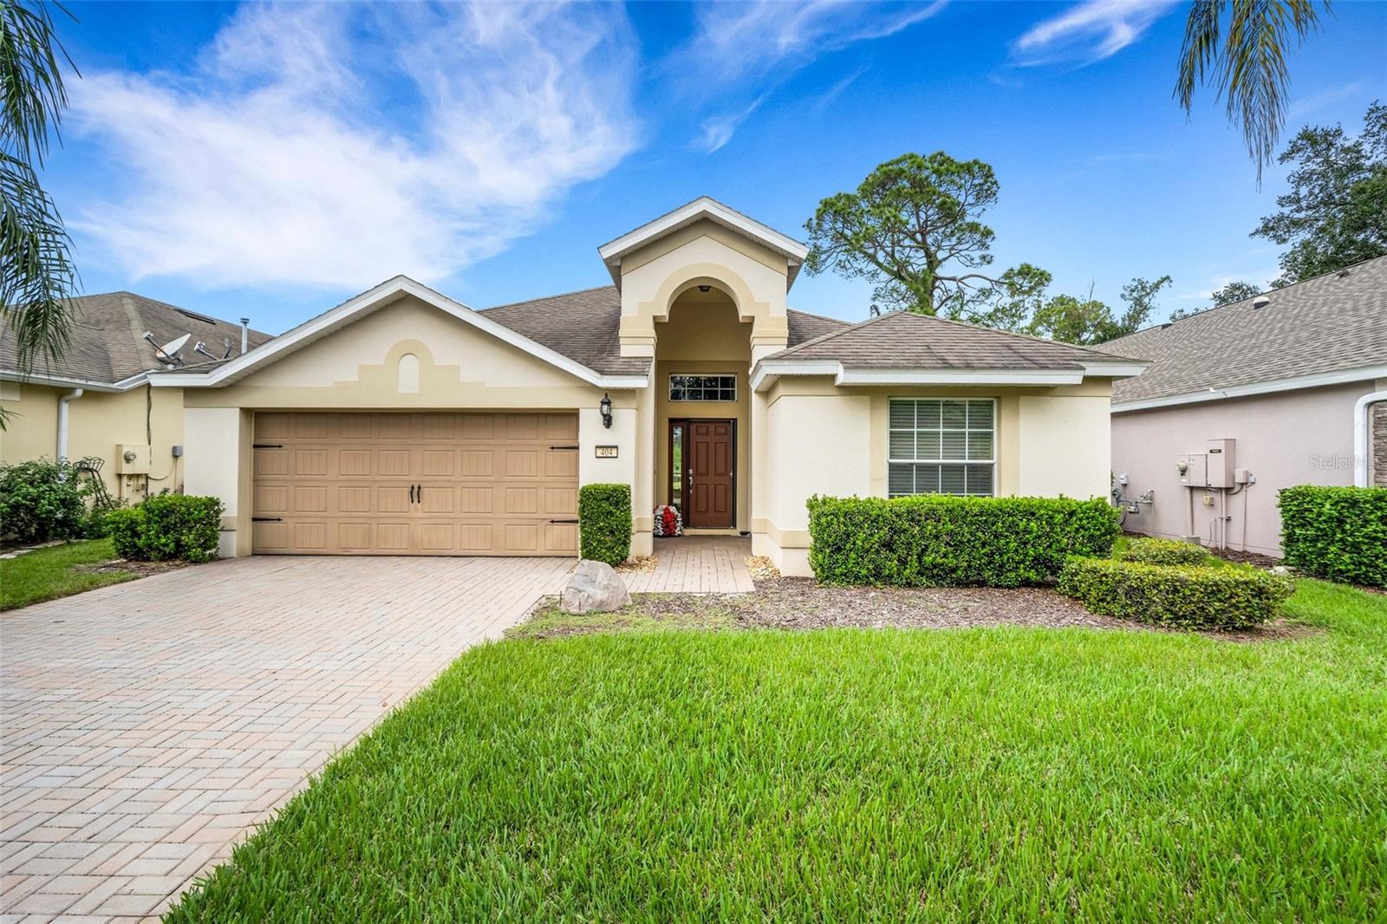
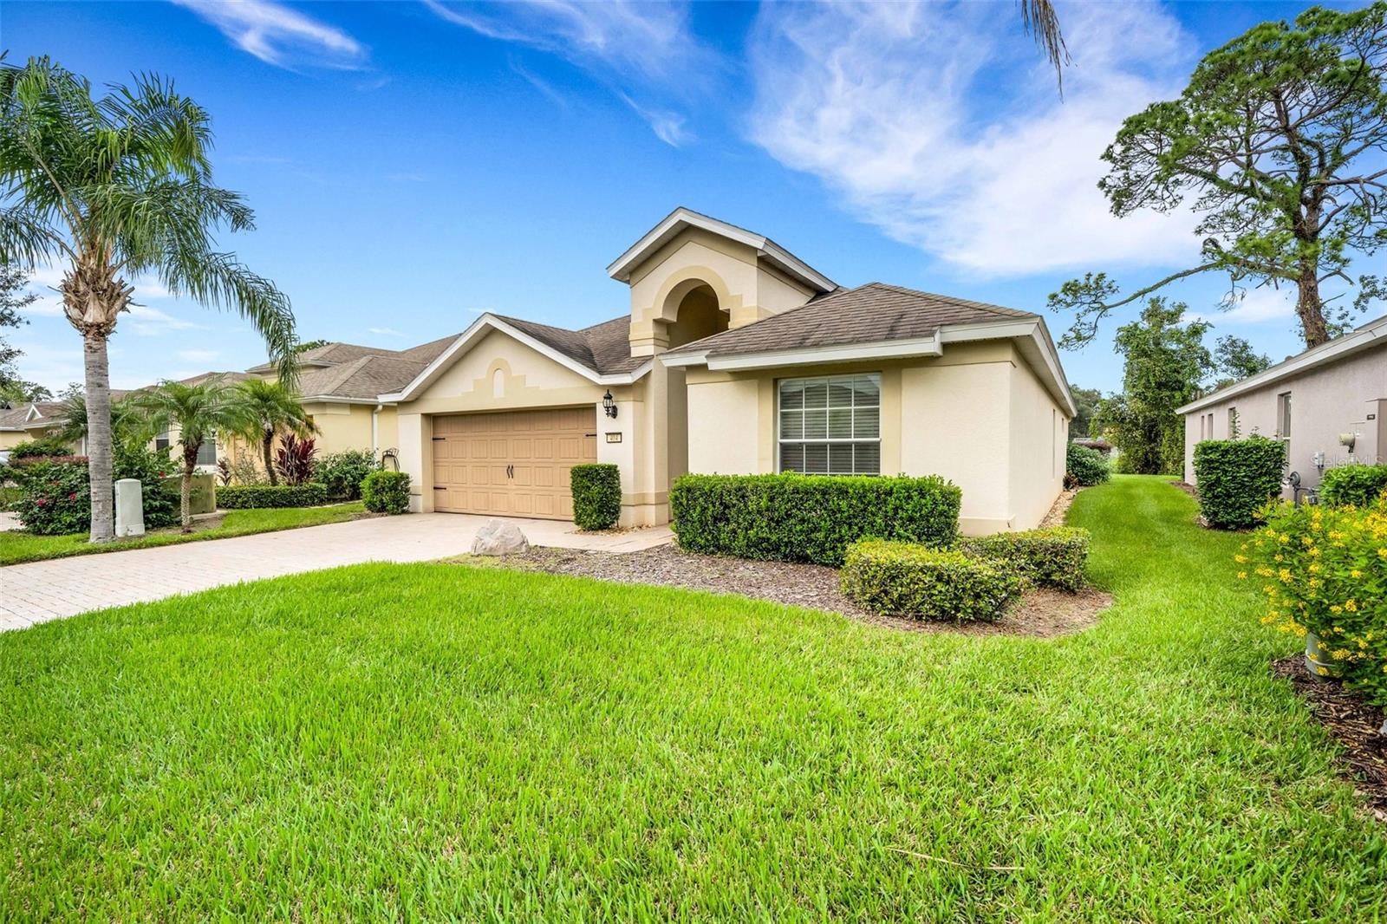
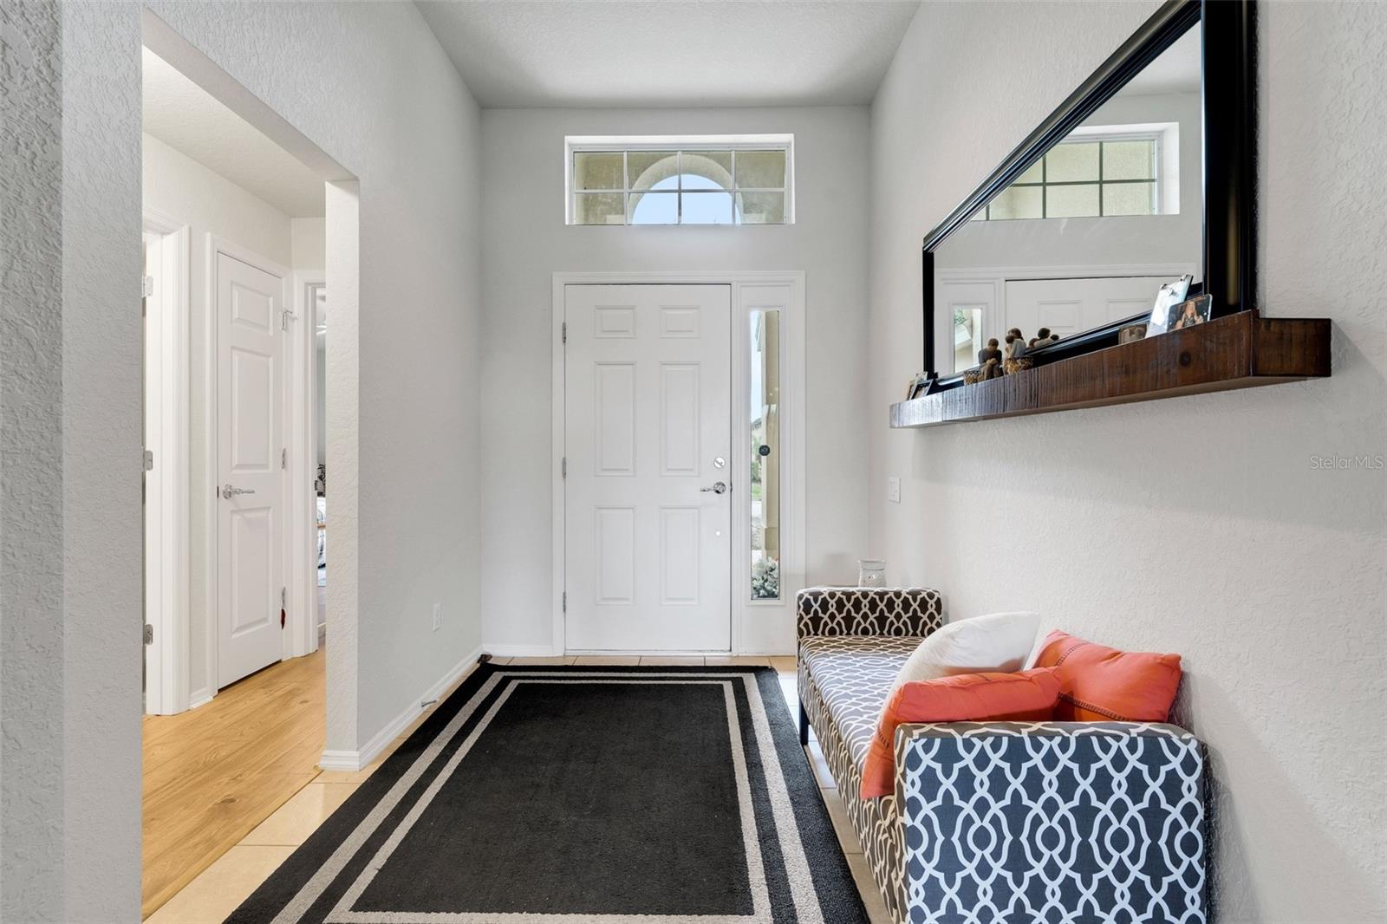
Stunning Golf Course & Water View Home in Del Webb Orlando, a Premier 55+ Community. Welcome to this beautifully maintained Madrid floor plan, offering the perfect blend of comfort, style, and resort-style living. This spacious home features 2 bedrooms, 2 bathrooms, a versatile den/study, formal dining area, and an inviting great room, ideal for both everyday living and entertaining. Inside, you'll find wood-look tile flooring throughout, creating a seamless and elegant feel. The well-appointed kitchen is enhanced with a solar tube for abundant natural light, while the primary suite features an expanded walk-in shower for a luxurious spa-like experience. Additional upgrades include ceiling fans throughout, a tankless water heater, whole-house water softener, and a new air conditioning system installed in 2024. The convenient inside laundry room adds to the home's functionality. Step outside into the beautiful screened lanai and enjoy breathtaking views of the 14th tee of the White Heron Golf Course along with a tranquil pond setting, providing the perfect backdrop for morning coffee or evening relaxation. Located within the gated community of Ridgewood Lakes, this vibrant 55+ community offers an unparalleled lifestyle with amenities for every interest such as Pickleball courts, Bocce ball and shuffleboard courts, Large dog park, Playground for visiting grandchildren, Indoor and outdoor swimming pools, Fitness center, Craft and hobby rooms, Library with books and movies, Pool tables and table tennis, On-site lifestyle director and a professional management team. The impressive 30,000-square-foot clubhouse serves as the social hub of the community, featuring a popular tavern where residents gather for food, drinks, and friendship, along with live entertainment multiple times each month. Conveniently located near AdventHealth Hospital, shopping, dining, and everyday services, this exceptional home is also just 25 minutes from Walt Disney World, making it easy to enjoy all that Central Florida has to offer. Enjoy championship golf, outstanding amenities, and maintenance-friendly living in one of Davenport's most desirable active adult communities. Schedule your private showing today!
| 10 hours ago | Listing updated with changes from the MLS | |
| yesterday | Listing first seen on site |

Listing information is provided by Participants of the Stellar MLS. IDX information is provided exclusively for personal, non-commercial use, and may not be used for any purpose other than to identify prospective properties consumers may be interested in purchasing. Information is deemed reliable but not guaranteed. Properties displayed may be listed or sold by various participants in the MLS Copyright 2026, Stellar MLS.
Last checked: 2026-11-15 04:36 AM EST

Did you know? You can invite friends and family to your search. They can join your search, rate and discuss listings with you.