
4082 LONGWORTH LOOPKISSIMMEE, FL 34744
Due to the health concerns created by Coronavirus we are offering personal 1-1 online video walkthough tours where possible.
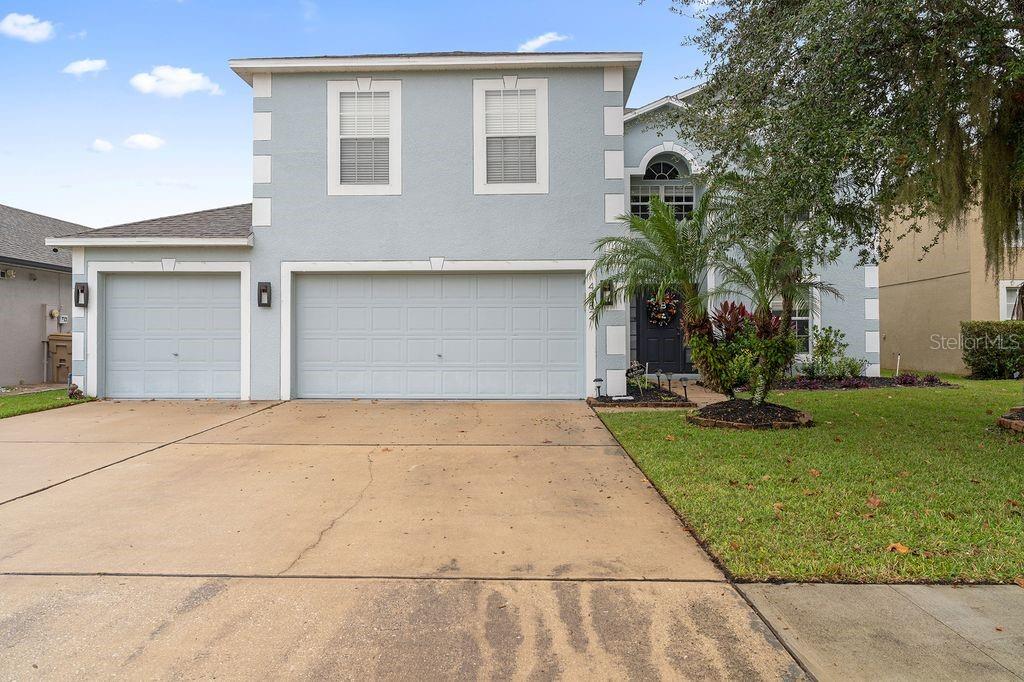
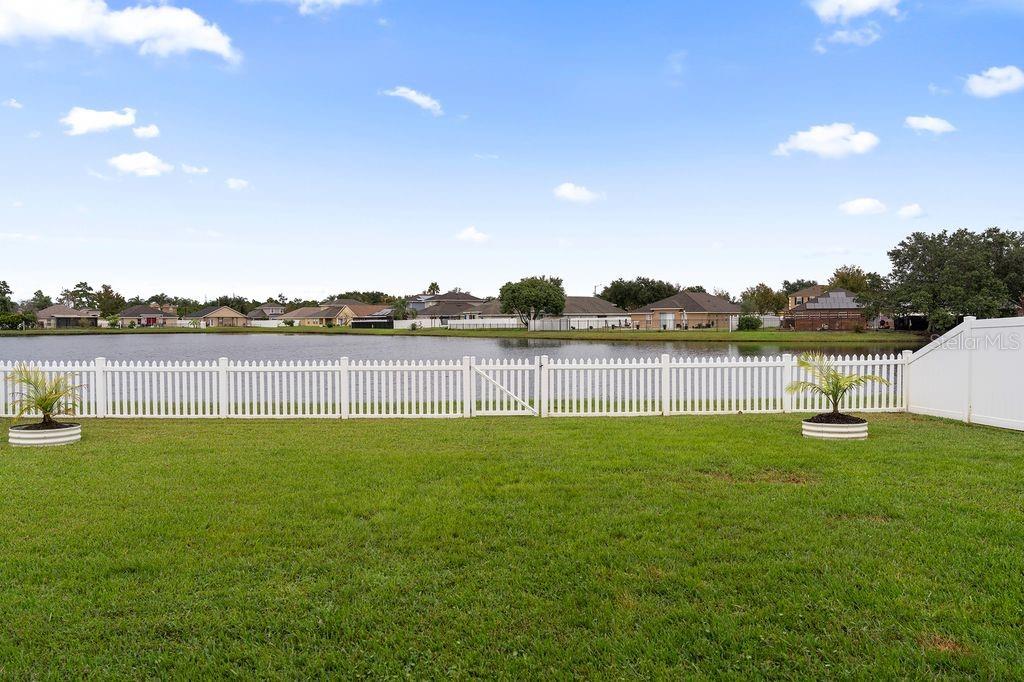
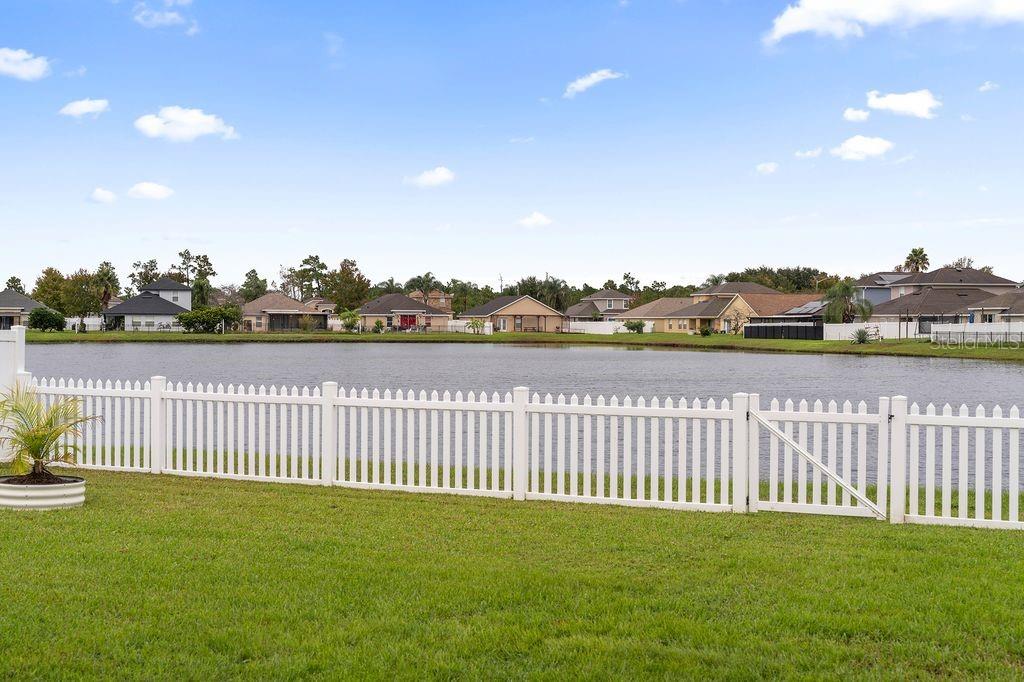
WELCOME HOME to this beautifully maintained 2-story home featuring 4 bedrooms, 2.5 bathrooms, 2,868 square feet of living space, and a 3-car garage! Surrounded by mature landscaping and featuring a POND view, this home combines comfort, functionality, and plenty of room for entertaining. Step through the NEW FRONT DOOR (2026) into an impressive 2-story foyer, where warm interior colors, updated lighting throughout, and BRAND NEW VINYL FLOORING create an inviting atmosphere. Ceramic tile flooring complements the wet areas. Just off the foyer, the formal living room provides a quiet space that can easily serve as a sitting room, or reading room. The main floor features a large bonus room offering endless possibilities for a home office or hobby room, as well as a convenient powder room and laundry room. The kitchen is designed with functionality in mind, featuring TWO PANTRIES, a cooking island with a SECOND SINK, stainless steel appliances, a NEW MICROWAVE (2026), and DISHWASHER (2025). The kitchen opens to the dining area and family room, creating a comfortable space for everyday living and entertaining. Upstairs, a versatile loft provides yet another gathering area, perfect for movie nights, gaming, or simply unwinding. The SPLIT BEDROOM FLOOR PLAN provides added privacy, with the oversized Primary Suite situated on one side and three generously sized secondary bedrooms on the opposite side. The Primary Suite features a large walk-in closet and an ensuite bathroom complete with a dual sink vanity, garden tub, separate shower, and private water closet. The secondary bedrooms share a full bathroom featuring dual sinks and a tub/shower combination. The LARGE SCREENED-IN LANAI, accessible from the family room, provides the perfect spot to enjoy your morning coffee or unwind in the evenings. Sliding glass doors lead to the expansive backyard, offering plenty of room to add a pool. Vinyl privacy fencing lines both neighboring sides, while picket-style fencing across the rear preserves the beautiful pond views. Additional highlights include TWO CARRIER HVAC SYSTEMS (2018) serving the upstairs and downstairs, along with WHOLE-HOUSE SOLAR PANELS THAT WILL BE PAID OFF AT CLOSING! Turnberry Reserve residents enjoy community amenities including a swimming pool, playground, basketball court, and tennis courts. Conveniently located near the Florida Turnpike, SR 417, Orlando International Airport, Lake Nona Medical City, shopping, dining, and more! With nearly 2,900 square feet, multiple living and gathering areas, a 3-car garage, and a pond-view backyard, this home may be what you are looking for!
| 3 hours ago | Listing updated with changes from the MLS | |
| 3 hours ago | Listing first seen on site |

Listing information is provided by Participants of the Stellar MLS. IDX information is provided exclusively for personal, non-commercial use, and may not be used for any purpose other than to identify prospective properties consumers may be interested in purchasing. Information is deemed reliable but not guaranteed. Properties displayed may be listed or sold by various participants in the MLS Copyright 2026, Stellar MLS.
Last checked: 2026-11-20 05:16 PM EST

Did you know? You can invite friends and family to your search. They can join your search, rate and discuss listings with you.