Save
Ask
Tour
Hide
Share
$775,000
New Listing

1144 CHARLES STREET
CLEARWATER, FL 33755

Single Family Residence|Coming Soon
3
Beds
2
Total Baths
2
Full Baths
1,480
SqFt
$524
/SqFt
1952
Built
Subdivision:
PEALE PARK
County:
Pinellas

Due to the health concerns created by Coronavirus we are offering personal 1-1 online video walkthough tours where possible.
Call Now: (407) 803-4049
Is this the listing for you? We can help make it yours.
(407) 803-4049
1144 CHARLES STREET1144 CHARLES STREET1144 CHARLES STREET1144 CHARLES STREET
Save
Ask
Tour
Hide
Share

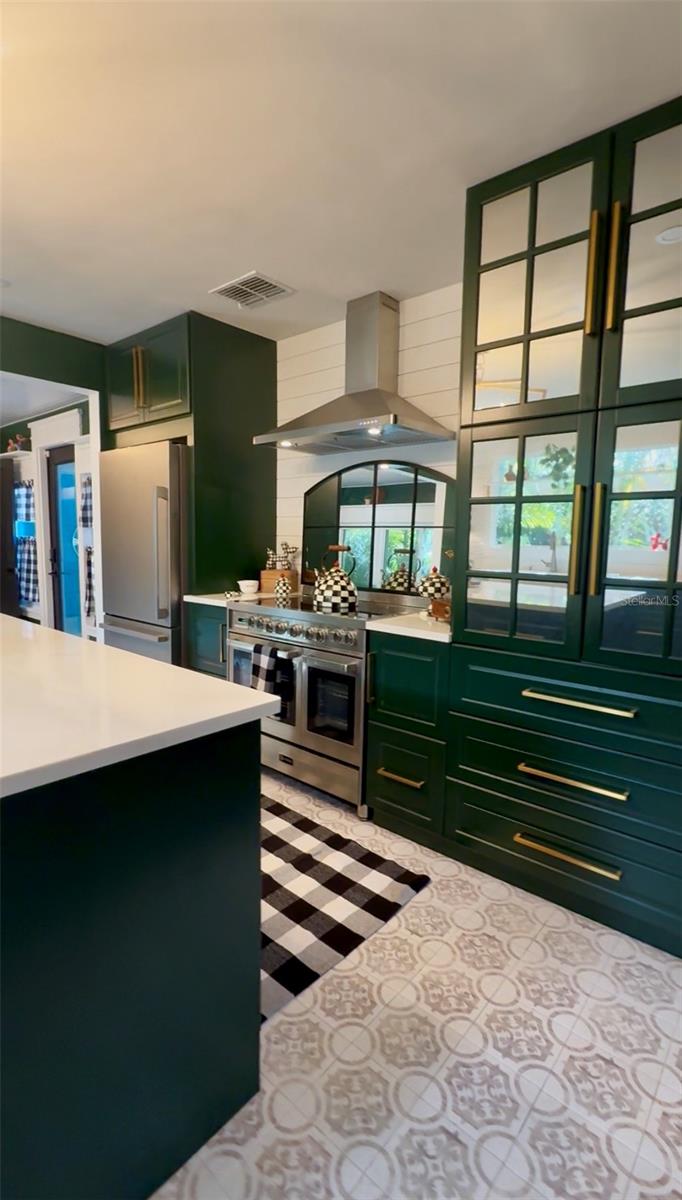
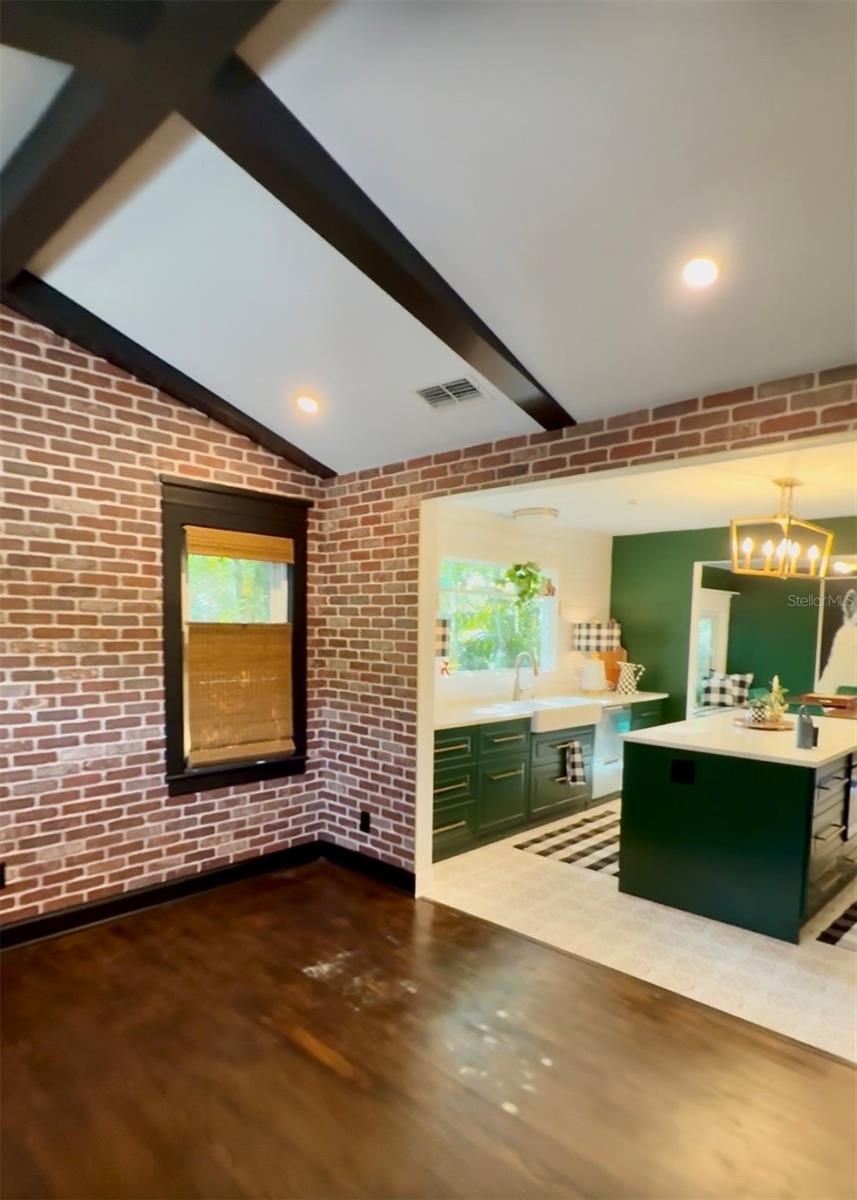
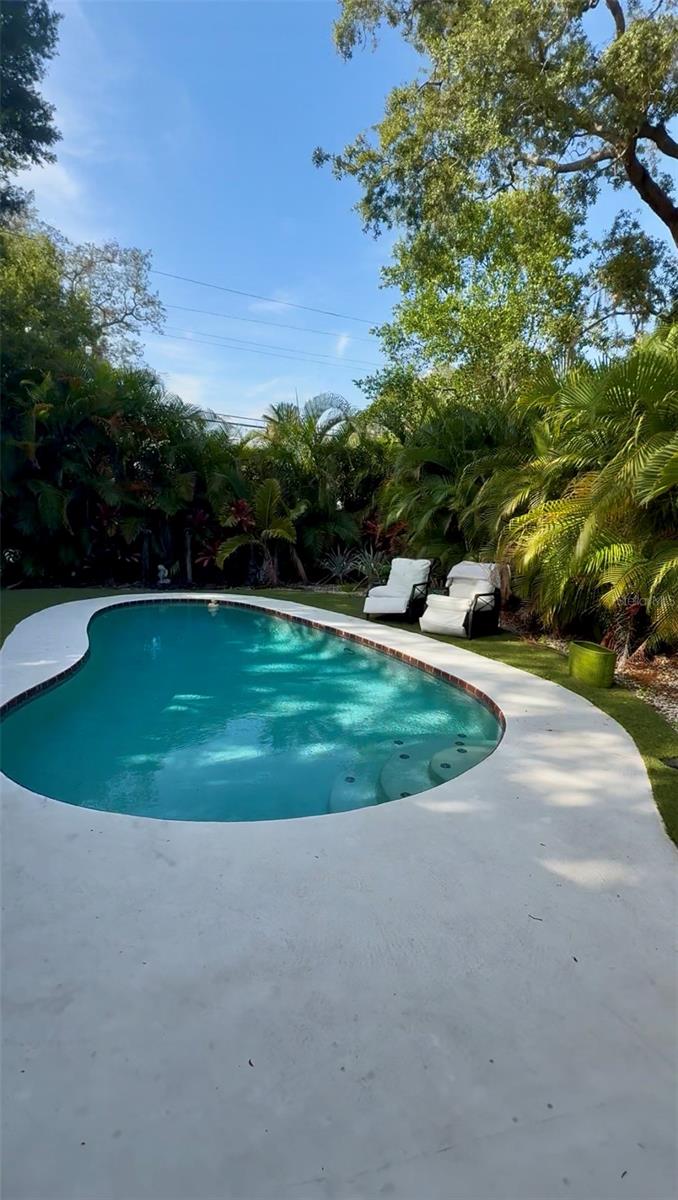
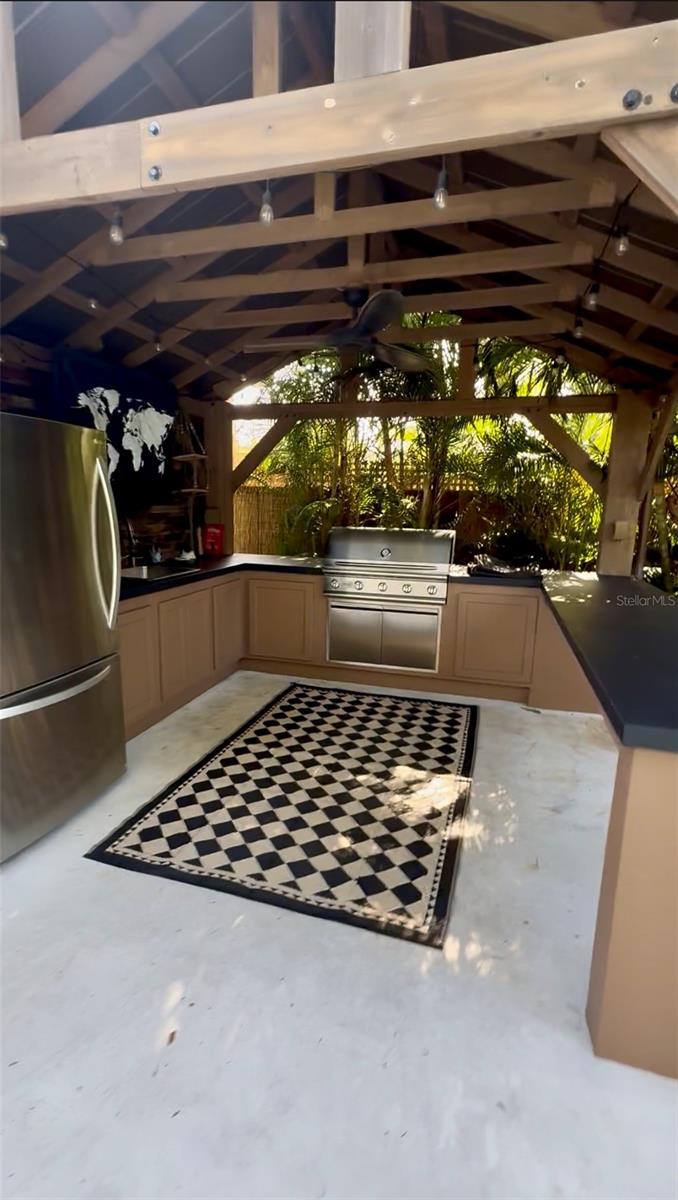
Fully Renovated Designer Home with Resort-Style Backyard Oasis Welcome to this beautifully reimagined 3-bedroom, 2-bathroom Clearwater gem where modern luxury meets timeless character. Every inch of this home has been thoughtfully renovated with high-end finishes, stylish design elements, and major system upgrades including all new metal roof, plumbing and electrical systems for true peace of mind. Step inside to discover rich wood flooring, dramatic exposed beams, custom brick accent walls, and a designer kitchen straight out of a magazine. The gourmet kitchen features deep green custom cabinetry, quartz countertops, glass-front uppers, premium stainless steel appliances, and elegant gold hardware accents. The spacious primary suite is split away from the others and offers a sophisticated retreat with moody designer tones, upgraded lighting, and spa-inspired bathrooms showcasing custom tilework, frameless glass shower, and luxury finishes throughout. Outside, your private tropical paradise awaits. The resort-style backyard features a sparkling pool surrounded by lush landscaping, expansive lounging space, and a stunning covered outdoor kitchen pavilion complete with built-in grill, refrigeration, and entertaining area — perfect for hosting year-round Florida gatherings. Additional highlights include:*Fully renovated interior and exterior*New plumbing & electrical systems*Open-concept living spaces *Designer lighting and fixtures*Luxury bathrooms with custom finishes*Covered outdoor kitchen and entertainment area *Tropical landscaping for ultimate privacy*Move-in ready condition Located on the boarder of Dunedin & Clearwater, enjoy the best of both worlds of nearby beaches, dining, shopping, and entertainment, this one-of-a-kind property blends modern upgrades with unforgettable style. Schedule your private showing today and experience Florida living at its finest!!

Save
Ask
Tour
Hide
Share
Listing Snapshot
Price 
$775,000
Days On Site 
0 Days
Bedrooms 
3
Inside Area (SqFt) 
1,480 sqft
Total Baths 
2
Full Baths 
2
Partial Baths 
N/A
Lot Size 
0.15 Acres
Year Built 
1952
MLS® Number 
TB8513283
Status 
Coming Soon
Property Tax 
$6,281.12
HOA/Condo/Coop Fees 
N/A
Sq Ft Source 
Owner
Friends & Family
Recent Activity
4 hours agoListing updated with changes from the MLS®
4 hours agoListing first seen on site
General Features
Acres 
0.15
Carport 
1
Direction Faces 
South
Foundation 
Slab
Levels 
One
Number Of Stories 
1
Parking 
CoveredOff Street
Pets 
Yes
Property Sub Type 
Single Family Residence
Security 
Closed Circuit Camera(s)Security SystemSmoke Detector(s)
Sewer 
Public Sewer
SqFt Total 
1856
Utilities 
Cable AvailableCable ConnectedElectricity ConnectedSewer ConnectedWater Connected
Water Source 
Public
Interior Features
Appliances 
Convection OvenCooktopDishwasherDryerMicrowaveRangeRange HoodRefrigeratorWasher
Basement 
Crawl Space
Cooling 
Central Air
Fireplace 
Yes
Fireplace Features 
ElectricFree StandingLiving RoomOther
Flooring 
CarpetCeramic TileWood
Furnished 
Negotiable
Heating 
Central
Interior 
Cathedral Ceiling(s)Open FloorplanVaulted Ceiling(s)
Laundry Features 
InsideOther
Window Features 
Window CoveringsDouble Pane WindowsStorm Window(s)Window Treatments
Bathroom 1 
Dimensions - 8x6Level - First
Bedroom 2 
Dimensions - 12.2x9.7Level - FirstFeatures - Ceiling Fan(s)
Kitchen 
Dimensions - 19x13Level - FirstFeatures - Breakfast Bar
Living Room 
Dimensions - 13x9.7Level - FirstFeatures - Ceiling Fan(s)
Master Bedroom 
Dimensions - 12x13.5Level - FirstFeatures - Ceiling Fan(s)
Save
Ask
Tour
Hide
Share
Exterior Features
Construction Details 
AsbestosHardiPlank TypeFrame
Exterior 
Outdoor GrillOutdoor KitchenStorage
Lot Features 
Level
Other Structures 
Shed(s)
Patio And Porch 
CoveredOtherPatioScreened
Pool Features 
In GroundPrivate
Private Pool 
Yes
Roof 
Metal
View 
Pool
Waterfront Features 
ST JOSEPH SOUND
Waterview 
Pool
Windows/Doors 
Window CoveringsDouble Pane WindowsStorm Window(s)Window Treatments
Community Features
Association Amenities 
Gated
Community Features 
ParkPlaygroundSidewalks
Financing Terms Available 
CashConventionalVA Loan
MLS Area 
33755 - Clearwater
Roads 
Paved
Township 
29
Schools
School District
Unknown
Elementary School
Sandy Lane Elementary-PN
Middle School
Dunedin Highland Middle-PN
High School
Dunedin High-PN
Listing courtesy of EXP REALTY LLC (727) 479-4548


Listing information is provided by Participants of the Stellar MLS. IDX information is provided exclusively for personal, non-commercial use, and may not be used for any purpose other than to identify prospective properties consumers may be interested in purchasing. Information is deemed reliable but not guaranteed. Properties displayed may be listed or sold by various participants in the MLS Copyright 2026, Stellar MLS.
Last checked: 2026-05-29 04:22 PM EDT

Neighborhood & Commute
Source: Walkscore
Disclosure: Community information and market data powered by Constellation Data Labs. Information is deemed reliable but not guaranteed.
Save
Ask
Tour
Hide
Share