Save
Ask
Tour
Hide
Share
$1,725,000
New Listing

7519 YARDLEY WAY
TAMPA, FL 33647

For Sale|Single Family Residence|Active
6
Beds
5
Total Baths
4
Full Baths
1
Partial Bath
4,459
SqFt
$387
/SqFt
2004
Built
Subdivision:
TAMPA PALMS UNIT 2E REV
County:
Hillsborough

Due to the health concerns created by Coronavirus we are offering personal 1-1 online video walkthough tours where possible.
Call Now: (407) 803-4049
Is this the listing for you? We can help make it yours.
(407) 803-4049
7519 YARDLEY WAY7519 YARDLEY WAY7519 YARDLEY WAY7519 YARDLEY WAY
Save
Ask
Tour
Hide
Share

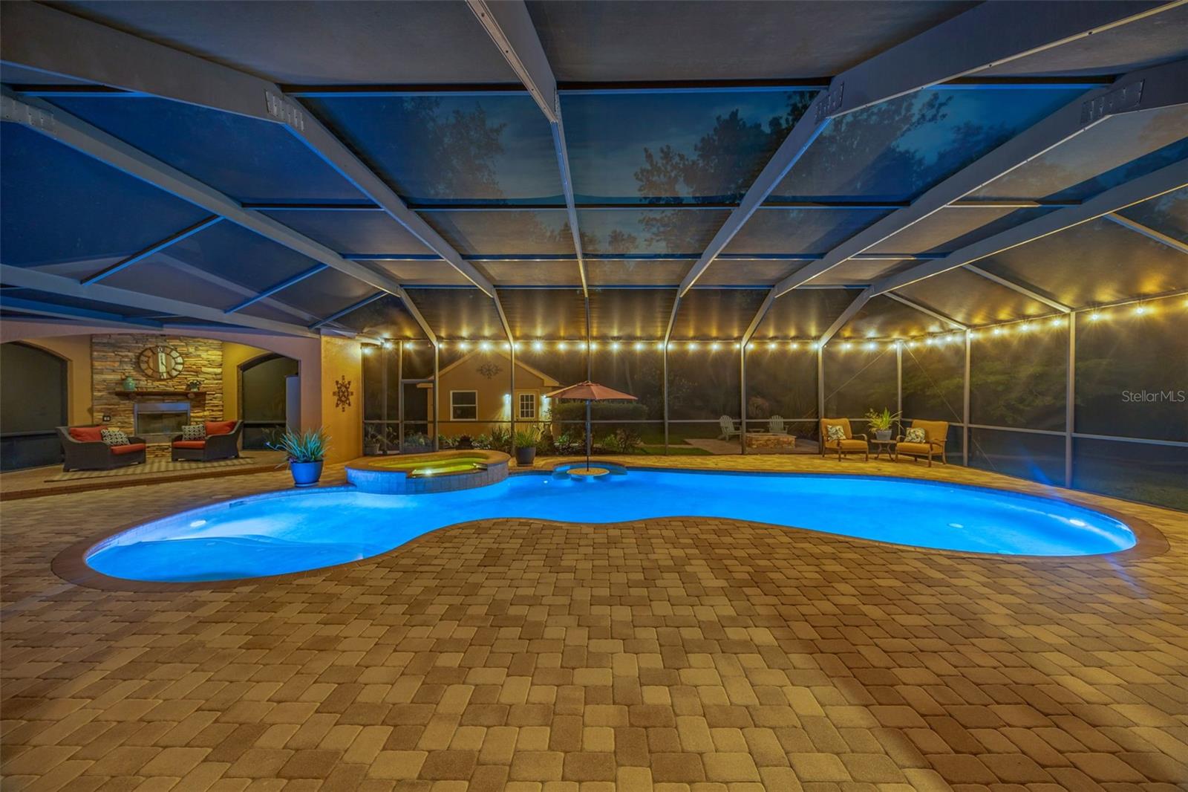
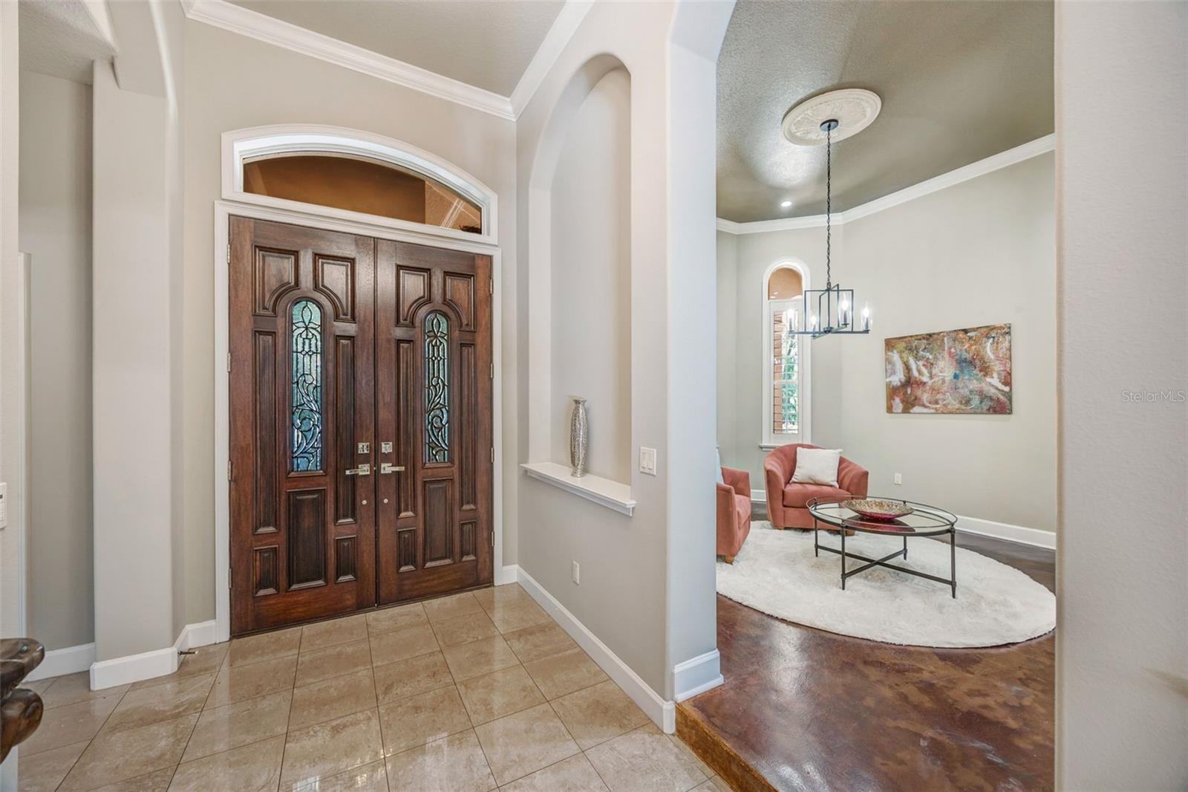
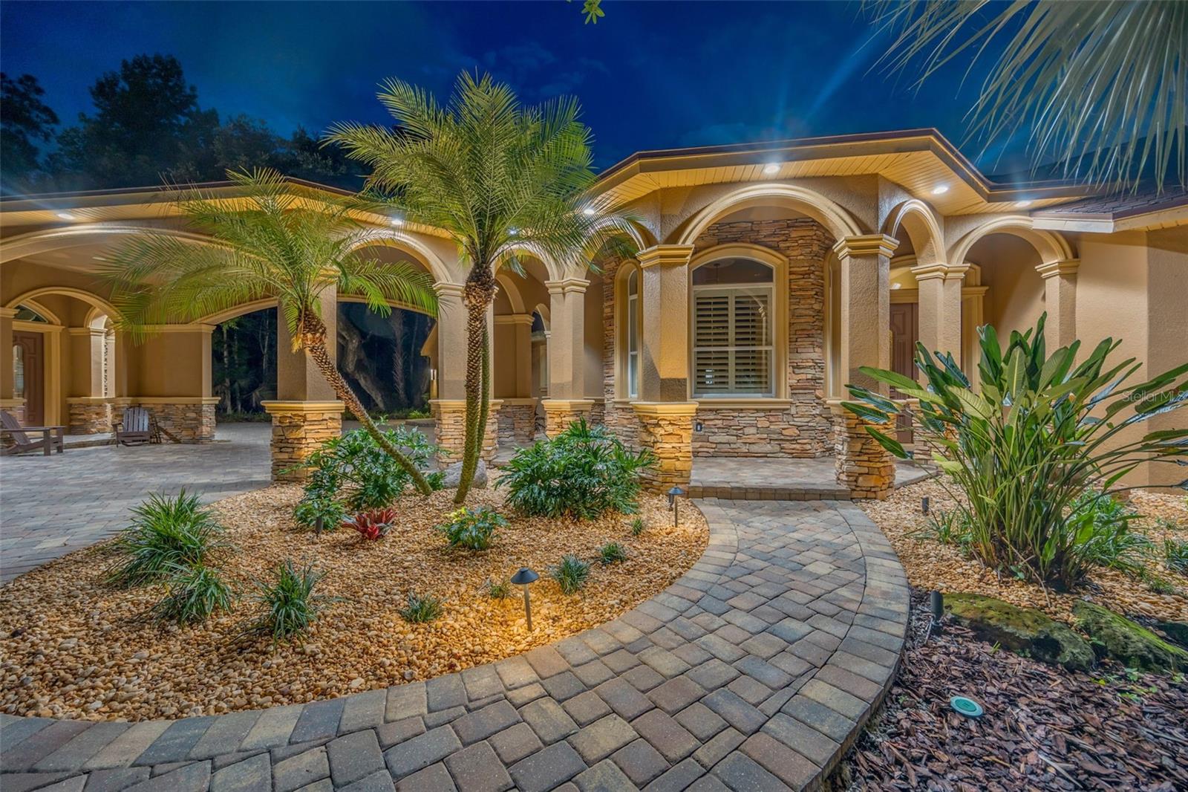
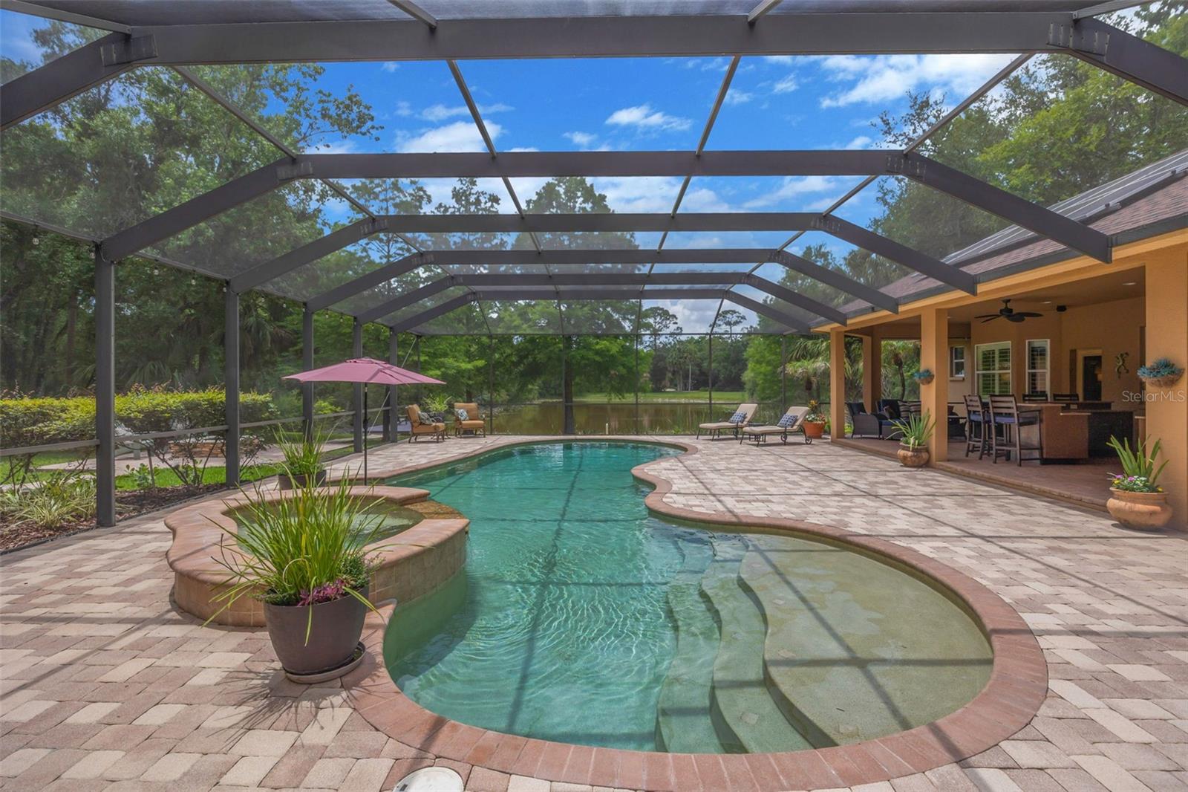
RARE OPPORTUNITY to live in The Estates of Riverpark in Tampa Palms, also a premier golf community! This amazing estate is truly a one of a kind with over an acre of land, impressive privacy encompassed by woods and pond frontage, private iron gate entry, a spanning paver drive through a porte-cochere, guest house, outdoor fire pit, resort pool/spa, outdoor kitchen, and so much more perfect for entertaining! You will enter the home via a wrap around porch as you step into a beautiful foyer with 12 foot ceilings and travertine tile. You then spill into the sitting room or dining room whichever you prefer to make it with a beautiful concrete stained floor. The kitchen is perfect for the family chef with stainless appliances, a top of the line Sub Zero, refrigerator drawers, a storage pantry with floor to ceiling cabinets, granite counters and an island sink. The family room features an enormous space with a dry stack fireplace and triple sliders to open completely to the pool/lanai/outdoor kitchen-bar and additional outdoor casual space with yet another fireplace! 2 of the 6 bedrooms feature a Jack and Jill bath, tons of natural light and walk in built out closets. The game room has cathedral ceilings and a gorgeous iron spindle staircase to elevate you to an additional private upstairs guest bedroom. Your primary en suite boasts the most amazing custom built out his and hers closet, a beautiful free standing soaking tub and dual vanities. The office is perfect for the at home executive. The guest house features a full bath and private entrance. The 3 car garage truly can hold 4 vehicles and has a spacious stair accessible attic for outdoor storage! Relax pool side overlooking the pond, dock, woods, and outdoor fire pit or dip into the hot tub or sit at the pool table with umbrella to escape the summer heat. There is a shed that contains the pool equipment and ample additional storage with a refrigerator, freezer and shelving. The home has a 10K watt solar panel system with a Tesla battery pack backup. Come see this gem for it won't last long!

Save
Ask
Tour
Hide
Share
Listing Snapshot
Price 
$1,725,000
Days On Site 
0 Days
Bedrooms 
6
Inside Area (SqFt) 
4,459 sqft
Total Baths 
5
Full Baths 
4
Partial Baths 
1
Lot Size 
1.15 Acres
Year Built 
2004
MLS® Number 
TB8513568
Status 
Active
Property Tax 
$14,970.72
HOA/Condo/Coop Fees 
$45.83 monthly
Sq Ft Source 
Public Records
Friends & Family
Recent Activity
3 hours agoListing updated with changes from the MLS®
4 hours agoListing first seen on site
General Features
Acres 
1.15
Direction Faces 
Northwest
Foundation 
Slab
Garage 
Yes
Garage Spaces 
4
Levels 
Two
Number Of Stories 
1
Parking 
Garage Door OpenerGarage Faces RearOversized
Pets 
Cats OKDogs OKYes
Property Sub Type 
Single Family Residence
Security 
Security LightsSmoke Detector(s)
Sewer 
Public Sewer
SqFt Total 
7435
Style 
Contemporary
Water Source 
Public
Zoning 
CU
Interior Features
Appliances 
CooktopDishwasherDisposalDryerGas Water HeaterMicrowaveRange HoodRefrigeratorTankless Water HeaterWasherWater SoftenerWine Refrigerator
Cooling 
Central Air
Fireplace 
Yes
Fireplace Features 
Living RoomOutsideWood Burning
Flooring 
Ceramic TileConcreteWood
Furnished 
Unfurnished
Heating 
Active SolarCentralElectricNatural GasSolarZoned
Interior 
Crown MoldingHigh CeilingsOpen FloorplanStone CountersWalk-In Closet(s)
Laundry Features 
InsideLaundry Room
Spa 
Yes
Window Features 
Shutters
Balcony/Porch/Lanai 
Dimensions - 46x18Level - First
Bedroom 1 
Dimensions - 26x22Level - First
Bedroom 2 
Dimensions - 12x14Level - First
Bedroom 3 
Dimensions - 13x16Level - First
Bedroom 4 
Dimensions - 11x14Level - First
Bedroom 5 
Dimensions - 17x17Level - Second
Dining Room 
Dimensions - 13x13Level - First
Kitchen 
Dimensions - 20x16Level - First
Laundry 
Dimensions - 7x8Level - First
Living Room 
Dimensions - 40x35Level - First
Master Bathroom 
Dimensions - 18x12Level - First
Master Bedroom 
Dimensions - 19x13Level - First
Office 
Dimensions - 10x16Level - First
Save
Ask
Tour
Hide
Share
Exterior Features
Construction Details 
BlockStoneStucco
Exterior 
Outdoor GrillOutdoor KitchenPrivate EntrancePrivate YardDock
Lot Features 
WoodedCul-De-SacNear Golf CoursePrivatePavedWaterfront
Other Structures 
Guest HouseShed(s)
Patio And Porch 
CoveredDeckFront PorchPatioPorchScreened
Pool Features 
GuniteHeatedIn GroundScreen EnclosurePrivate
Private Pool 
Yes
Roof 
Shingle
Spa 
Yes
Spa Features 
HeatedIn Ground
View 
PondWaterTrees/Woods
Waterfront 
Yes
Waterfront Features 
Pond
Waterview 
PondWaterTrees/Woods
Windows/Doors 
Shutters
Community Features
Association Amenities 
Basketball CourtClubhouseParkPlaygroundPoolTennis Court(s)
Association Dues 
550
Community Features 
GatedClubhouseGolfParkPlaygroundPoolSidewalksTennis Court(s)
Financing Terms Available 
CashConventionalFHAVA Loan
HOA Fee Frequency 
Annually
MLS Area 
33647 - Tampa / Tampa Palms
Roads 
Concrete
Township 
27
Schools
School District
Unknown
Elementary School
Tampa Palms-HB
Middle School
Liberty-HB
High School
Freedom-HB
Listing courtesy of FLIP SIDE REALTY BY DESIGN (813) 335-1449


Listing information is provided by Participants of the Stellar MLS. IDX information is provided exclusively for personal, non-commercial use, and may not be used for any purpose other than to identify prospective properties consumers may be interested in purchasing. Information is deemed reliable but not guaranteed. Properties displayed may be listed or sold by various participants in the MLS Copyright 2026, Stellar MLS.
Last checked: 2026-05-29 04:22 PM EDT

Neighborhood & Commute
Source: Walkscore
Disclosure: Community information and market data powered by Constellation Data Labs. Information is deemed reliable but not guaranteed.
Save
Ask
Tour
Hide
Share