Save
Ask
Tour
Hide
Share
$550,000
New Listing

15863 STARLING WATER DRIVE
LITHIA, FL 33547

For Sale|Single Family Residence|Active
4
Beds
3
Total Baths
3
Full Baths
2,924
SqFt
$188
/SqFt
2009
Built
Subdivision:
FISHHAWK RANCH PH 2 TR 1
County:
Hillsborough

Due to the health concerns created by Coronavirus we are offering personal 1-1 online video walkthough tours where possible.
Call Now: (407) 803-4049
Is this the listing for you? We can help make it yours.
(407) 803-4049
Upcoming Open Houses
Due to COVID-19, we recommend you verify Open Houses before attending.
Sun, Jul 12, 1:00 PM - 3:00 PM
15863 STARLING WATER DRIVE15863 STARLING WATER DRIVE15863 STARLING WATER DRIVE15863 STARLING WATER DRIVE
Save
Ask
Tour
Hide
Share

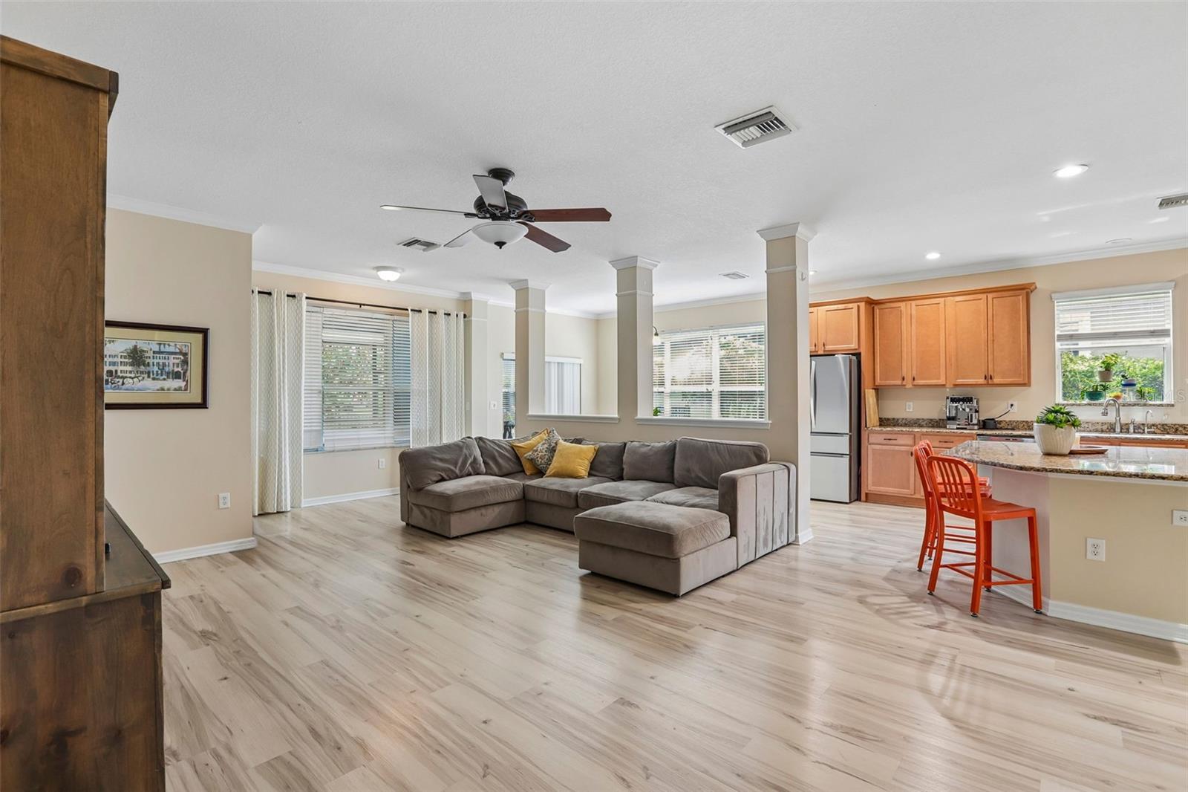
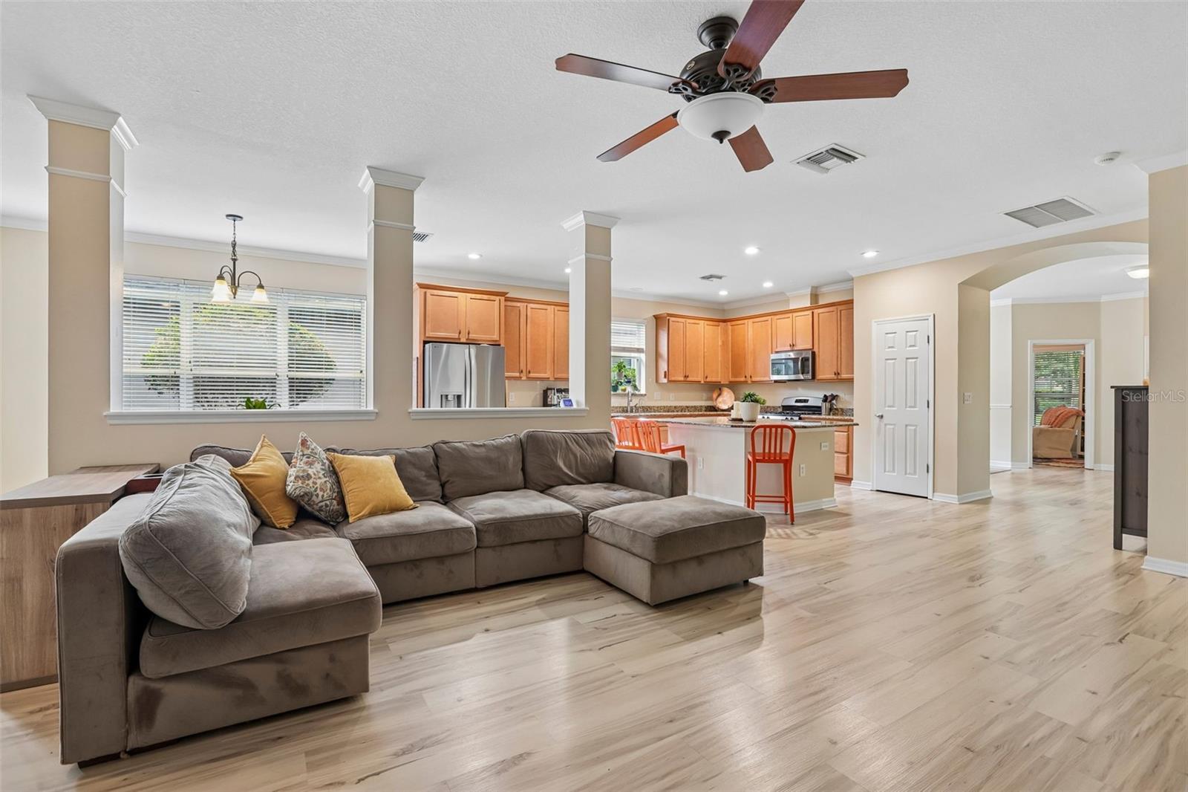
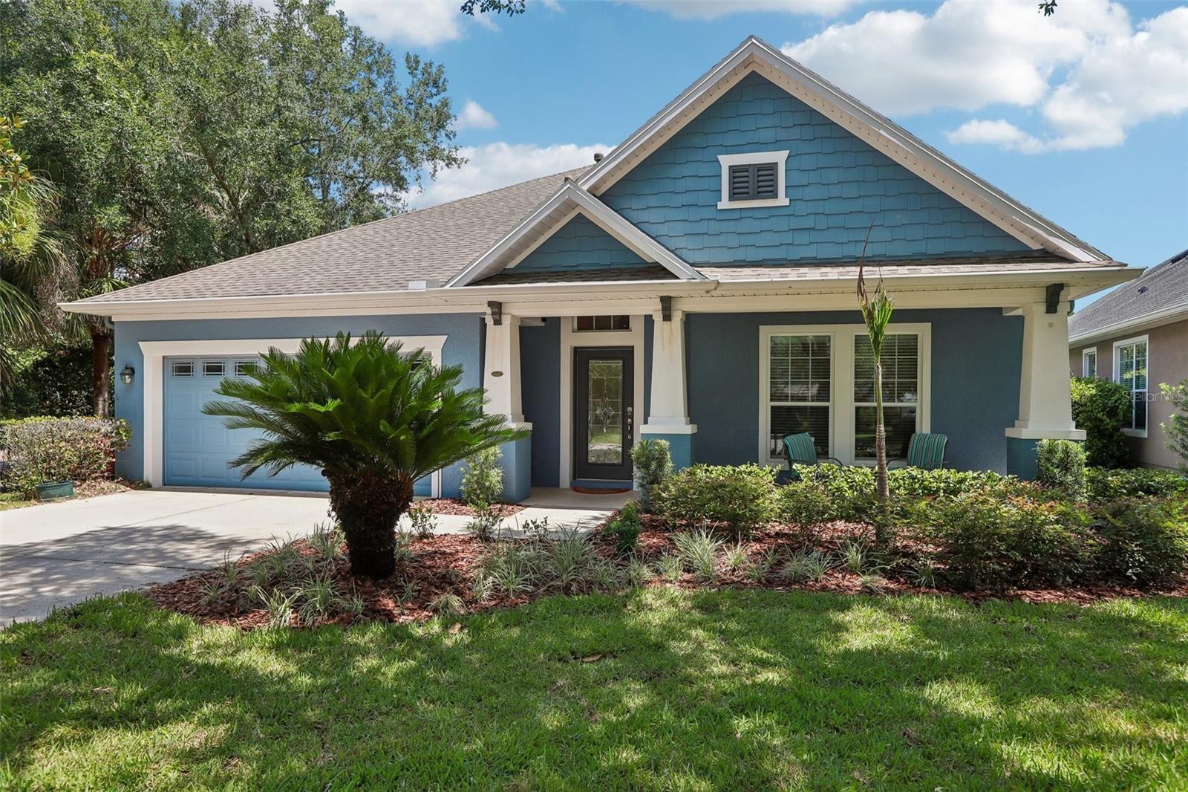
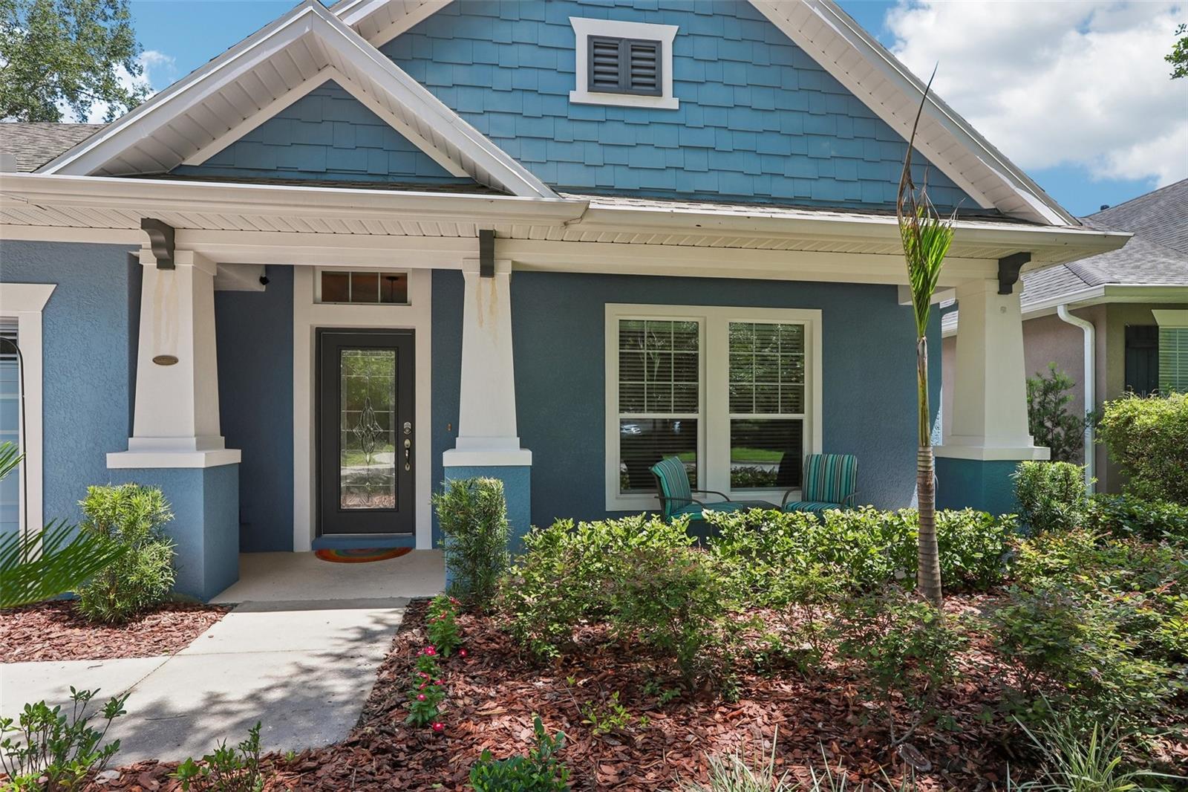
Craftsman-style David Weekley 4-bedroom, 3-bath with Bonus room (and possible 5th bedroom), located in fabulous FishHawk Ranch. With a welcoming covered front porch and a leaded-glass front door to the thoughtfully designed interior, this beautifully maintained residence offers the perfect blend of style, comfort, and functionality. Fresh landscaping and a neutral interior paint palette create an inviting first impression. An open floor plan provides the ideal backdrop for both everyday living and entertaining. Beautiful architectural details throughout include arched doorways, crown molding, and chair rail accents. A spacious kitchen features a large breakfast bar island, 42” light wood cabinetry with crown molding, extensive counter space, and abundant storage. The kitchen is thoughtfully designed for both casual meals and entertaining, with a dedicated water filtration system providing added convenience. The upstairs bonus retreat offers incredible versatility with a full bathroom, making it the perfect space for a media room, home office, playroom, guest suite, or additional living area. The laundry room includes built-in shelving and a convenient folding area, while the water softener adds an extra level of comfort and functionality. Enjoy the best of Florida living in the large screened-in, covered lanai overlooking a fully fenced backyard with no rear neighbors. This private outdoor retreat offers plenty of space to relax, entertain, or enjoy peaceful evenings surrounded by nature. Beyond the home, experience the highly sought-after FishHawk Ranch lifestyle, one of Lithia’s premier master-planned communities. Residents enjoy resort-style pools, a fitness center, miles of scenic trails, sports courts and fields, playgrounds, and a vibrant community atmosphere with activities for all ages. With its desirable location, thoughtful upgrades, flexible living spaces, and exceptional community amenities, this FishHawk Ranch home offers the perfect combination of privacy, comfort, and convenience.

Save
Ask
Tour
Hide
Share
Listing Snapshot
Price 
$550,000
Days On Site 
0 Days
Bedrooms 
4
Inside Area (SqFt) 
2,924 sqft
Total Baths 
3
Full Baths 
3
Partial Baths 
N/A
Lot Size 
0.21 Acres
Year Built 
2009
MLS® Number 
TB8517195
Status 
Active
Property Tax 
$11,000.02
HOA/Condo/Coop Fees 
N/A
Sq Ft Source 
Public Records
Friends & Family
Recent Activity
11 hours agoListing updated with changes from the MLS®
11 hours agoListing first seen on site
General Features
Acres 
0.21
Attached Garage 
Yes
Direction Faces 
South
Foundation 
Slab
Garage 
Yes
Garage Spaces 
2
Levels 
Two
Number Of Stories 
2
Parking 
DrivewayGarage Door OpenerAttached
Property Sub Type 
Single Family Residence
Sewer 
Public Sewer
SqFt Total 
3806
Style 
Craftsman
Utilities 
Electricity Connected
Water Source 
Public
Zoning 
PD
Interior Features
Appliances 
DishwasherElectric Water HeaterMicrowaveRangeWater Softener
Cooling 
Central Air
Flooring 
Ceramic Tile
Furnished 
Unfurnished
Heating 
CentralElectric
Interior 
Eat-in KitchenWalk-In Closet(s)
Laundry Features 
InsideLaundry Room
Window Features 
Blinds
Bedroom 1 
Dimensions - 13x10Level - FirstFeatures - Ceiling Fan(s)
Bedroom 2 
Dimensions - 13x9.1Level - FirstFeatures - Ceiling Fan(s)
Bedroom 3 
Dimensions - 12.11x9.11Level - FirstFeatures - Ceiling Fan(s)
Bedroom 4 
Dimensions - 13.1x10.8Level - FirstFeatures - Ceiling Fan(s)
Dinette 
Dimensions - 9x16Level - First
Dining Room 
Dimensions - 13.1x9.6Level - FirstFeatures - Ceiling Fan(s)
Kitchen 
Dimensions - 13x14Level - FirstFeatures - Kitchen Island
Living Room 
Dimensions - 15.8x19.1Level - FirstFeatures - Ceiling Fan(s)
Loft 
Dimensions - 16.1x19.6Level - Second
Master Bathroom 
Dimensions - 17x8.9Level - FirstFeatures - Double Vanity
Master Bedroom 
Dimensions - 15.5x16.11Level - First
Save
Ask
Tour
Hide
Share
Exterior Features
Construction Details 
BlockConcreteStucco
Exterior 
Lighting
Fencing 
Fenced
Lot Features 
Cul-De-Sac
Patio And Porch 
CoveredFront PorchRear PorchScreened
Roof 
Shingle
View 
Trees/Woods
Waterview 
Trees/Woods
Windows/Doors 
Blinds
Community Features
Financing Terms Available 
CashConventionalFHAVA Loan
MLS Area 
33547 - Lithia
Roads 
Paved
Township 
30
Schools
School District
Unknown
Elementary School
Stowers Elementary
Middle School
Barrington Middle
High School
Newsome-HB
Listing courtesy of KELLER WILLIAMS RLTY NEW TAMPA (813) 734-7858


Listing information is provided by Participants of the Stellar MLS. IDX information is provided exclusively for personal, non-commercial use, and may not be used for any purpose other than to identify prospective properties consumers may be interested in purchasing. Information is deemed reliable but not guaranteed. Properties displayed may be listed or sold by various participants in the MLS Copyright 2026, Stellar MLS.
Last checked: 2026-07-10 04:07 AM EDT

Neighborhood & Commute
Source: Walkscore
Disclosure: Community information and market data powered by Constellation Data Labs. Information is deemed reliable but not guaranteed.
Save
Ask
Tour
Hide
Share