Save
Ask
Tour
Hide
Share
$400,000
New Listing

10959 COTTON VALE PLACE
SAN ANTONIO, FL 33576

Single Family Residence|Coming Soon
3
Beds
2
Total Baths
2
Full Baths
1,844
SqFt
$217
/SqFt
2024
Built
Subdivision:
MIRADA
County:
Pasco

Due to the health concerns created by Coronavirus we are offering personal 1-1 online video walkthough tours where possible.
Call Now: (407) 803-4049
Is this the listing for you? We can help make it yours.
(407) 803-4049
10959 COTTON VALE PLACE10959 COTTON VALE PLACE10959 COTTON VALE PLACE10959 COTTON VALE PLACE
Save
Ask
Tour
Hide
Share

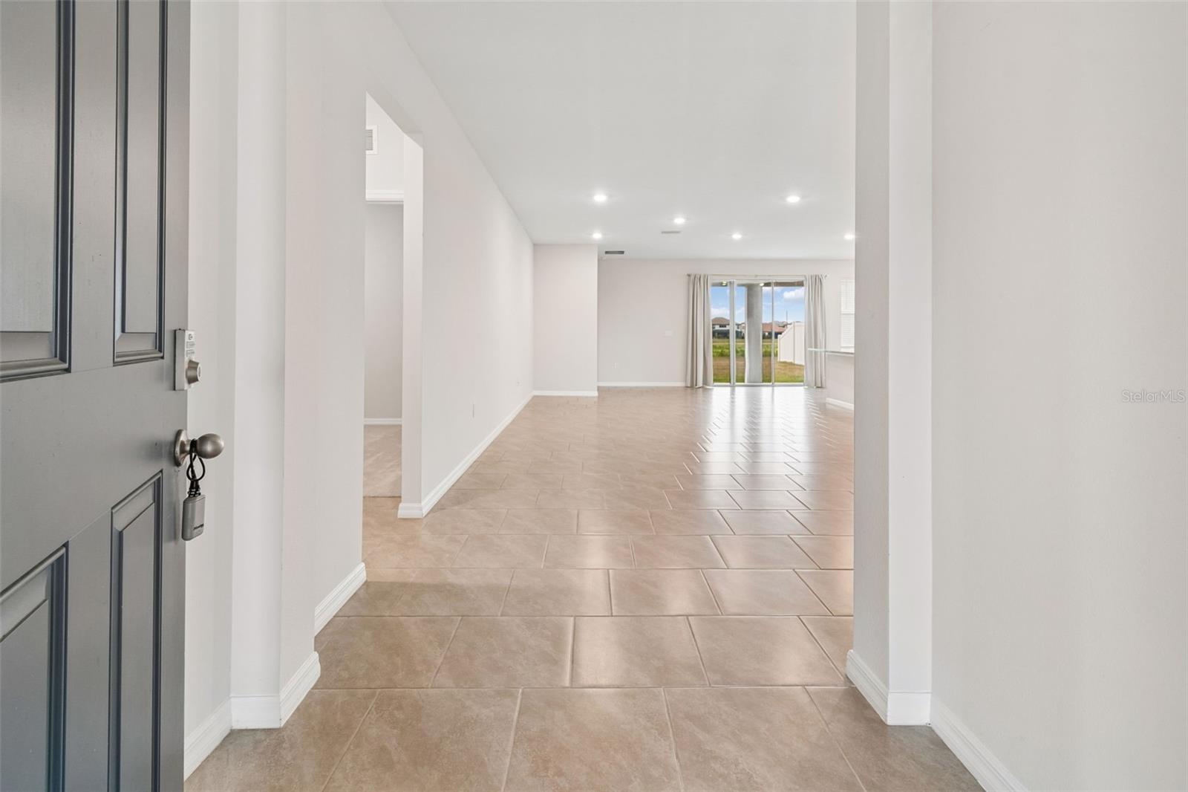
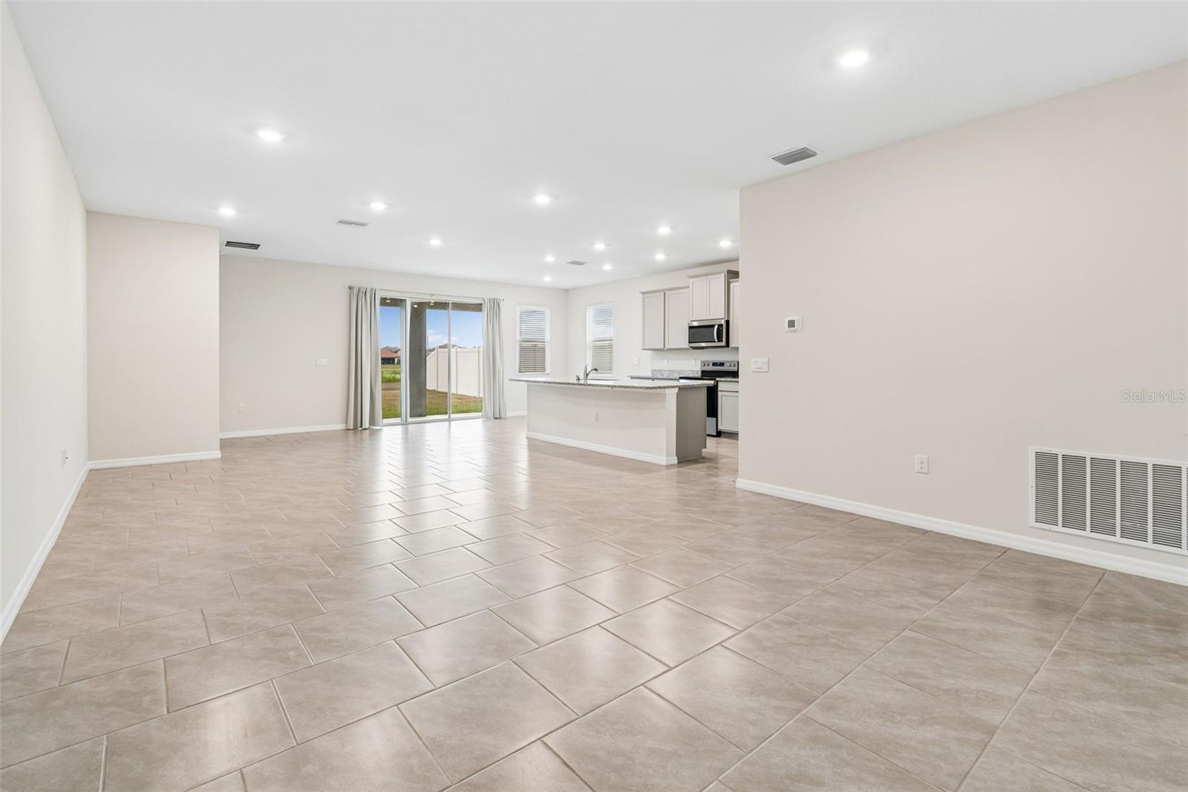
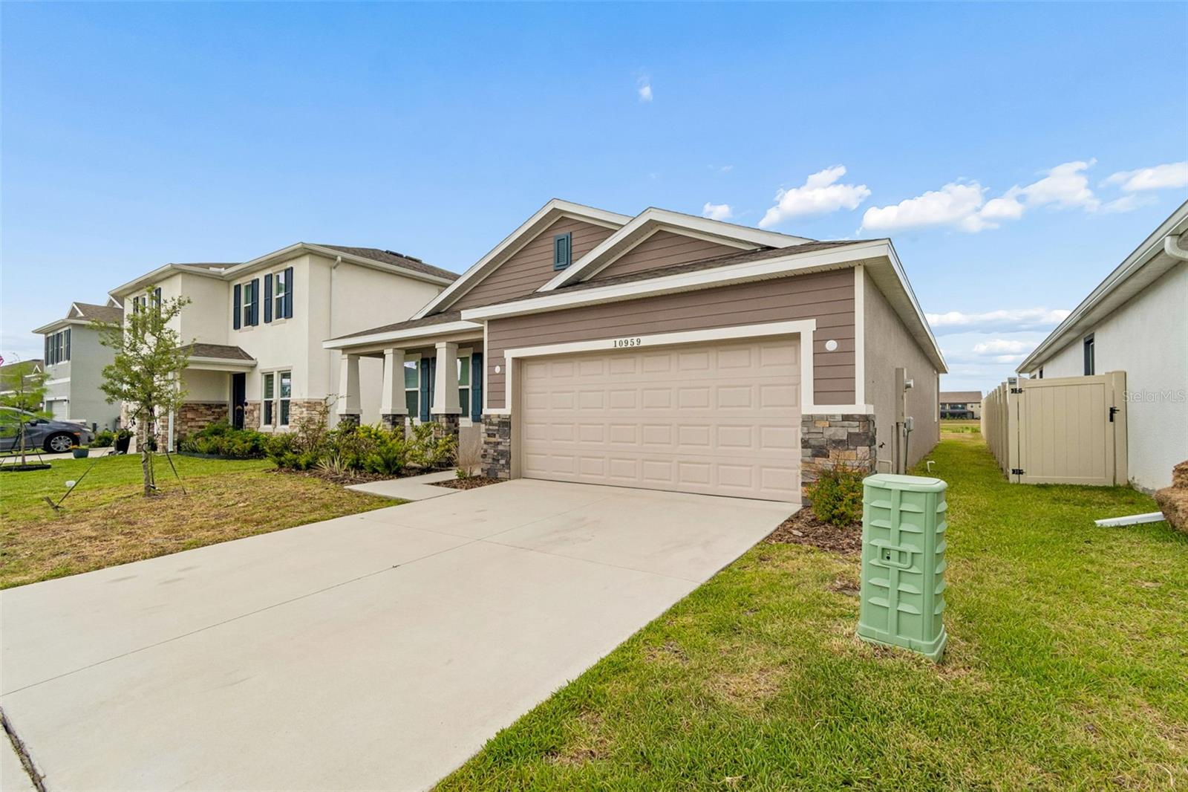
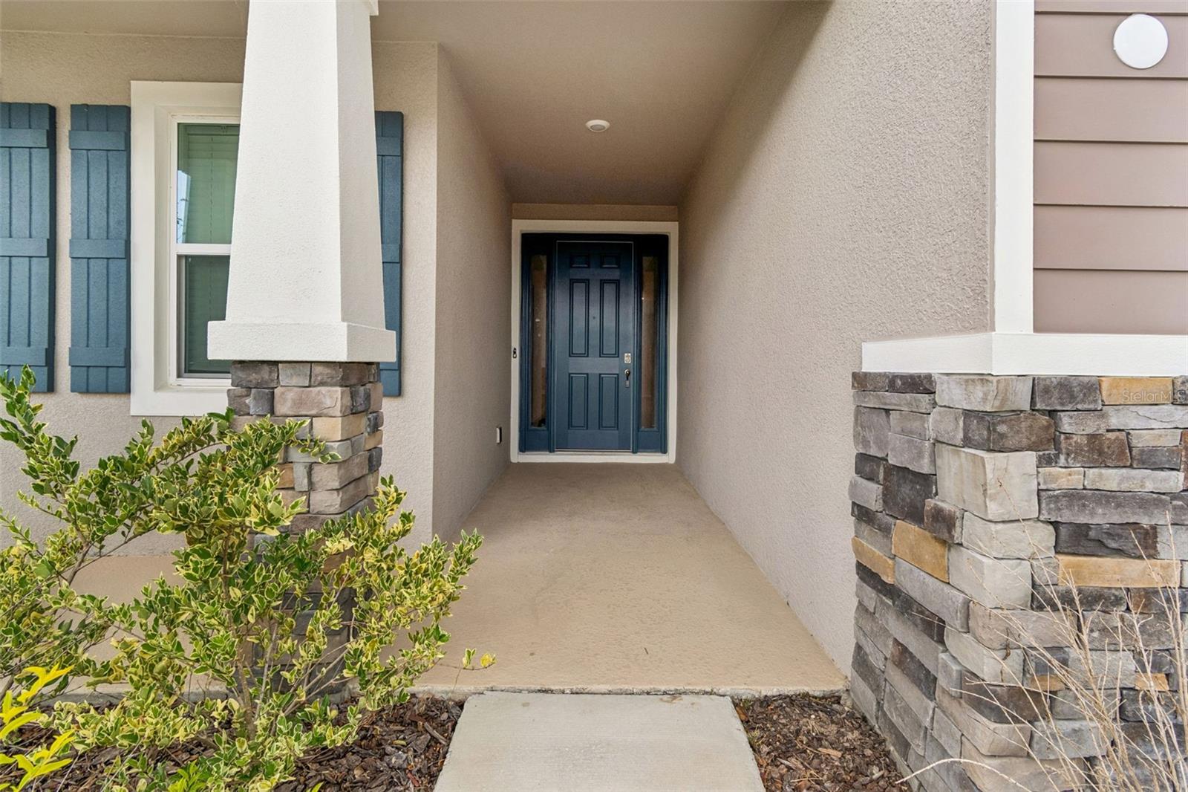
Welcome home to resort-style living in the highly sought-after Mirada community! This beautifully appointed 3-bedroom, 2-bath home offers 1,844 sq ft of thoughtfully designed space with a desirable split floor plan for privacy and comfort. The open-concept kitchen and living area flow seamlessly, featuring granite countertops, stainless steel appliances, and ample cabinetry. Tile flooring throughout the main living areas adds a clean, low-maintenance aesthetic, while plush carpet in the bedrooms offers a cozy retreat. The primary suite is a true sanctuary, complete with a tray ceiling, spacious walk-in closet, garden tub, walk-in shower, and dual vanities. Step outside your door and enjoy Florida's ultimate lagoon lifestyle — Mirada's stunning 15-acre Crystal Lagoon offers swimming, kayaking, paddle boarding, a water obstacle course, slides, a splash zone, and sandy beaches. Miles of walking and biking trails, dog parks, playgrounds, and a vibrant social calendar round out this incredible community. ULTRAFi high-speed internet included. Just 30 minutes to Downtown Tampa with easy access to SR-52, I-75, shopping, dining, and top-rated Pasco County schools. This is not just a home, it's a lifestyle. Schedule your showing today!

Save
Ask
Tour
Hide
Share
Listing Snapshot
Price 
$400,000
Days On Site 
0 Days
Bedrooms 
3
Inside Area (SqFt) 
1,844 sqft
Total Baths 
2
Full Baths 
2
Partial Baths 
N/A
Lot Size 
0.13 Acres
Year Built 
2024
MLS® Number 
TB8517335
Status 
Coming Soon
Property Tax 
$7,201
HOA/Condo/Coop Fees 
$90.36 monthly
Sq Ft Source 
Builder
Friends & Family
Recent Activity
8 hours agoListing updated with changes from the MLS®
10 hours agoListing first seen on site
General Features
Acres 
0.13
Attached Garage 
Yes
Direction Faces 
Northeast
Foundation 
Slab
Garage 
Yes
Garage Spaces 
2
Home Warranty 
Yes
Levels 
One
Parking 
Attached
Pets 
Yes
Property Condition 
New Construction
Property Sub Type 
Single Family Residence
Sewer 
Public Sewer
SqFt Total 
2491
Utilities 
Cable AvailableCable ConnectedElectricity ConnectedSewer ConnectedWater Connected
Water Source 
Public
Zoning 
MPUD
Interior Features
Appliances 
DishwasherDryerMicrowaveRangeRefrigeratorWasher
Cooling 
Central Air
Flooring 
CarpetCeramic Tile
Furnished 
Unfurnished
Heating 
CentralHeat Pump
Interior 
Open FloorplanWalk-In Closet(s)
Laundry Features 
Laundry RoomWasher Hookup
Great Room 
Dimensions - 16x22Level - First
Kitchen 
Dimensions - 10x16Level - First
Master Bedroom 
Dimensions - 15x14Level - First
Save
Ask
Tour
Hide
Share
Exterior Features
Construction Details 
BlockStucco
Lot Features 
Paved
Roof 
Shingle
Community Features
Association Amenities 
ParkPlaygroundRecreation Facilities
Association Dues 
271.09
Community Features 
ParkPlaygroundStreet Lights
HOA Fee Frequency 
Quarterly
MLS Area 
33576 - San Antonio
Roads 
Paved
Township 
25
Schools
School District
Unknown
Elementary School
San Antonio-PO
Middle School
Pasco Middle-PO
High School
Pasco High-PO
Listing courtesy of COLDWELL BANKER REALTY (813) 403-7003


Listing information is provided by Participants of the Stellar MLS. IDX information is provided exclusively for personal, non-commercial use, and may not be used for any purpose other than to identify prospective properties consumers may be interested in purchasing. Information is deemed reliable but not guaranteed. Properties displayed may be listed or sold by various participants in the MLS Copyright 2026, Stellar MLS.
Last checked: 2026-07-09 12:45 AM EDT

Neighborhood & Commute
Source: Walkscore
Disclosure: Community information and market data powered by Constellation Data Labs. Information is deemed reliable but not guaranteed.
Save
Ask
Tour
Hide
Share