Save
Ask
Tour
Hide
Share
$234,900
New Listing

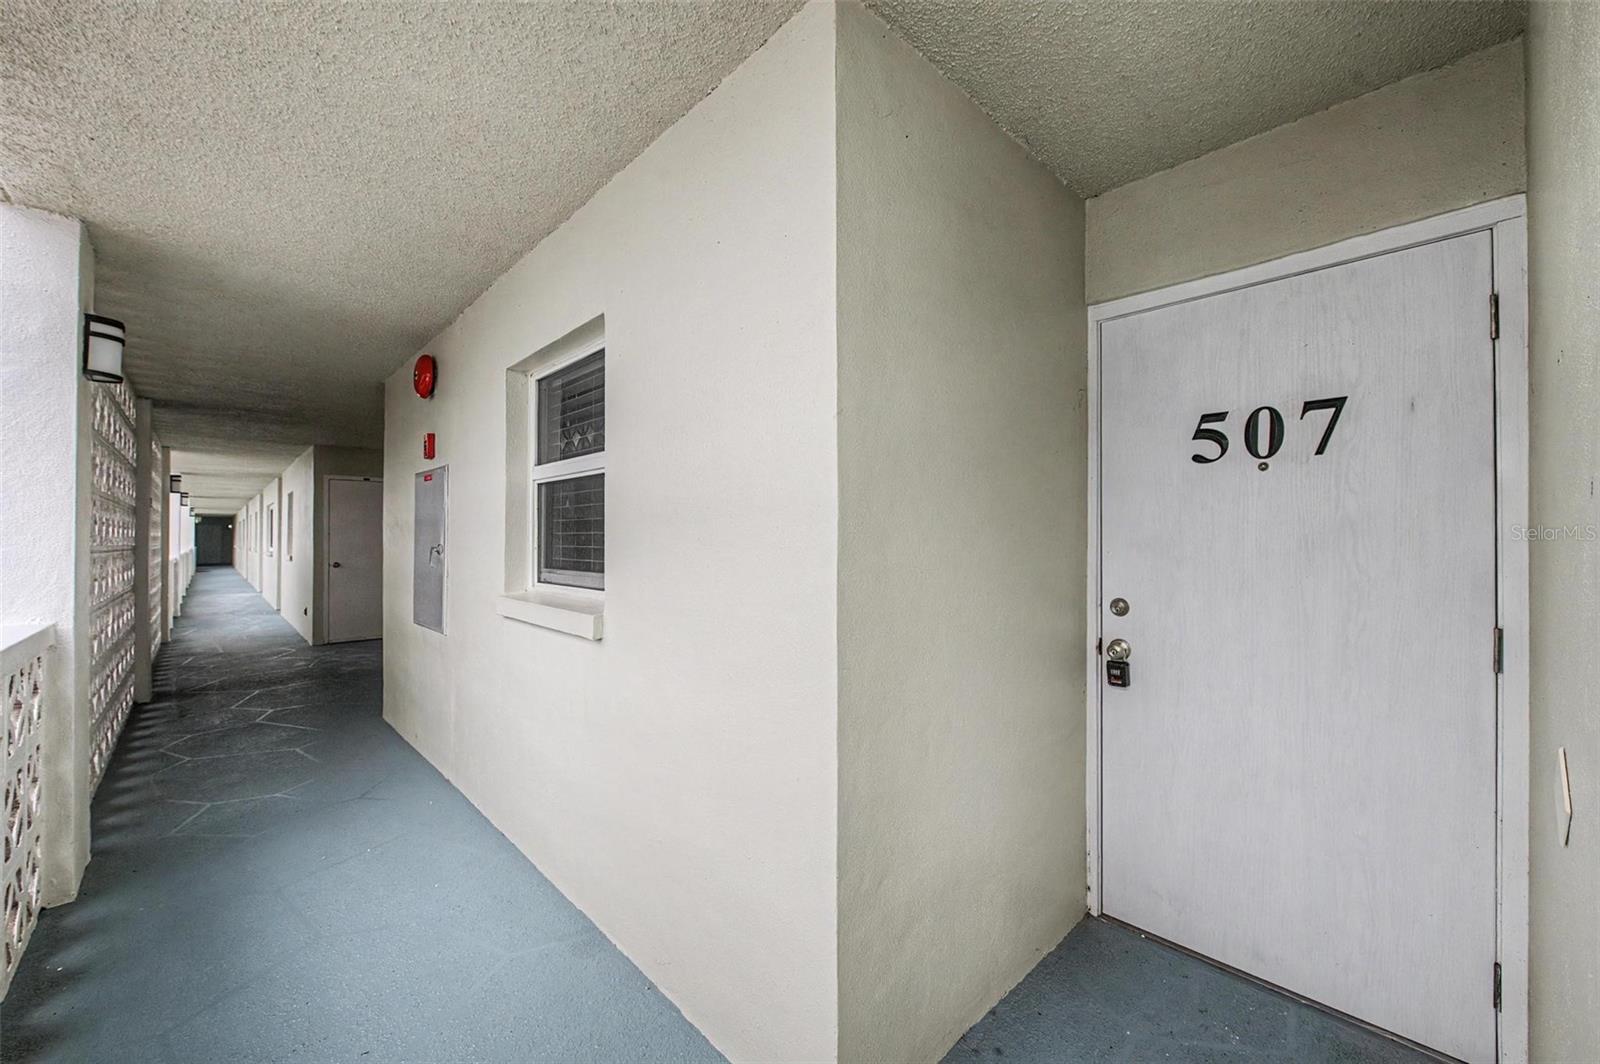
9 FORBES PLACE 507
DUNEDIN, FL 34698

For Sale|Condominium|Active
1
Bed
1
Total Bath
1
Full Bath
802
SqFt
$293
/SqFt
1973
Built
Subdivision:
ROYAL STEWART ARMS
County:
Pinellas

Due to the health concerns created by Coronavirus we are offering personal 1-1 online video walkthough tours where possible.
Call Now: (407) 803-4049
Is this the listing for you? We can help make it yours.
(407) 803-4049
9 FORBES PLACE 5079 FORBES PLACE 5079 FORBES PLACE 5079 FORBES PLACE 507
Save
Ask
Tour
Hide
Share

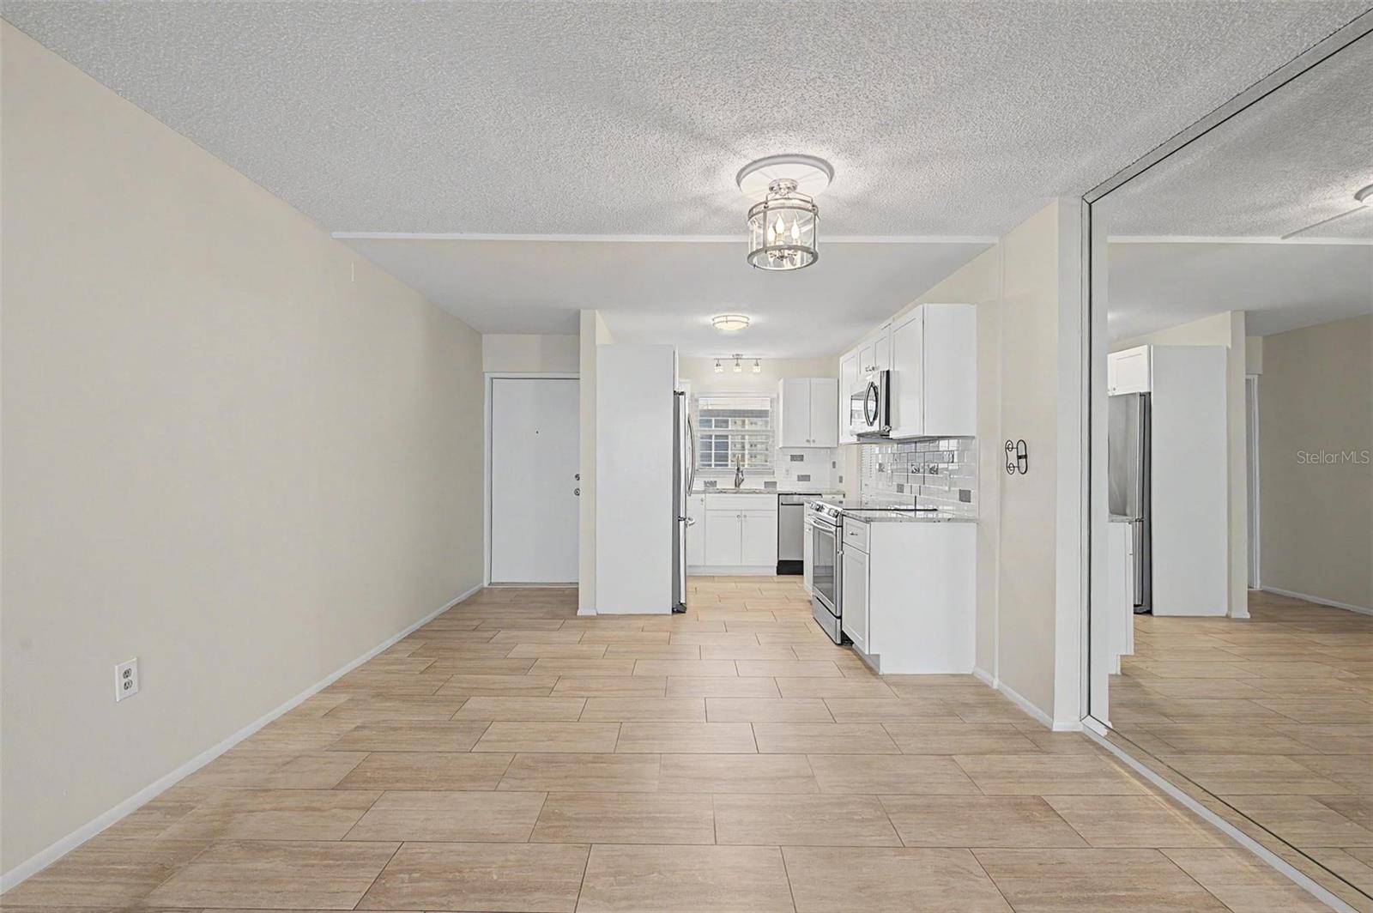
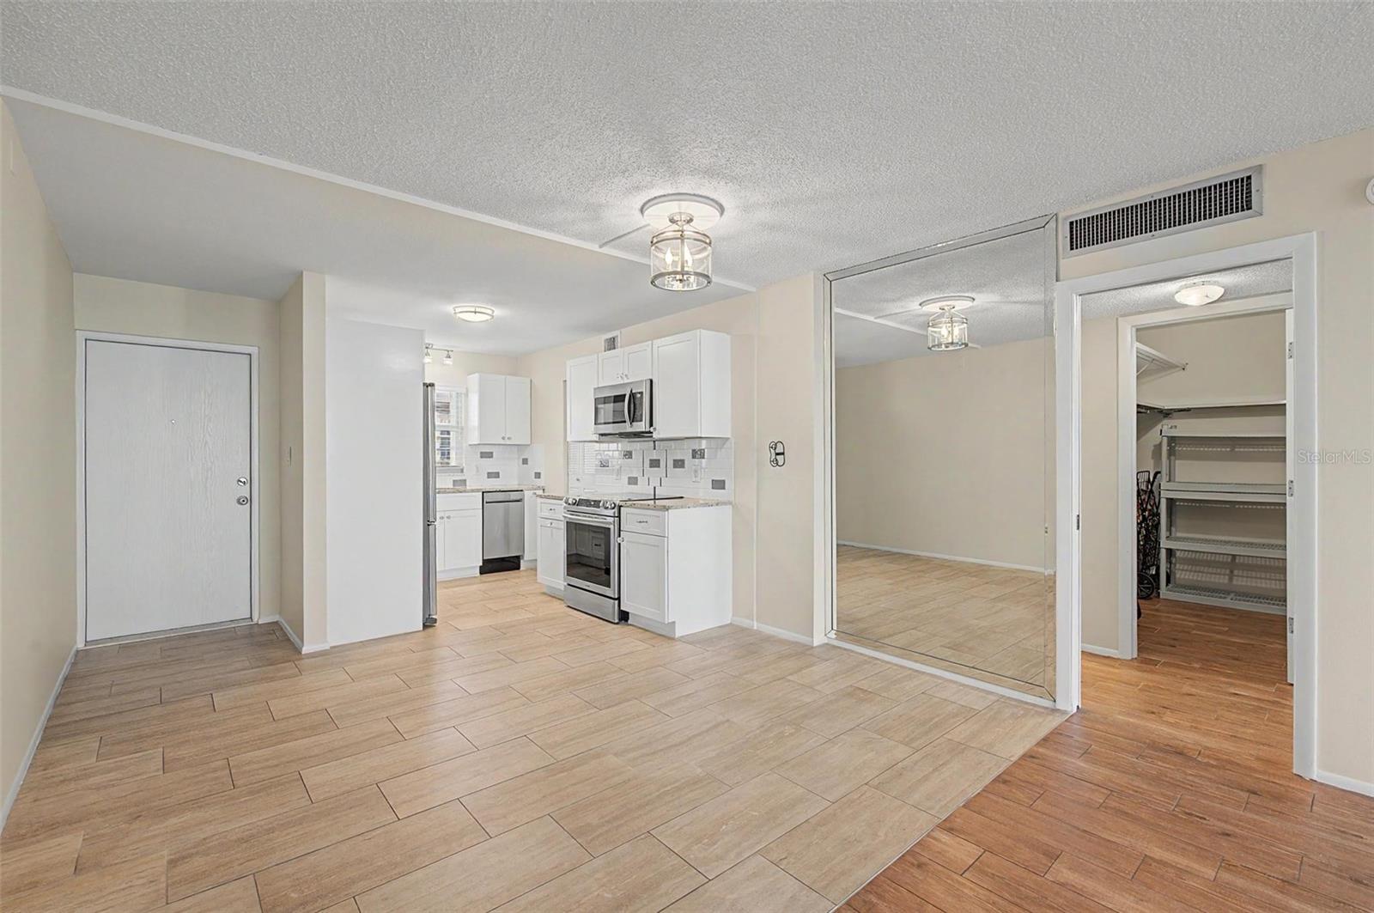
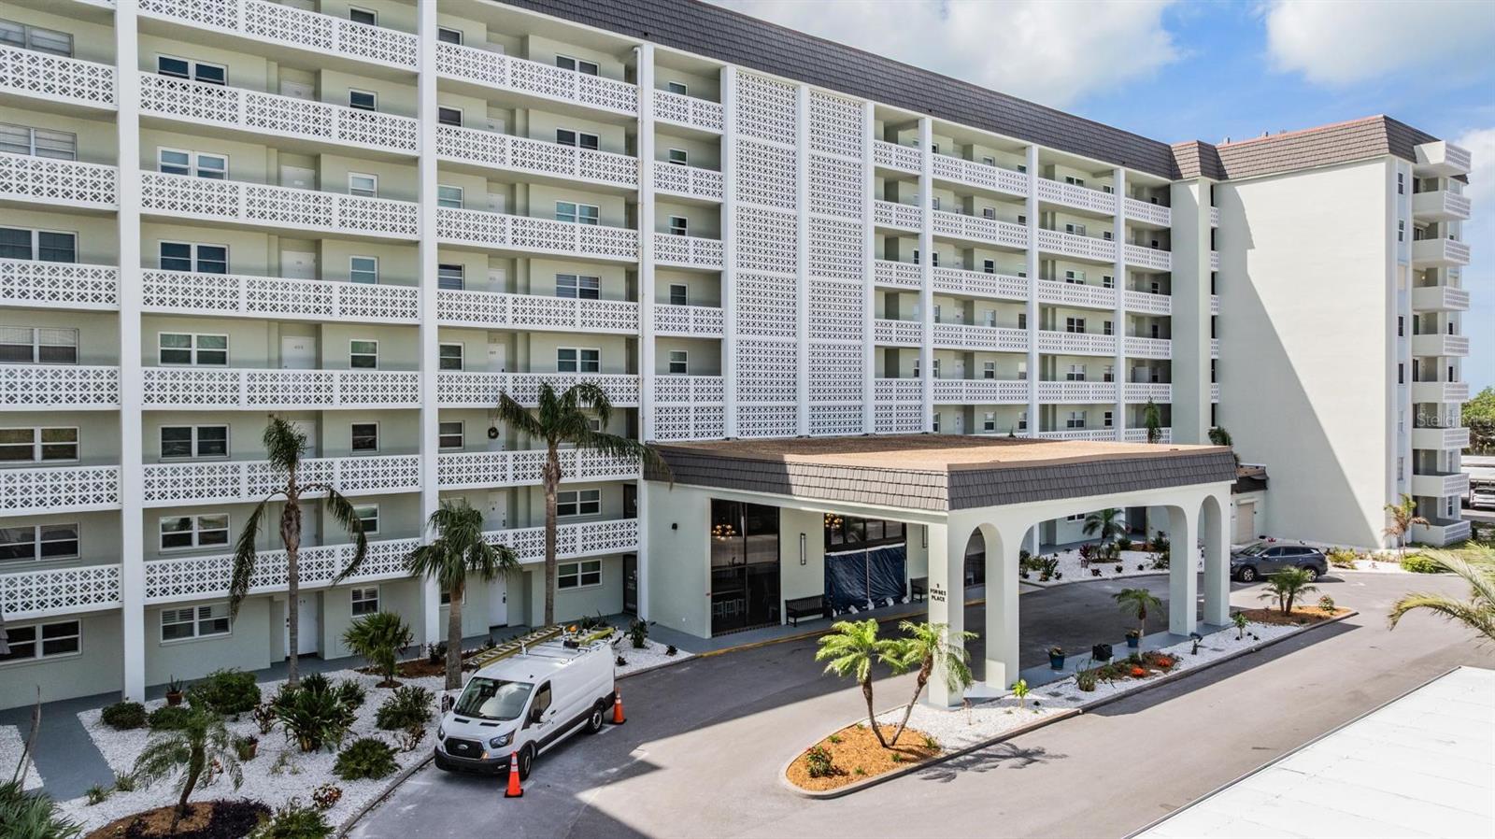
Live the Honeymoon Island lifestyle! Wake up to breathtaking southern views of Honeymoon Island and Caladesi Island from this 5th-floor one-bedroom at Royal Stewart Arms. Step onto your private balcony and watch the boats cruise by, enjoy spectacular sunsets, and take in the beauty of the Gulf. Inside, you'll find a nicely updated kitchen with plenty of cabinet space and a convenient walk-in pantry, making everyday living and entertaining easy. The open living area brings in the natural beauty outside, creating a bright, comfortable space that feels like your own coastal retreat. The one-bedroom layout offers a peaceful place to unwind after a day at the beach, trail, or pool. And the location? Hard to beat. The Pinellas Trail is right across the street, putting Honeymoon Island State Park and its beautiful beaches just minutes away. Downtown Dunedin is also close by for waterfront dining, shopping, craft breweries, and entertainment. Royal Stewart Arms adds even more to the lifestyle with a heated pool, clubhouse, fitness room, sauna, tennis, pickleball, horseshoes, and a private fishing pier. Great views. Beautiful surroundings. A comfortable coastal home in an unbeatable location. Come see why Royal Stewart Arms could be your perfect place to live where others come to vacation.

Save
Ask
Tour
Hide
Share
Listing Snapshot
Price 
$234,900
Days On Site 
0 Days
Bedrooms 
1
Inside Area (SqFt) 
802 sqft
Total Baths 
1
Full Baths 
1
Partial Baths 
N/A
Lot Size 
N/A
Year Built 
1973
MLS® Number 
TB8518660
Status 
Active
Property Tax 
$1,301.08
HOA/Condo/Coop Fees 
$634
Sq Ft Source 
Public Records
Friends & Family
Recent Activity
36 minutes agoListing updated with changes from the MLS®
3 hours agoListing first seen on site
General Features
Carport 
1
Direction Faces 
North
Foundation 
Slab
Levels 
One
Number Of Stories 
8
Parking 
Covered
Pets 
No
Property Sub Type 
Condominium
Sewer 
Public Sewer
SqFt Total 
802
Style 
Contemporary
Utilities 
Cable AvailableElectricity ConnectedSewer ConnectedUnderground UtilitiesWater Connected
Water Source 
Public
Zoning 
RES
Interior Features
Appliances 
DishwasherElectric Water HeaterMicrowaveRangeRefrigerator
Cooling 
Central Air
Flooring 
Tile
Furnished 
Partially
Heating 
CentralElectric
Interior 
ElevatorStone Counters
Laundry Features 
Common Area
Bathroom 1 
Level - First
Kitchen 
Level - First
Living Room 
Level - FirstFeatures - Ceiling Fan(s)
Master Bedroom 
Level - FirstFeatures - Ceiling Fan(s)
Save
Ask
Tour
Hide
Share
Exterior Features
Construction Details 
BlockStucco
Exterior 
Balcony
Lot Features 
LandscapedLevelWaterfront
Pool Features 
GuniteHeatedIn Ground
Roof 
Other
View 
Water
Waterfront 
Yes
Waterfront Features 
ST. JOSEPH SOUND
Waterview 
Water
Community Features
Association Amenities 
Cable TVClubhousePoolSaunaShuffleboard CourtTennis Court(s)
Community Features 
Clubhouse
Financing Terms Available 
CashConventional
MLS Area 
34698 - Dunedin
Roads 
Asphalt
Senior Community 
Yes
Township 
28
Schools
School District
Unknown
Elementary School
Unknown
Middle School
Unknown
High School
East Lake High-PN
Listing courtesy of RE/MAX REALTEC GROUP INC (727) 458-2201


Listing information is provided by Participants of the Stellar MLS. IDX information is provided exclusively for personal, non-commercial use, and may not be used for any purpose other than to identify prospective properties consumers may be interested in purchasing. Information is deemed reliable but not guaranteed. Properties displayed may be listed or sold by various participants in the MLS Copyright 2026, Stellar MLS.
Last checked: 2026-08-27 02:52 PM EDT

Neighborhood & Commute
Source: Walkscore
Disclosure: Community information and market data powered by Constellation Data Labs. Information is deemed reliable but not guaranteed.
Save
Ask
Tour
Hide
Share