Save
Ask
Tour
Hide
Share
$454,000
New Listing

5580 58TH AVENUE N
ST PETERSBURG, FL 33709

For Sale|Single Family Residence|Active
4
Beds
3
Total Baths
3
Full Baths
2,112
SqFt
$215
/SqFt
1968
Built
Subdivision:
WHITE WOOD TERRACE
County:
Pinellas

Due to the health concerns created by Coronavirus we are offering personal 1-1 online video walkthough tours where possible.
Call Now: (407) 803-4049
Is this the listing for you? We can help make it yours.
(407) 803-4049
5580 58TH AVENUE N5580 58TH AVENUE N5580 58TH AVENUE N5580 58TH AVENUE N
Save
Ask
Tour
Hide
Share

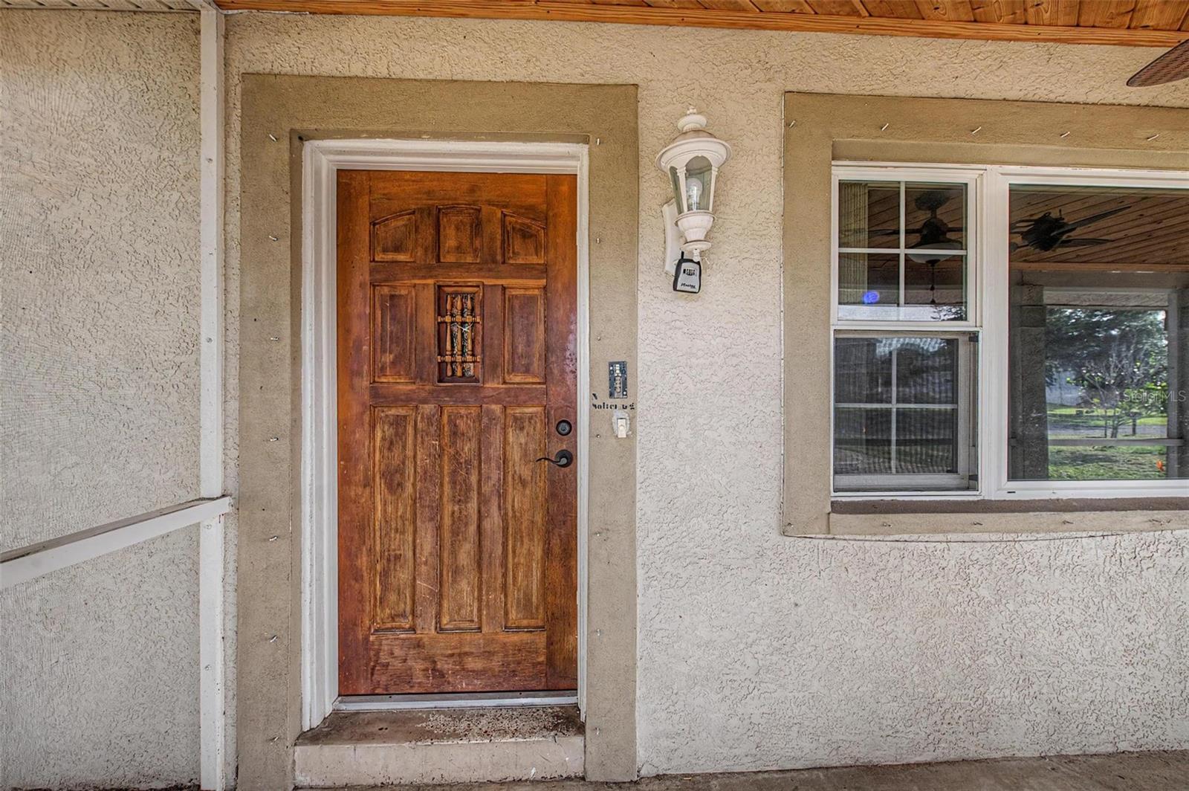
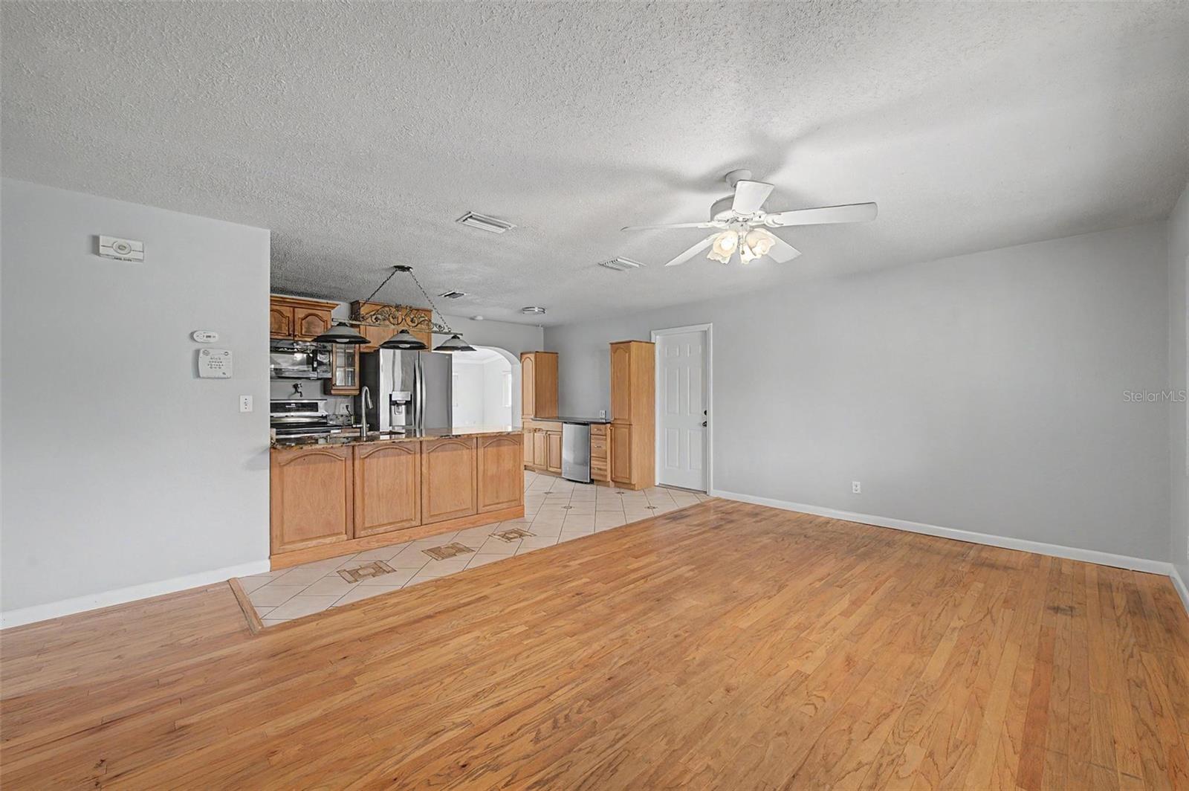
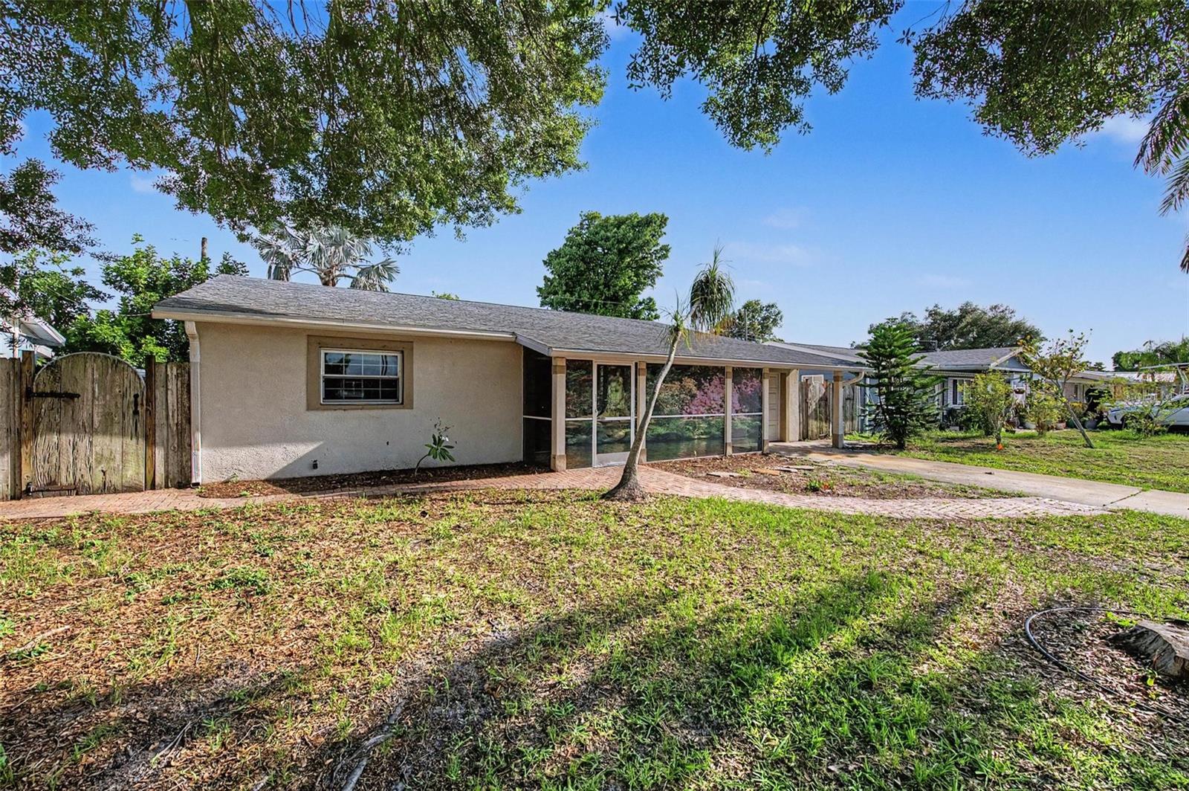
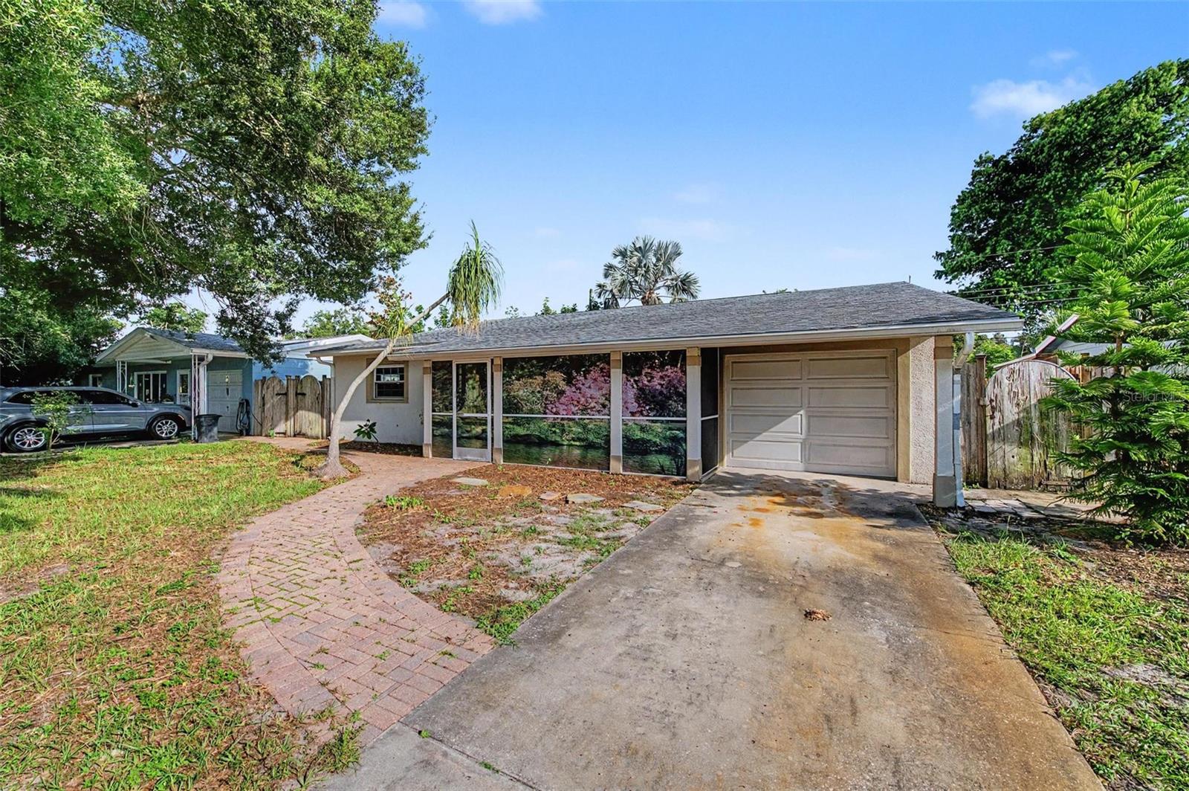
Space, comfort, and a great layout come together in this 4-bedroom, 3-bath home offering over 2,000 square feet in a charming St. Petersburg neighborhood. A spacious screened front porch provides the perfect place to enjoy your morning coffee or unwind at the end of the day. Inside, the living room opens to the kitchen that features granite countertops, stainless steel appliances, and a convenient butler's pantry/coffee bar with additional cabinetry for extra storage. The oversized family room is a standout, featuring vaulted ceilings and a cozy corner fireplace that make this space feel open and inviting. Fresh paint throughout and brand-new carpet in the bedrooms give the home a fresh, move-in-ready feel. The generous primary suite offers a large walk-in closet and an ensuite bath with a spacious walk-in shower highlighted by a charming stained-glass window that adds a touch of personality.Offering plenty of room to spread out, several thoughtful updates, and the opportunity to add your own finishing touches, this home is ready for its next owners to make it their own.

Save
Ask
Tour
Hide
Share
Listing Snapshot
Price 
$454,000
Days On Site 
0 Days
Bedrooms 
4
Inside Area (SqFt) 
2,112 sqft
Total Baths 
3
Full Baths 
3
Partial Baths 
N/A
Lot Size 
0.14 Acres
Year Built 
1968
MLS® Number 
TB8521966
Status 
Active
Property Tax 
$10,072.45
HOA/Condo/Coop Fees 
N/A
Sq Ft Source 
Public Records
Friends & Family
Recent Activity
8 hours agoListing updated with changes from the MLS®
10 hours agoListing first seen on site
General Features
Acres 
0.14
Attached Garage 
Yes
Direction Faces 
North
Foundation 
Slab
Garage 
Yes
Garage Spaces 
1
Levels 
One
Number Of Stories 
1
Parking 
DrivewayAttached
Pets 
Yes
Property Sub Type 
Single Family Residence
Sewer 
Public Sewer
SqFt Total 
2555
Style 
Contemporary
Water Source 
Public
Zoning 
R-3
Interior Features
Appliances 
RangeRefrigerator
Cooling 
Central Air
Fireplace 
Yes
Fireplace Features 
Family Room
Flooring 
Ceramic TileWood
Furnished 
Unfurnished
Heating 
Central
Interior 
High CeilingsWalk-In Closet(s)
Laundry Features 
In Garage
Bedroom 2 
Dimensions - 14x12Level - First
Bedroom 3 
Dimensions - 10x12Level - First
Bedroom 4 
Dimensions - 14x10Level - First
Dinette 
Dimensions - 9x6Level - First
Dining Room 
Dimensions - 12x10Level - First
Family Room 
Dimensions - 15x18Level - First
Kitchen 
Dimensions - 11x10Level - First
Living Room 
Dimensions - 15x11Level - First
Master Bedroom 
Dimensions - 15x12Level - First
Save
Ask
Tour
Hide
Share
Exterior Features
Construction Details 
BlockStucco
Exterior 
Private Yard
Fencing 
Fenced
Patio And Porch 
Front Porch
Roof 
Shingle
Community Features
Financing Terms Available 
CashConventional
MLS Area 
33709 - St Pete/Kenneth City
Roads 
AsphaltPaved
Township 
30
Schools
School District
Unknown
Elementary School
Blanton Elementary-PN
Middle School
Pinellas Park Middle-PN
High School
Dixie Hollins High-PN
Listing courtesy of RE/MAX REALTEC GROUP INC (727) 410-1455


Listing information is provided by Participants of the Stellar MLS. IDX information is provided exclusively for personal, non-commercial use, and may not be used for any purpose other than to identify prospective properties consumers may be interested in purchasing. Information is deemed reliable but not guaranteed. Properties displayed may be listed or sold by various participants in the MLS Copyright 2026, Stellar MLS.
Last checked: 2026-07-09 12:45 AM EDT

Neighborhood & Commute
Source: Walkscore
Disclosure: Community information and market data powered by Constellation Data Labs. Information is deemed reliable but not guaranteed.
Save
Ask
Tour
Hide
Share