Save
Ask
Tour
Hide
Share
$429,000
New Listing

440 WESTCHESTER HILLS LANE
VALRICO, FL 33594

For Sale|Single Family Residence|Active
4
Beds
3
Total Baths
2
Full Baths
1
Partial Bath
2,959
SqFt
$145
/SqFt
2013
Built
Subdivision:
CROSBY CROSSINGS
County:
Hillsborough

Due to the health concerns created by Coronavirus we are offering personal 1-1 online video walkthough tours where possible.
Call Now: (407) 803-4049
Is this the listing for you? We can help make it yours.
(407) 803-4049
Upcoming Open Houses
Due to COVID-19, we recommend you verify Open Houses before attending.
Sun, Jul 19, 11:00 AM - 1:00 PM
440 WESTCHESTER HILLS LANE440 WESTCHESTER HILLS LANE440 WESTCHESTER HILLS LANE440 WESTCHESTER HILLS LANE
Save
Ask
Tour
Hide
Share

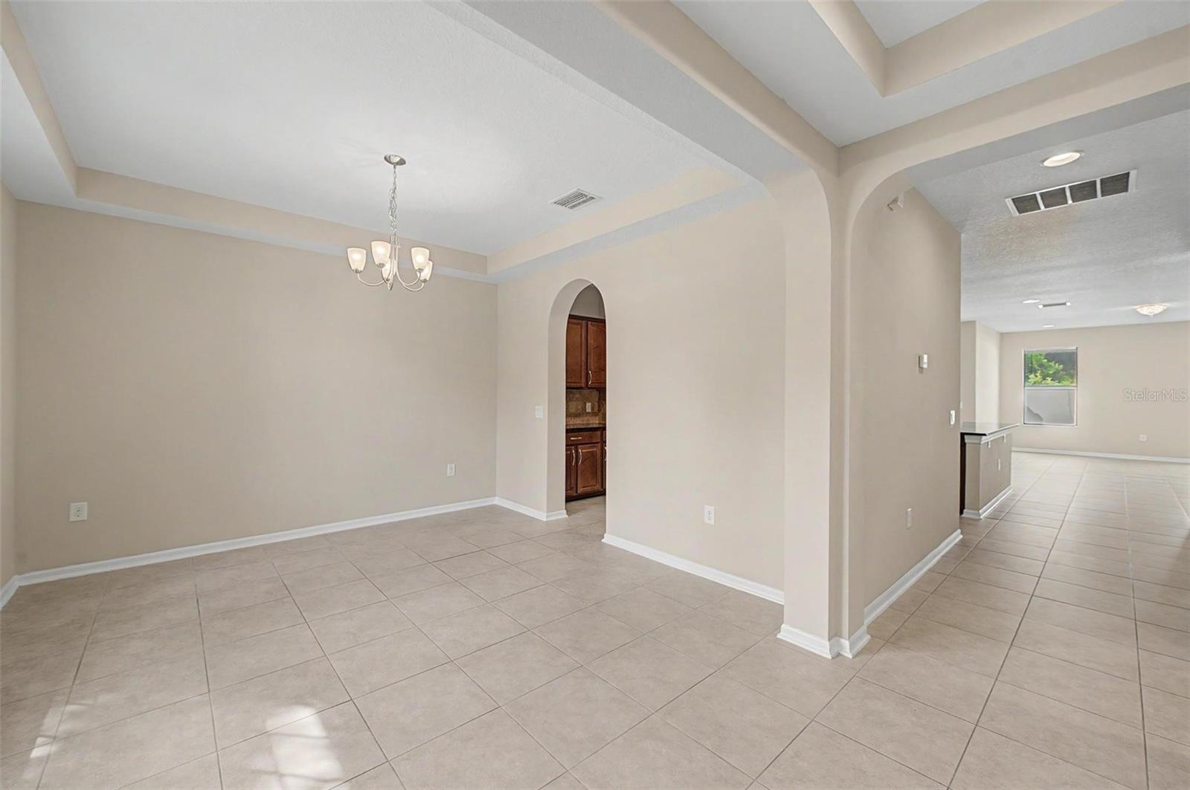
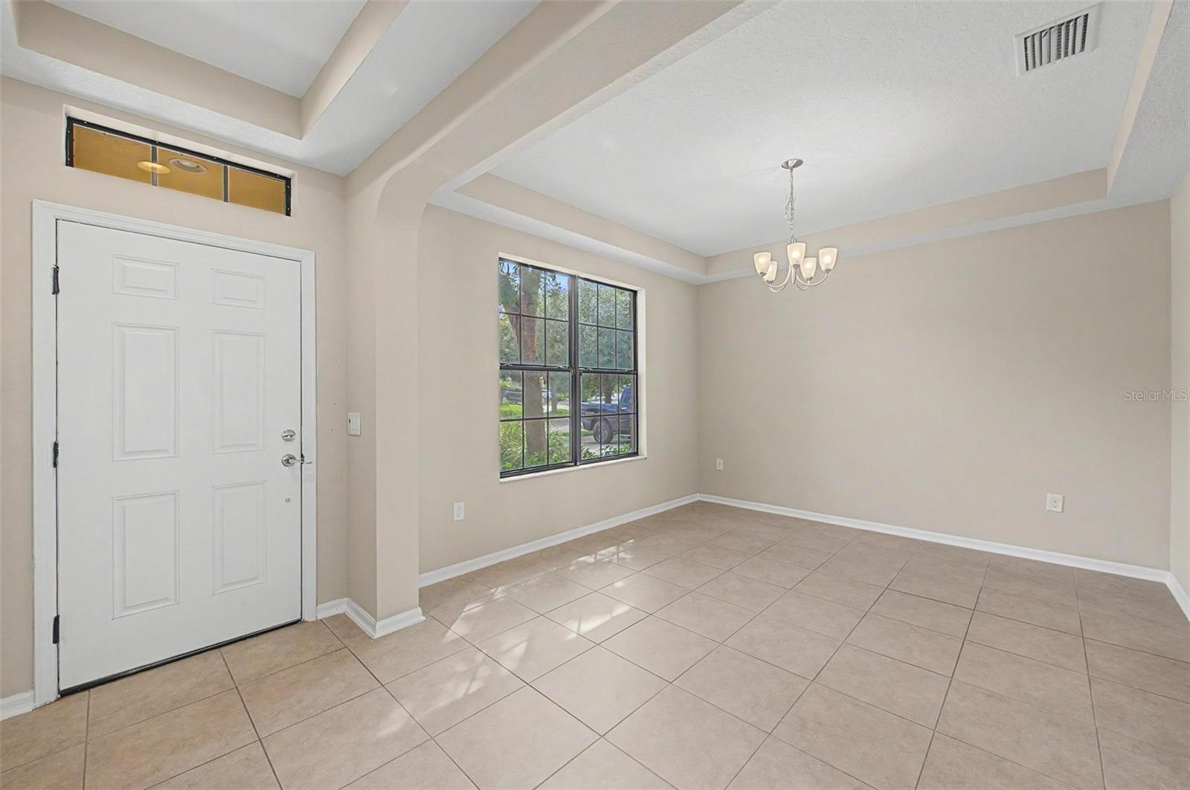
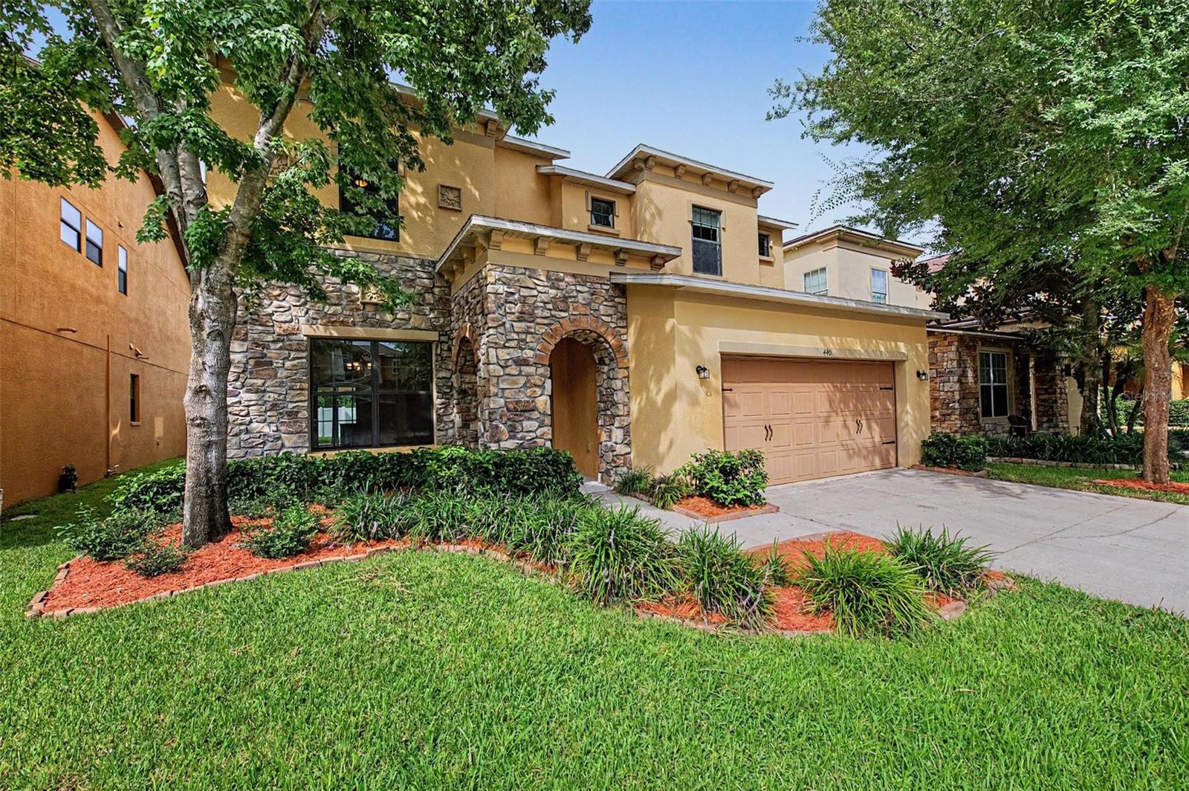
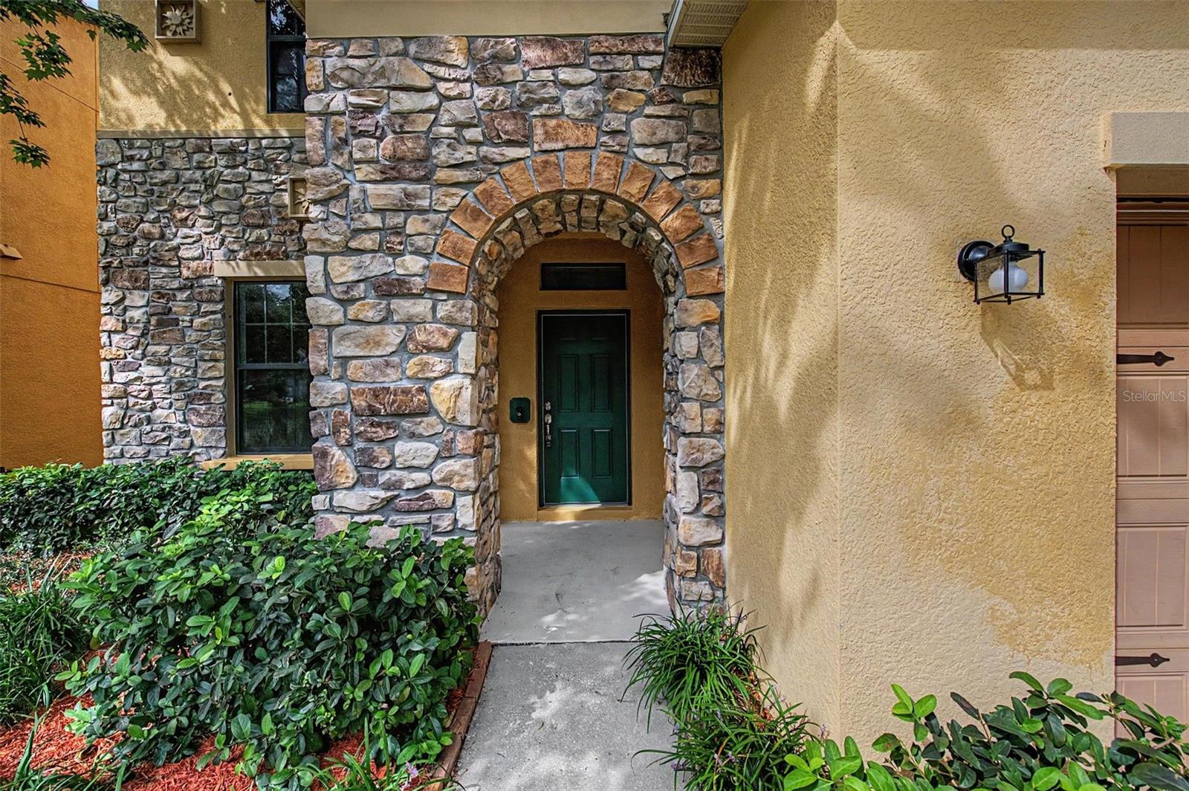
Welcome to Crosby Crossings! This lovingly maintained 4 bedroom, 2.5 bathroom home, plus a spacious loft home offers 2,959 heated sq ft of living space! Step inside to discover elegant tray ceilings that enhance the entryway, formal dining room, and primary suite, adding elegance throughout. The formal dining room is situated at the front of the home, creating the perfect space for hosting gatherings and special occasions. Further inside, the spacious kitchen serves as the heart of the home, featuring granite countertops, stainless steel appliances, abundant cabinet space, and a separate dining area for casual meals. The kitchen overlooks the expansive great room, creating an open and inviting layout. Conveniently located on the first floor, the primary suite provides a private retreat complete with a large walk-in closet and an ensuite bathroom featuring a dual sink vanity, relaxing soaking tub, and walk-in shower. A half bathroom is also located downstairs for guests. Upstairs, you'll find three additional bedrooms and a spacious loft area that offers endless possibilities as a media room, home office, or secondary living space. Step outside to enjoy the covered patio, an ideal spot for morning coffee, evening relaxation, or outdoor dining. Located just minutes from shopping, dining, entertainment, and major roadways, making commuting and daily errands a breeze. Schedule your private tour today!

Save
Ask
Tour
Hide
Share
Listing Snapshot
Price 
$429,000
Days On Site 
0 Days
Bedrooms 
4
Inside Area (SqFt) 
2,959 sqft
Total Baths 
3
Full Baths 
2
Partial Baths 
1
Lot Size 
0.13 Acres
Year Built 
2013
MLS® Number 
TB8522179
Status 
Active
Property Tax 
$4,901.56
HOA/Condo/Coop Fees 
$48.33 monthly
Sq Ft Source 
Public Records
Friends & Family
Recent Activity
13 hours agoListing updated with changes from the MLS®
14 hours agoListing first seen on site
General Features
Acres 
0.13
Attached Garage 
Yes
Direction Faces 
Southwest
Foundation 
Slab
Garage 
Yes
Garage Spaces 
2
Levels 
Two
Number Of Stories 
2
Parking 
DrivewayAttached
Pets 
Yes
Property Sub Type 
Single Family Residence
Sewer 
Public Sewer
SqFt Total 
3634
Utilities 
Natural Gas AvailableCable AvailableElectricity ConnectedNatural Gas ConnectedSewer ConnectedWater Connected
Water Source 
Public
Zoning 
PD
Interior Features
Appliances 
DishwasherDisposalGas Water HeaterMicrowaveRangeRefrigerator
Cooling 
Central Air
Flooring 
CarpetTile
Furnished 
Unfurnished
Heating 
Natural Gas
Interior 
Eat-in KitchenHigh CeilingsStone CountersTray Ceiling(s)Walk-In Closet(s)
Laundry Features 
InsideLaundry Room
Window Features 
Blinds
Great Room 
Dimensions - 14x18Level - First
Kitchen 
Dimensions - 11x13Level - First
Master Bedroom 
Dimensions - 13x13Level - First
Save
Ask
Tour
Hide
Share
Exterior Features
Construction Details 
BlockStucco
Exterior 
Lighting
Lot Features 
Paved
Patio And Porch 
CoveredFront PorchRear Porch
Roof 
Shingle
View 
Trees/Woods
Waterview 
Trees/Woods
Windows/Doors 
Blinds
Community Features
Association Dues 
145
Community Features 
SidewalksStreet Lights
Financing Terms Available 
CashConventionalFHAVA Loan
HOA Fee Frequency 
Quarterly
MLS Area 
33594 - Valrico
Roads 
Paved
Township 
29
Schools
School District
Unknown
Elementary School
Valrico-HB
Middle School
Mann-HB
High School
Brandon-HB
Listing courtesy of GREEN STAR REALTY, INC. (813) 598-6841


Listing information is provided by Participants of the Stellar MLS. IDX information is provided exclusively for personal, non-commercial use, and may not be used for any purpose other than to identify prospective properties consumers may be interested in purchasing. Information is deemed reliable but not guaranteed. Properties displayed may be listed or sold by various participants in the MLS Copyright 2026, Stellar MLS.
Last checked: 2026-07-16 05:01 AM EDT

Neighborhood & Commute
Source: Walkscore
Disclosure: Community information and market data powered by Constellation Data Labs. Information is deemed reliable but not guaranteed.
Save
Ask
Tour
Hide
Share