
15211 ARBOR HOLLOW DRIVEODESSA, FL 33556
Due to the health concerns created by Coronavirus we are offering personal 1-1 online video walkthough tours where possible.
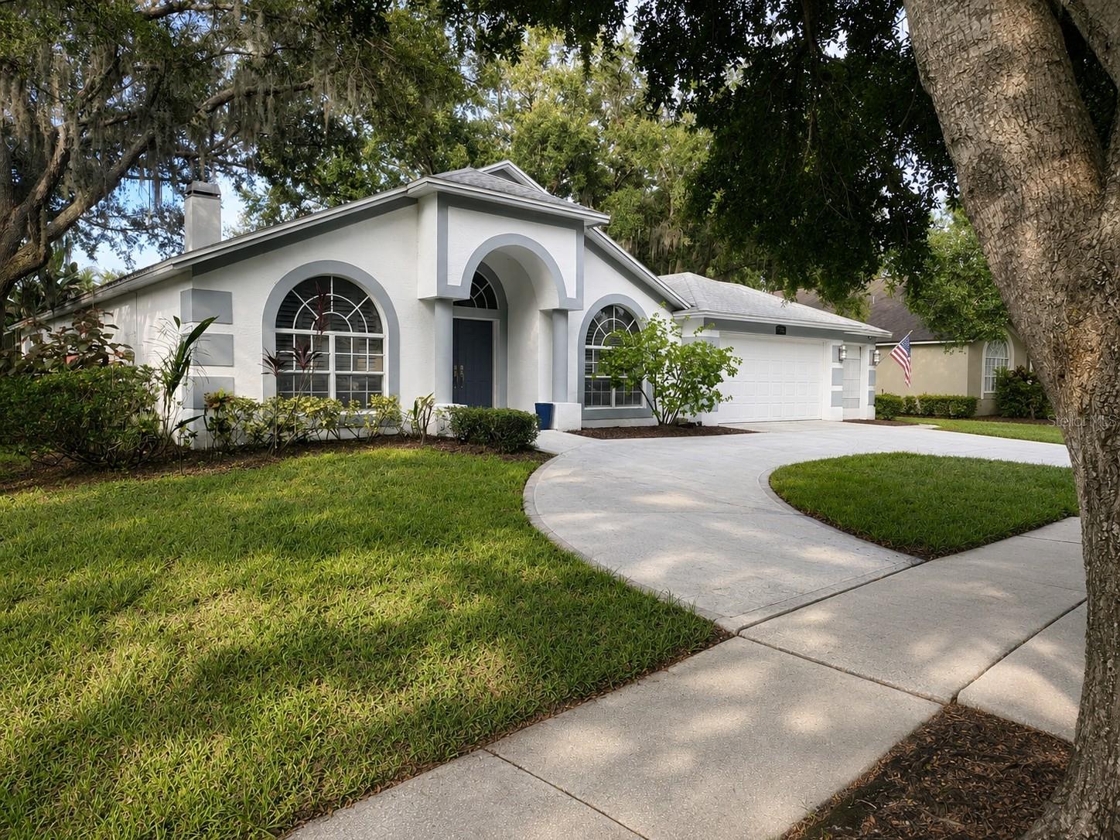
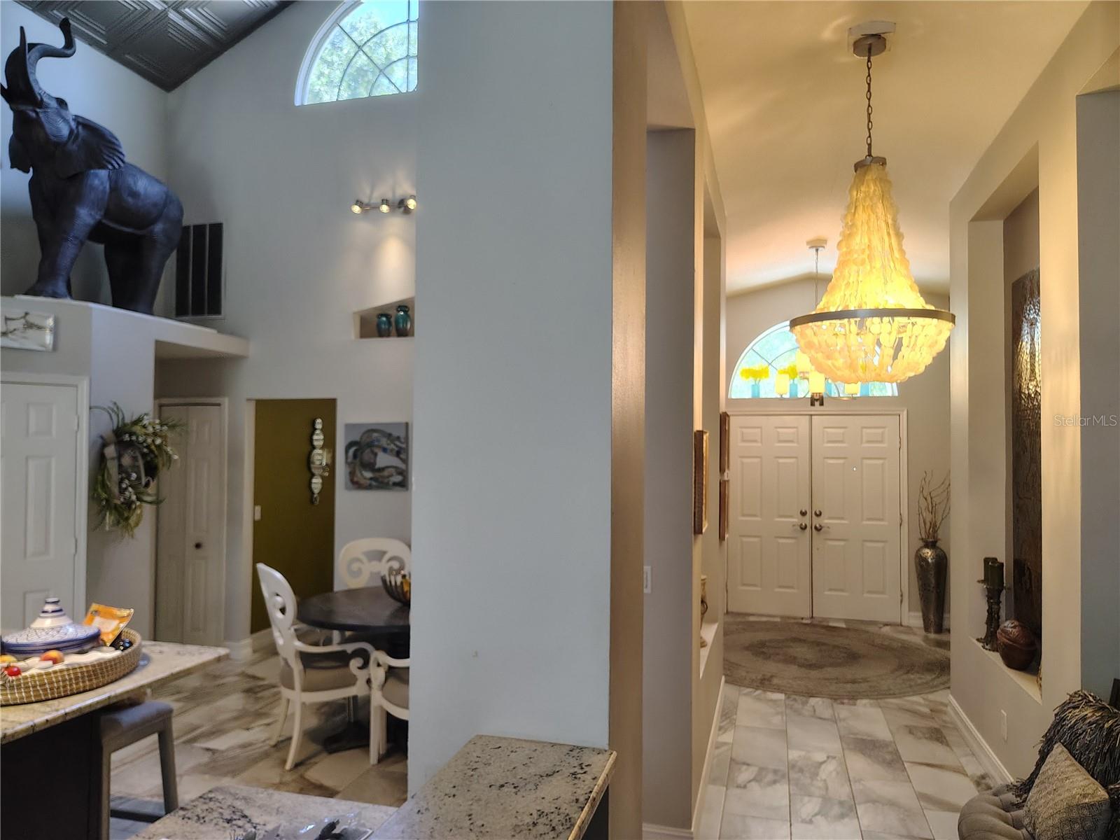
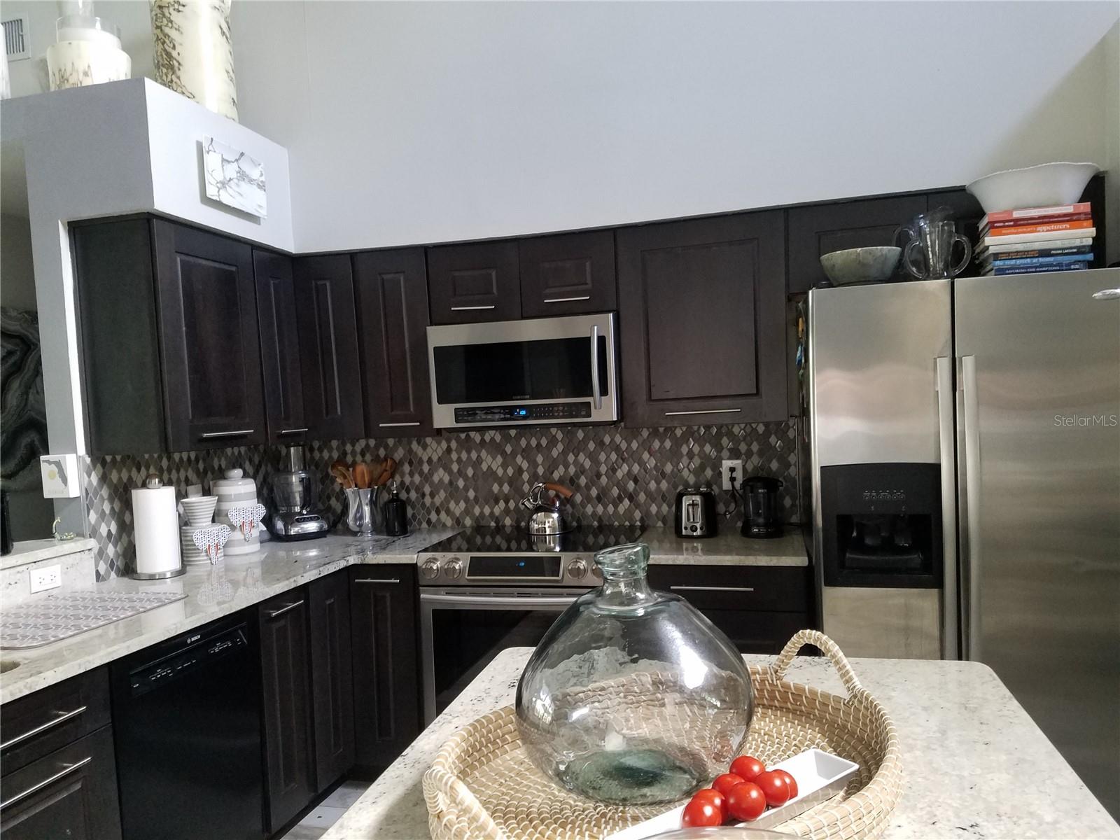
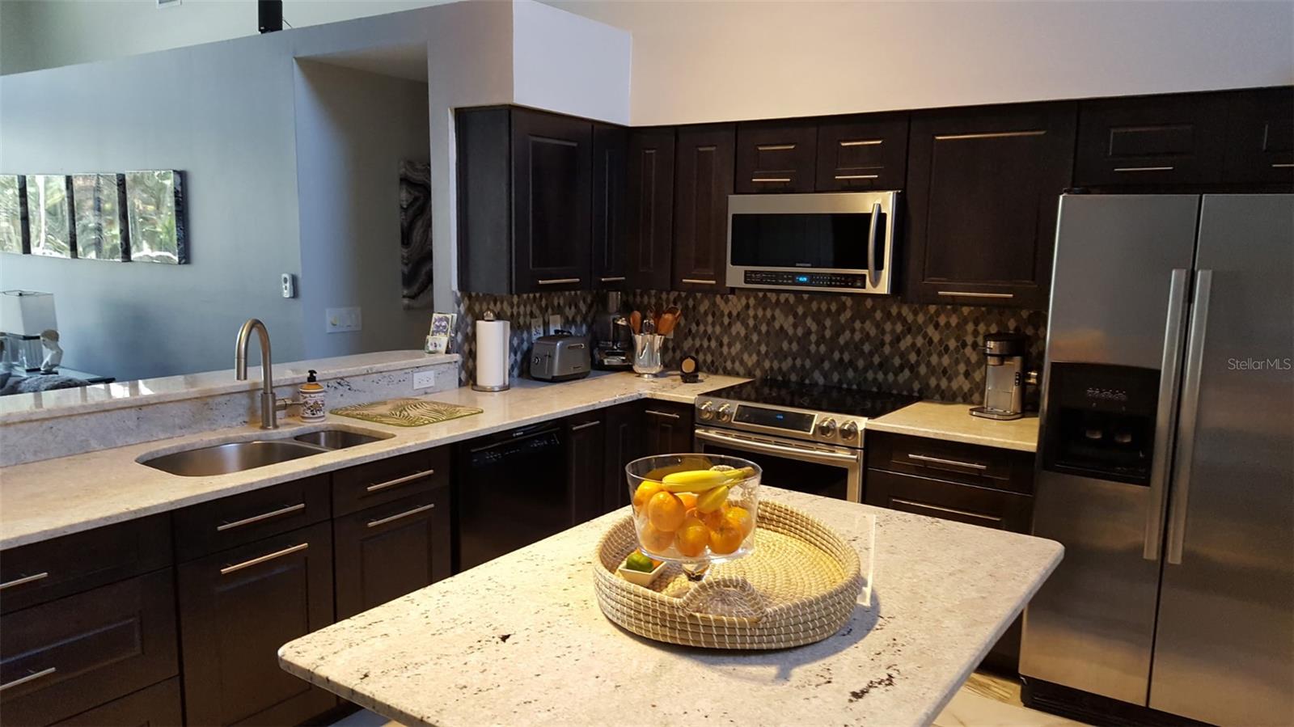
Virtually Staged. Sophistication and comfort blended with city amenities. This exceptional 4-bedroom, 3-bath home by M/I Homes features an open floor plan with vaulted ceilings, porcelain tile throughout, and numerous high-end upgrades. Key features of the home include: - Master Suite: Includes a sitting area, double walk-in closets, updated vanities, and a barrier-free zero-threshold double shower with custom tilework. Guest Suites: The second guest suite features a walk-in closet, an updated bathroom with a frameless glass barn-door shower featuring custom tilework, and direct access to the pool area. The fourth bedroom is currently configured as an office. Kitchen and Living Area: An updated eat-in kitchen with vaulted ceilings equipped with custom cherry cabinetry, granite countertops, a center island, and pantry. The kitchen overlooks the family room, which opens via high-impact sliding doors to a screened lanai and pool. The formal living and dining boast custom planter shutters. - Additional Amenities: The property includes, a circular driveway, a Sentricon Termite Elimination System, Home alarm system (not active), Water softener, and a programmable sprinkler system. The community provides access to a park, gazebo, tennis courts, and a playground. Additionally, the home is conveniently located within approximately three miles of Old Memorial Golf Club, major malls and supermarkets. Home warranty. Room sizes to be verified by buyer.
| 19 hours ago | Listing updated with changes from the MLS® | |
| yesterday | Listing first seen on site |

Listing information is provided by Participants of the Stellar MLS. IDX information is provided exclusively for personal, non-commercial use, and may not be used for any purpose other than to identify prospective properties consumers may be interested in purchasing. Information is deemed reliable but not guaranteed. Properties displayed may be listed or sold by various participants in the MLS Copyright 2026, Stellar MLS.
Last checked: 2026-07-10 01:46 AM EDT

Did you know? You can invite friends and family to your search. They can join your search, rate and discuss listings with you.