
11514 LELAND GROVES DRIVERIVERVIEW, FL 33579
Due to the health concerns created by Coronavirus we are offering personal 1-1 online video walkthough tours where possible.
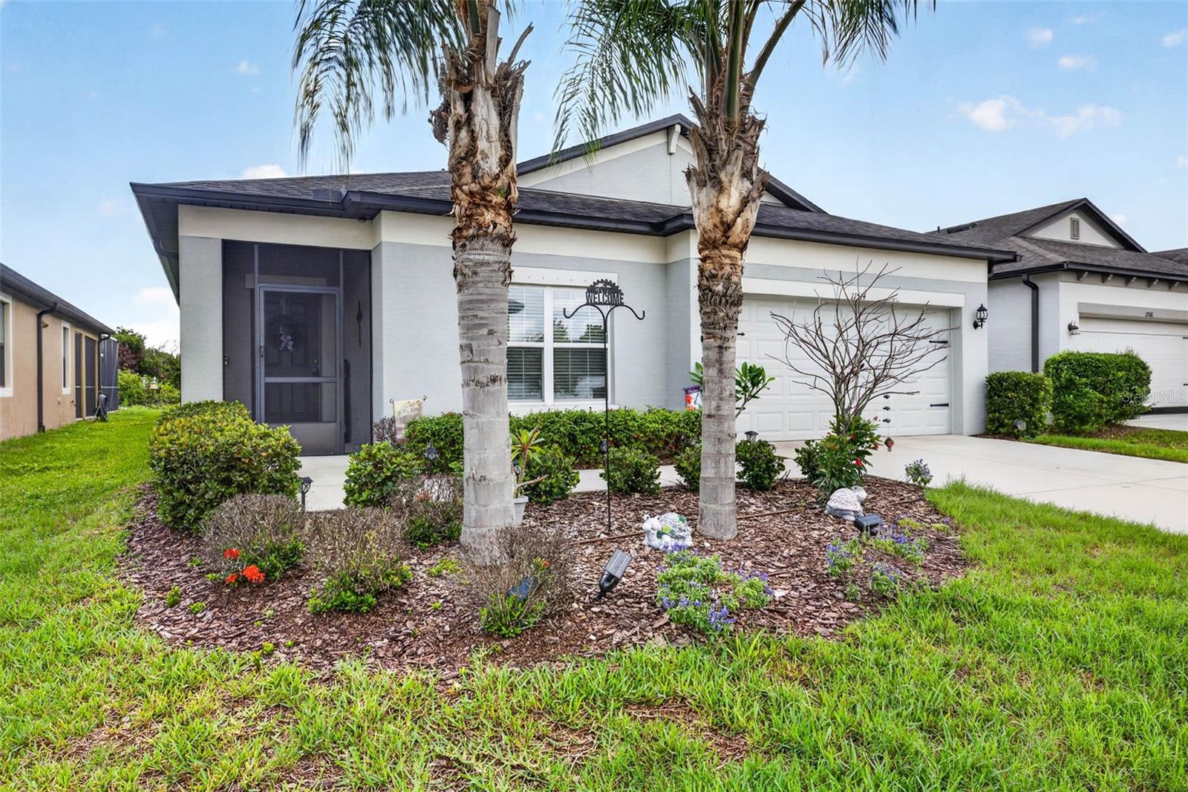
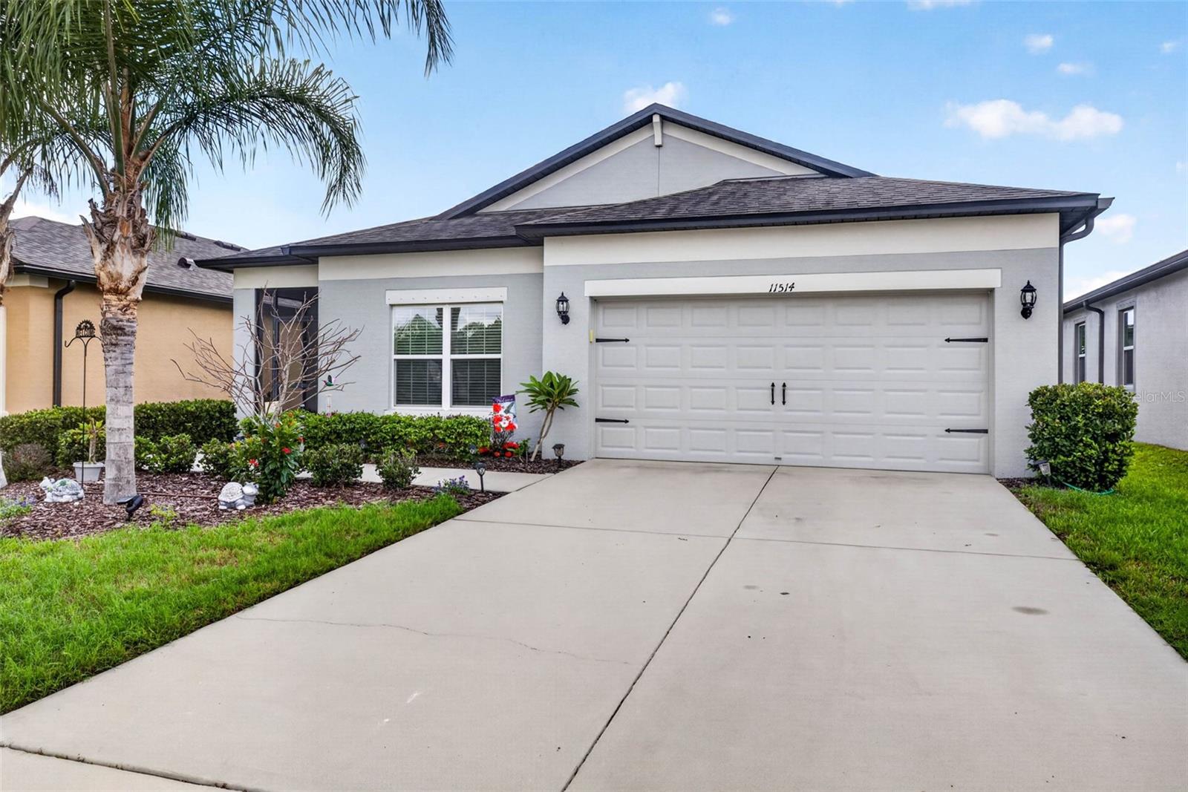
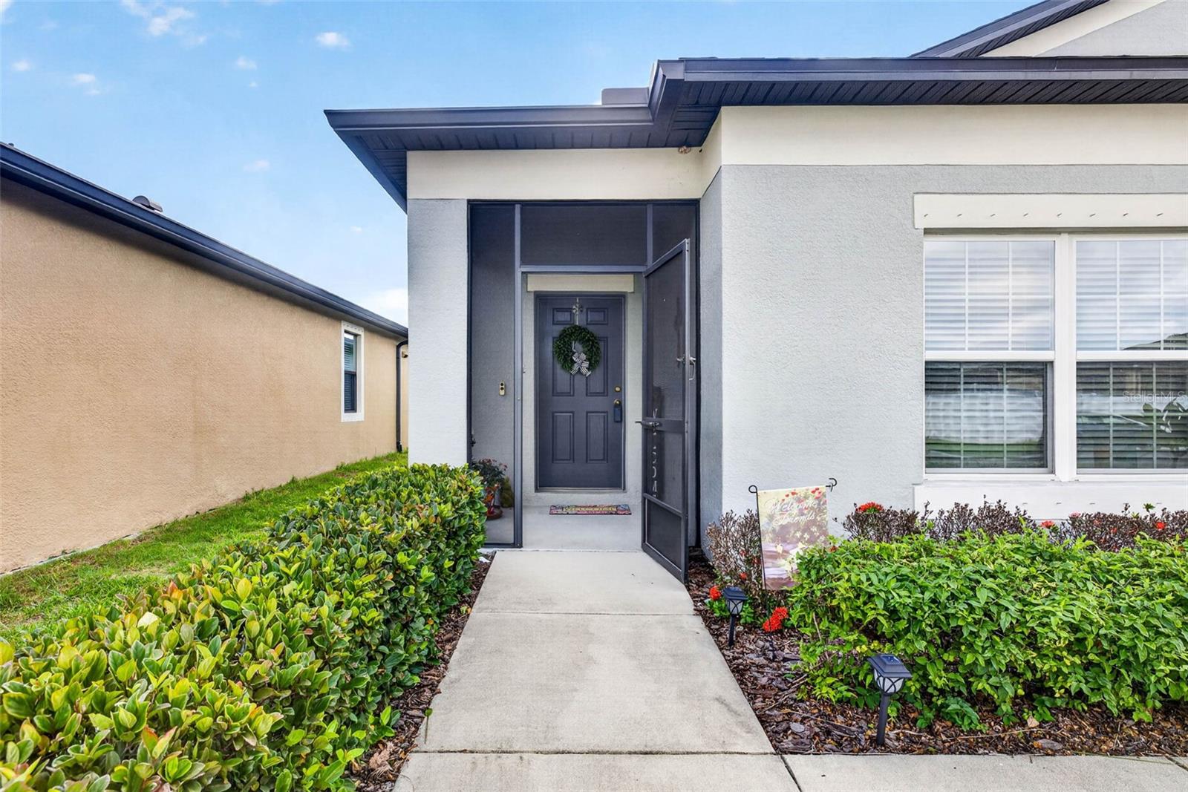
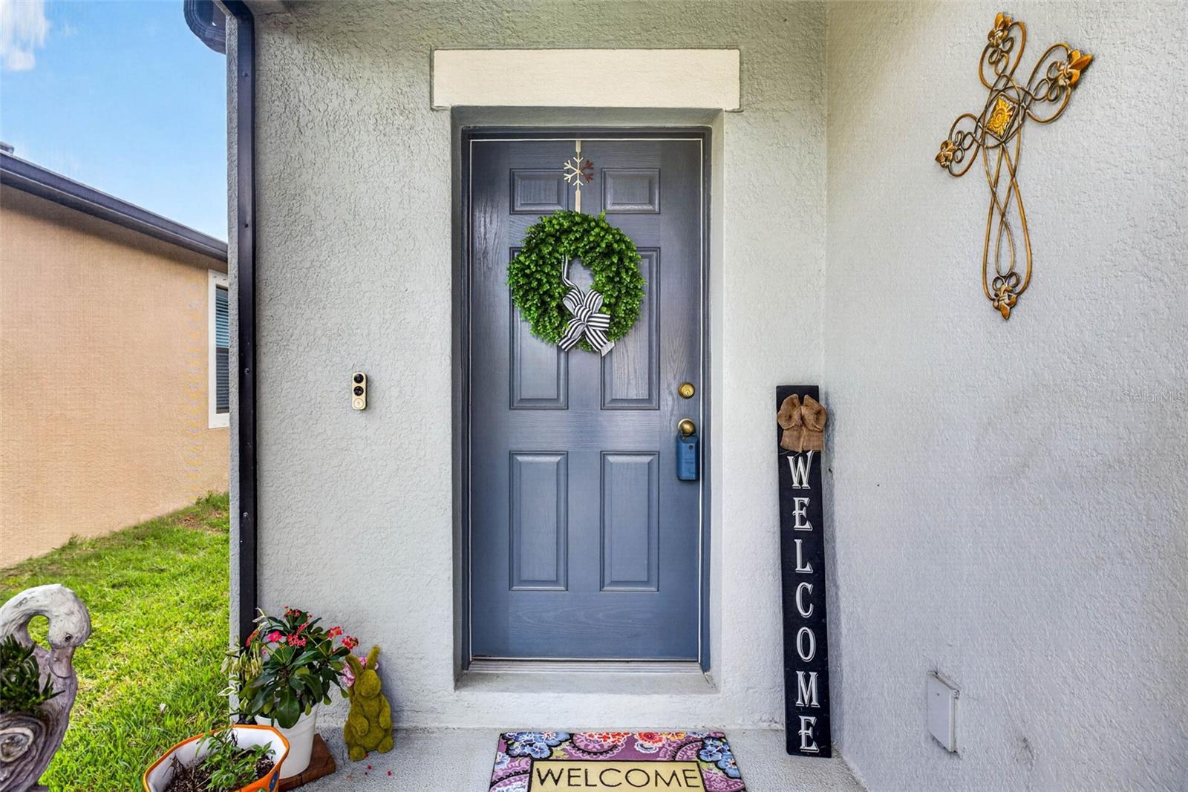
Welcome to this beautiful Southfork community solar-powered home in the highly sought-after South Fork Lakes community. Located in one of the area’s fastest-growing corridors close to shopping, dining, and major highways for an easy commute. Situated on a conservation lot with no backyard neighbors ever, this home greets you with two welcoming palm trees. This home makes a stunning first impression from the moment you arrive. Step inside to discover elegant living areas finished with tile floors and a thoughtful layout designed for both everyday comfort and effortless entertaining. The open kitchen is the heart of the home, featuring quartz countertops, a stylish backsplash, a custom-built pantry, an island with bar stool seating. The dining room and living room flow seamlessly from the kitchen, creating a bright and inviting space perfect for gatherings. The living room features sliding glass doors that open directly to the lanai, blending indoor and outdoor living beautifully. You’ll also find a flexible formal room with accent wall and fireplace, that can be used as a dining room, home office, or additional sitting area — giving you options to fit your lifestyle. The oversized primary suite offers a private retreat with a spacious bedroom, a large walk-in closet, and a roomy en-suite bath complete with dual sinks. Fresh neutral paint throughout add timeless style and warmth. Two generously sized secondary bedrooms ensure everyone has space to spread out comfortably. The spacious covered lanai offers plenty of room for both lounging and outdoor dining, creating the ideal space for entertaining or unwinding at the end of the day. This home comes with hurricane shutters for peace of mind, and this eco-friendly SOLAR home is designed for efficiency and major cost savings with the average electric bill under 15.00 a month. The solar lease will transfer to the new owner, making the transition seamless. Residents of South Fork Lakes enjoy resort-style amenities including a community pool, clubhouse with fitness center, and playground — all designed to complement the Florida lifestyle. With many A rated school options this home has everything a family needs to create a Florida lifestyle. Schedule your private showing today.
| 4 hours ago | Listing updated with changes from the MLS® | |
| 9 hours ago | Listing first seen on site |

Listing information is provided by Participants of the Stellar MLS. IDX information is provided exclusively for personal, non-commercial use, and may not be used for any purpose other than to identify prospective properties consumers may be interested in purchasing. Information is deemed reliable but not guaranteed. Properties displayed may be listed or sold by various participants in the MLS Copyright 2026, Stellar MLS.
Last checked: 2026-07-14 12:01 AM EDT

Did you know? You can invite friends and family to your search. They can join your search, rate and discuss listings with you.