Save
Ask
Tour
Hide
Share
$630,000
1 Day On Site

10724 PATRICK AVE
HUDSON, FL 34669

For Sale|Single Family Residence|Active
5
Beds
4
Total Baths
4
Full Baths
3,290
SqFt
$191
/SqFt
2006
Built
Subdivision:
HIGHLANDS UNREC
County:
Pasco

Due to the health concerns created by Coronavirus we are offering personal 1-1 online video walkthough tours where possible.
Call Now: (407) 803-4049
Is this the listing for you? We can help make it yours.
(407) 803-4049
10724 PATRICK AVE10724 PATRICK AVE10724 PATRICK AVE10724 PATRICK AVE
Save
Ask
Tour
Hide
Share

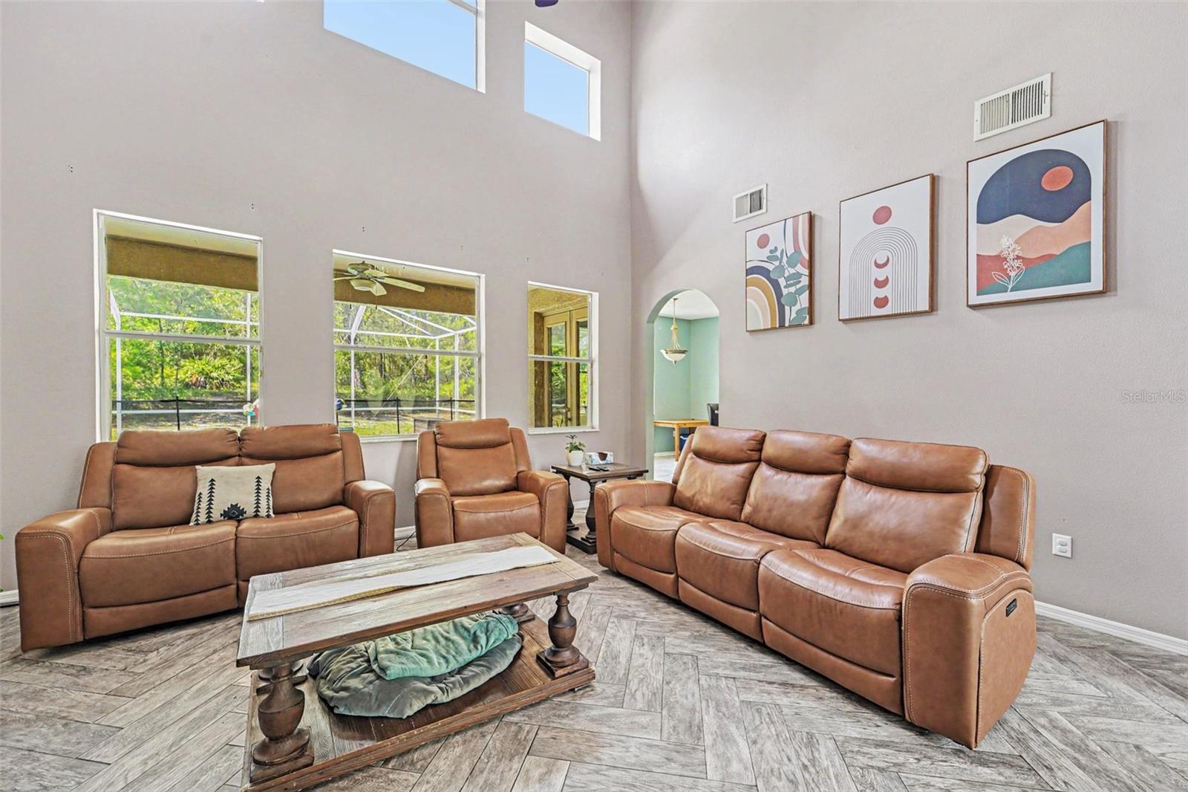
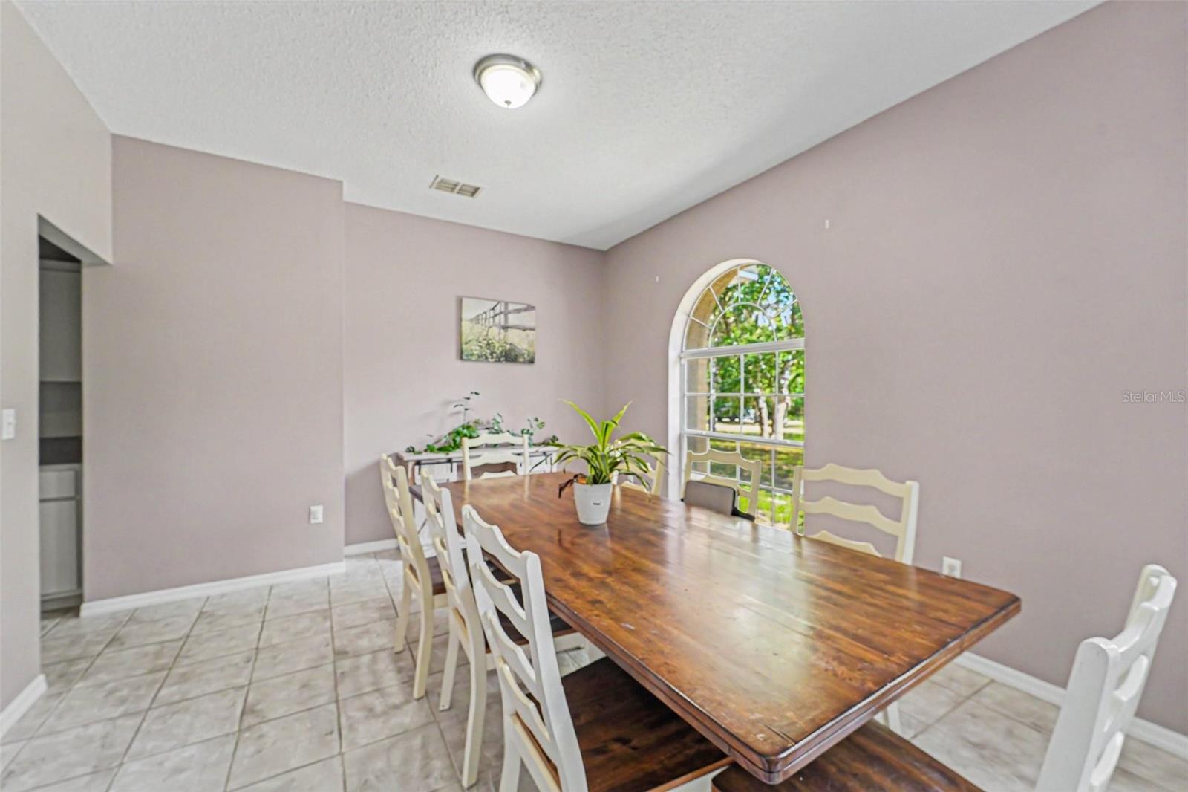
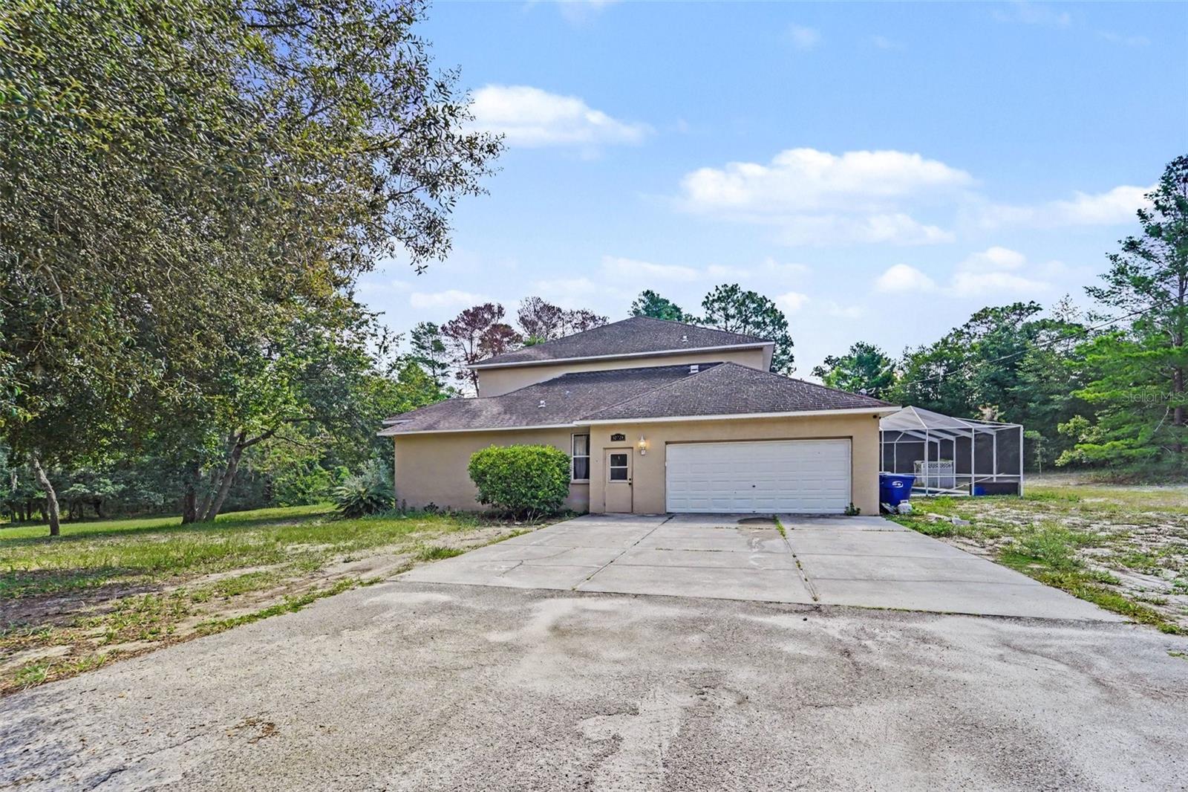
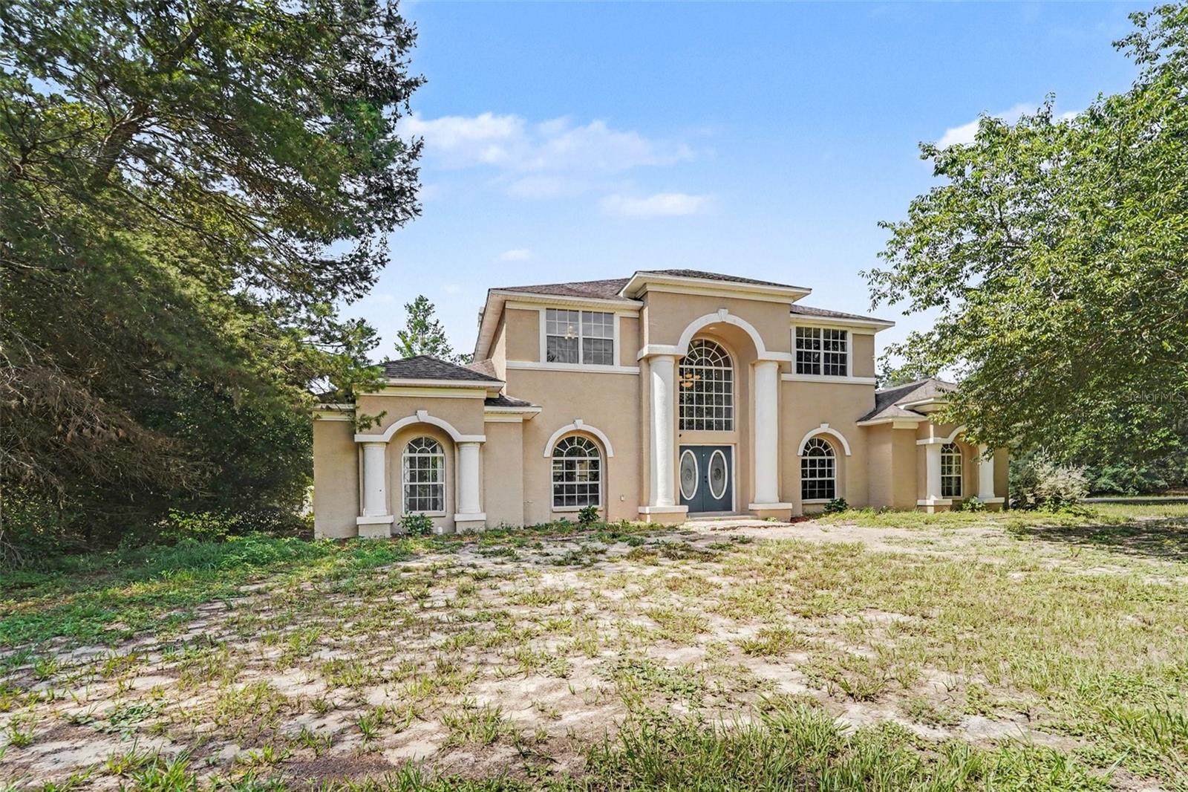
Click the Virtual Tour link to explore the immersive 3D walkthrough of this exceptional property. Experience the freedom of country-style living on 1.8 acres — all while remaining conveniently close to everyday essentials. This spacious two-story home offers five bedrooms and four bathrooms, thoughtfully designed for comfort and versatility. The private first-floor primary suite features a full ensuite bath and walk-in closet, creating a peaceful retreat. Three additional bedrooms each include their own ensuite bathrooms, making this home ideal for multigenerational living, extended guests, or those seeking flexible space. The well-appointed floor plan provides generous living and entertaining areas, while the kitchen is equipped with stainless steel appliances and ample counter space for effortless meal preparation. Step outside to your own private oasis featuring a sparkling in-ground pool, expansive backyard, and wide-open acreage perfect for recreation, gardening, or simply enjoying the tranquil surroundings. With zoning that allows up to three grazing animals per acre, this property is ideal for livestock, hobby farming, or creating your dream homestead. For added peace of mind, the seller will be replacing the roof, offering valuable long-term protection and buyer confidence. Combining space, functionality, and serenity, this is a rare opportunity to own acreage with the freedom to truly live the lifestyle you’ve been dreaming of.

Save
Ask
Tour
Hide
Share
Listing Snapshot
Price 
$630,000
Days On Site 
1 Day
Bedrooms 
5
Inside Area (SqFt) 
3,290 sqft
Total Baths 
4
Full Baths 
4
Partial Baths 
N/A
Lot Size 
1.8 Acres
Year Built 
2006
MLS® Number 
TB8523385
Status 
Active
Property Tax 
$3,779.79
HOA/Condo/Coop Fees 
N/A
Sq Ft Source 
Public Records
Friends & Family
Recent Activity
15 hours agoListing updated with changes from the MLS®
yesterdayListing first seen on site
General Features
Acres 
1.8
Attached Garage 
Yes
Direction Faces 
North
Foundation 
Slab
Garage 
Yes
Garage Spaces 
2
Levels 
Two
Parking 
Attached
Pets 
Yes
Property Sub Type 
Single Family Residence
Sewer 
Septic Tank
SqFt Total 
4092
Utilities 
Electricity Connected
Water Source 
PrivateWell
Zoning 
AR
Interior Features
Appliances 
DishwasherMicrowaveRangeRefrigerator
Cooling 
Central Air
Fireplace 
Yes
Fireplace Features 
Wood Burning
Flooring 
CarpetCeramic Tile
Furnished 
Unfurnished
Heating 
Central
Interior 
Vaulted Ceiling(s)Walk-In Closet(s)
Laundry Features 
Washer Hookup
Bedroom 2 
Dimensions - 13x12Level - First
Bedroom 3 
Dimensions - 12x14Level - Second
Bedroom 4 
Dimensions - 12x11Level - Second
Bedroom 5 
Dimensions - 12x15Level - Second
Family Room 
Dimensions - 17x15Level - First
Kitchen 
Dimensions - 14x14Level - First
Living Room 
Dimensions - 13x13Level - First
Master Bedroom 
Dimensions - 13x21Level - First
Save
Ask
Tour
Hide
Share
Exterior Features
Construction Details 
StuccoFrame
Pool Features 
In GroundScreen EnclosurePrivate
Private Pool 
Yes
Roof 
Shingle
Community Features
Financing Terms Available 
CashConventionalFHAVA Loan
MLS Area 
34669 - Hudson/Port Richey
Roads 
Asphalt
Township 
24S
Listing courtesy of ORCHARD BROKERAGE, LLC (656) 239-0268


Listing information is provided by Participants of the Stellar MLS. IDX information is provided exclusively for personal, non-commercial use, and may not be used for any purpose other than to identify prospective properties consumers may be interested in purchasing. Information is deemed reliable but not guaranteed. Properties displayed may be listed or sold by various participants in the MLS Copyright 2026, Stellar MLS.
Last checked: 2026-07-12 09:41 PM EDT

Neighborhood & Commute
Source: Walkscore
Disclosure: Community information and market data powered by Constellation Data Labs. Information is deemed reliable but not guaranteed.
Save
Ask
Tour
Hide
Share