Save
Ask
Tour
Hide
Share
$839,900
New Listing

6112 CEZANNE AVENUE
LUTZ, FL 33558

For Sale|Single Family Residence|Active
5
Beds
3
Total Baths
3
Full Baths
3,659
SqFt
$230
/SqFt
2002
Built
Subdivision:
CHEVAL WEST VILLG 4 PH 1
County:
Hillsborough

Due to the health concerns created by Coronavirus we are offering personal 1-1 online video walkthough tours where possible.
Call Now: (407) 803-4049
Is this the listing for you? We can help make it yours.
(407) 803-4049
6112 CEZANNE AVENUE6112 CEZANNE AVENUE6112 CEZANNE AVENUE6112 CEZANNE AVENUE
Save
Ask
Tour
Hide
Share

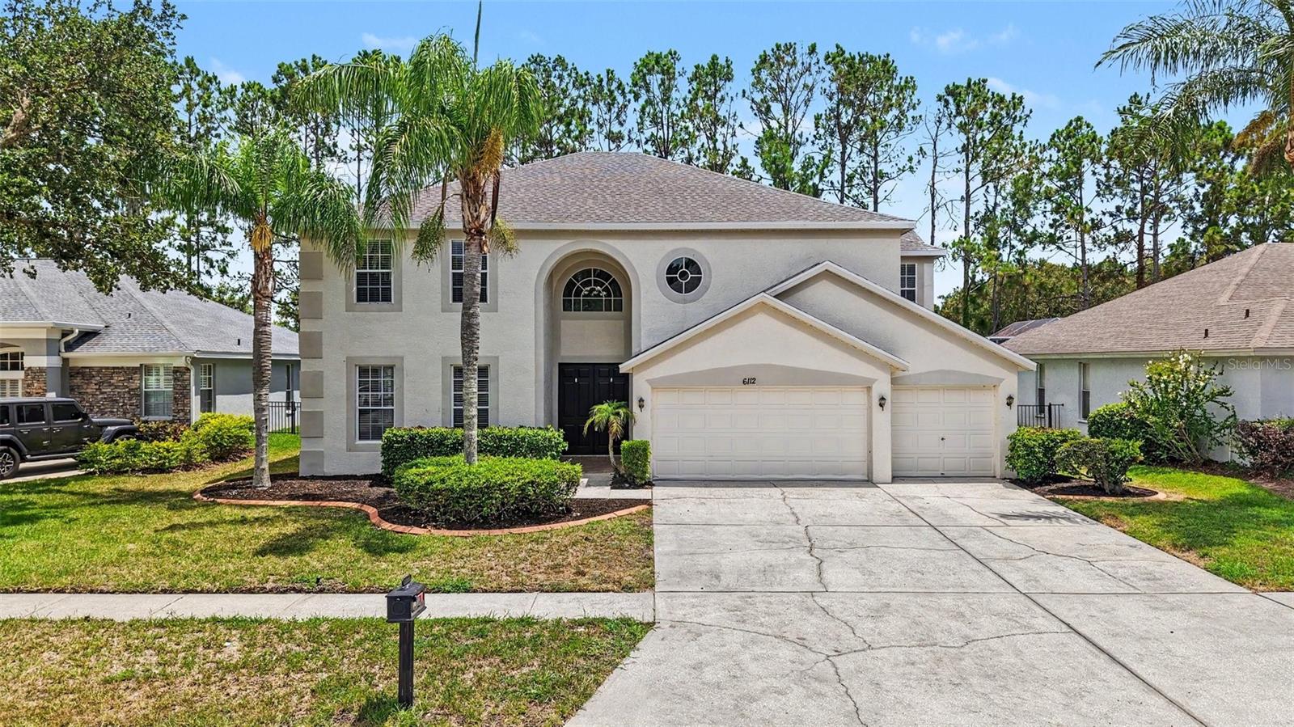
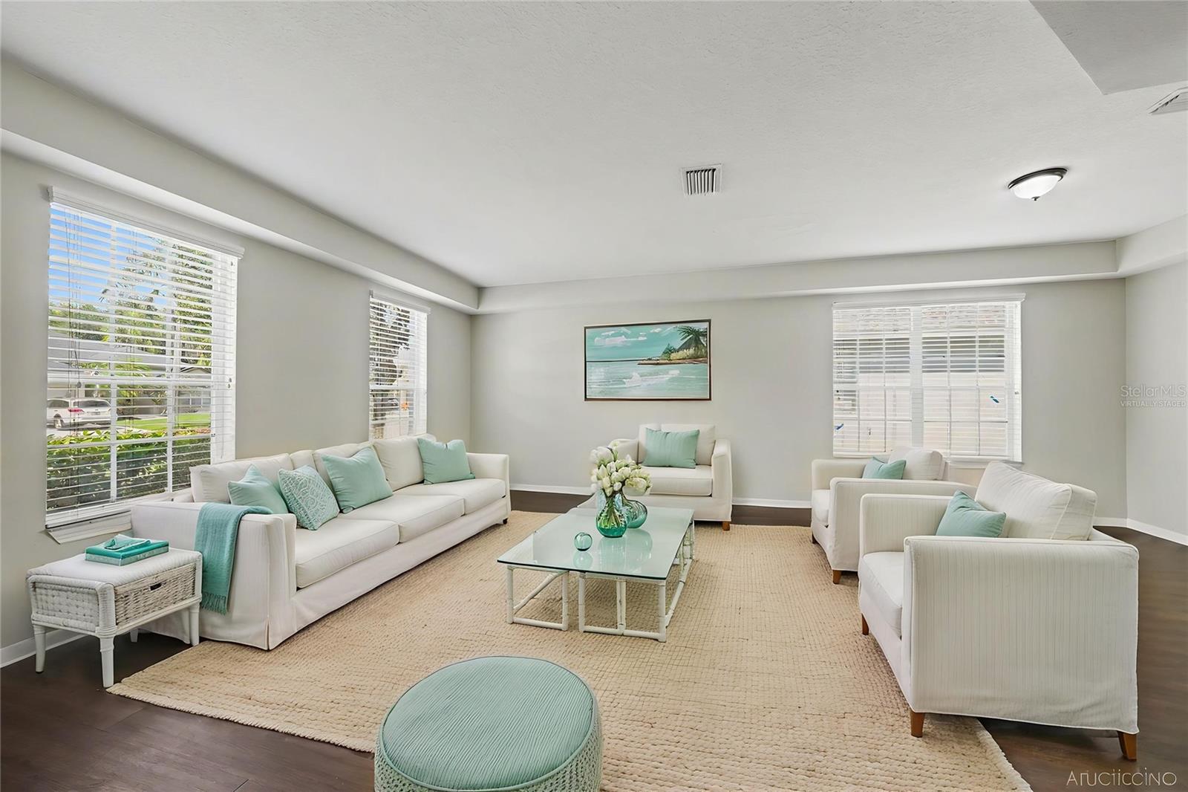
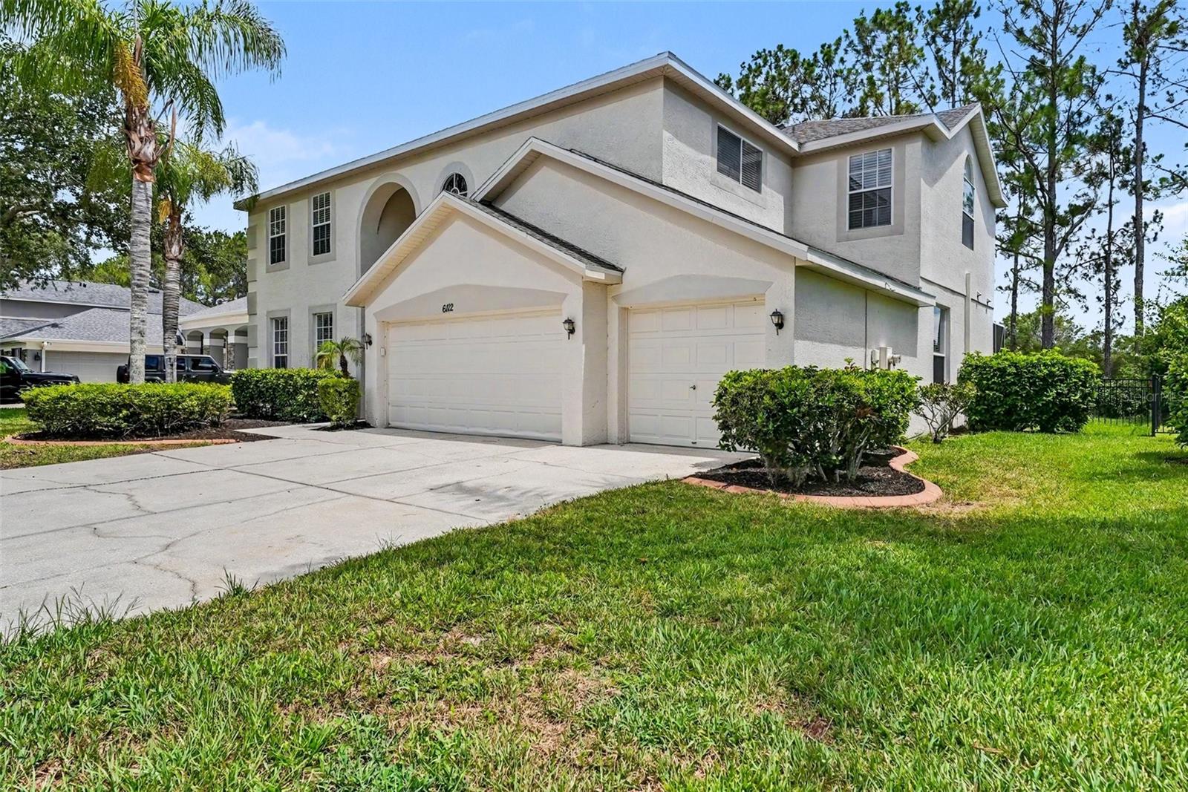
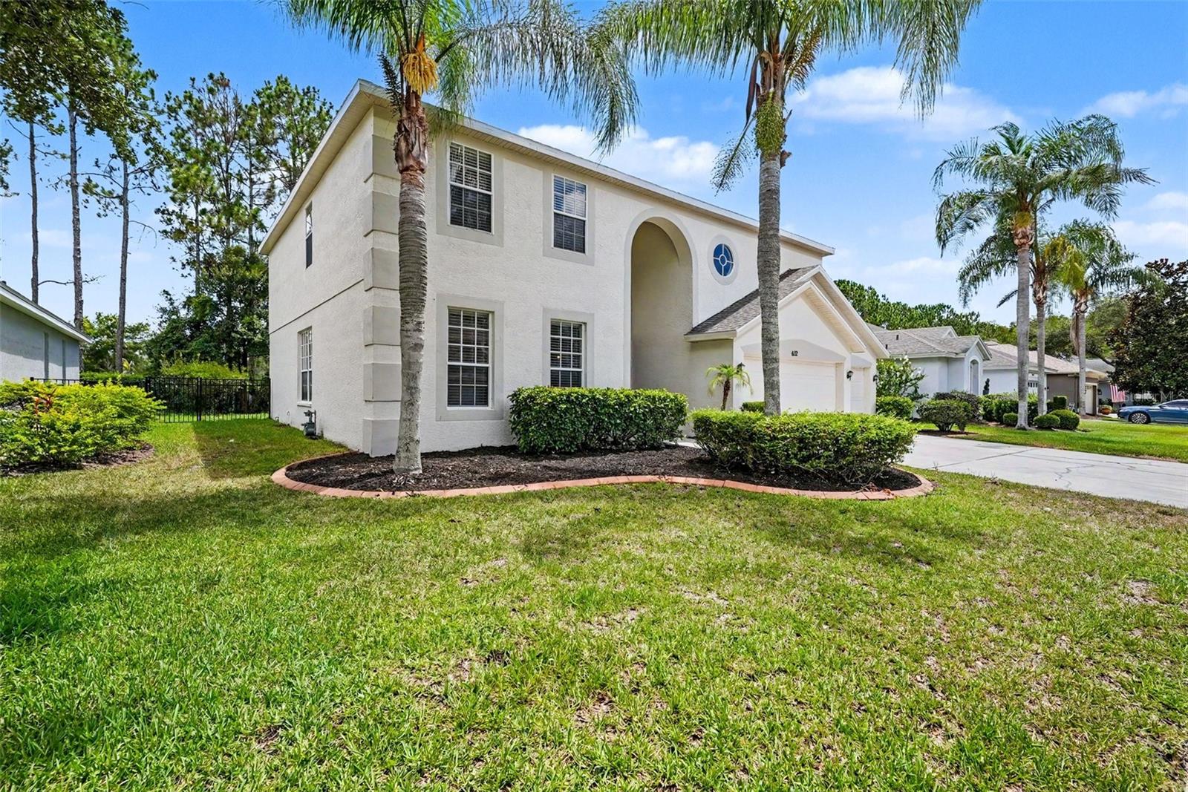
Virtually Staged. Welcome to this beautifully crafted custom home in the prestigious Cheval community! **NEW ROOF** Nestled on a spacious, professionally landscaped lot with mature palm trees and outstanding curb appeal, this home impresses from the moment you arrive. Step inside to a grand entry with soaring vaulted ceilings and an elegant curved staircase. The open-concept floor plan features fresh interior paint, a combination of luxury vinyl plank, tile, and carpet flooring, ceiling fans and blinds throughout, white cabinetry, stainless steel appliances, and abundant natural light. The spacious primary suite offers a private ensuite bath with dual vanities. Enjoy outdoor living in the screened-in pool overlooking the beautifully landscaped backyard. Ample garage space provides plenty of room for vehicles and storage. Residents of Cheval enjoy exceptional amenities including a guarded entrance, resort-style pool, fitness center, tennis courts, and an elegant clubhouse.

Save
Ask
Tour
Hide
Share
Listing Snapshot
Price 
$839,900
Days On Site 
0 Days
Bedrooms 
5
Inside Area (SqFt) 
3,659 sqft
Total Baths 
3
Full Baths 
3
Partial Baths 
N/A
Lot Size 
0.2 Acres
Year Built 
2002
MLS® Number 
TB8523490
Status 
Active
Property Tax 
$13,663
HOA/Condo/Coop Fees 
$12.5 monthly
Sq Ft Source 
Public Records
Friends & Family
Recent Activity
12 hours agoListing updated with changes from the MLS®
13 hours agoListing first seen on site
General Features
Acres 
0.2
Attached Garage 
Yes
Direction Faces 
North
Foundation 
Slab
Garage 
Yes
Garage Spaces 
3
Levels 
Two
Parking 
Attached
Pets 
Yes
Property Sub Type 
Single Family Residence
Security 
Smoke Detector(s)
Sewer 
Public Sewer
SqFt Total 
3569
Style 
Traditional
Utilities 
Natural Gas AvailableElectricity ConnectedNatural Gas ConnectedSewer ConnectedWater Connected
Water Source 
Public
Zoning 
PD
Interior Features
Appliances 
DishwasherMicrowaveRange
Cooling 
Central Air
Flooring 
CarpetTile
Furnished 
Unfurnished
Heating 
Central
Interior 
Eat-in KitchenOpen FloorplanStone Counters
Laundry Features 
Laundry Room
Window Features 
BlindsShutters
Bedroom 1 
Dimensions - 9x10Level - FirstFeatures - Ceiling Fan(s)
Bedroom 2 
Dimensions - 12x10Level - SecondFeatures - Ceiling Fan(s)
Bedroom 3 
Dimensions - 11x15Level - SecondFeatures - Ceiling Fan(s)
Bedroom 4 
Dimensions - 15x11Level - SecondFeatures - Ceiling Fan(s)
Family Room 
Dimensions - 17x21Level - FirstFeatures - Ceiling Fan(s)
Kitchen 
Dimensions - 19x13Level - First
Laundry 
Dimensions - 6x6Level - First
Living Room 
Dimensions - 15x24Level - FirstFeatures - Ceiling Fan(s)
Loft 
Dimensions - 18x17Level - Second
Master Bedroom 
Dimensions - 14x23Level - SecondFeatures - Ceiling Fan(s), Double Vanity, Stone Counters
Save
Ask
Tour
Hide
Share
Exterior Features
Construction Details 
BlockStucco
Exterior 
Private Yard
Fencing 
Fenced
Lot Features 
Landscaped
Patio And Porch 
CoveredPatioPorchRear Porch
Pool Features 
In GroundScreen EnclosurePrivate
Private Pool 
Yes
Roof 
Shingle
Windows/Doors 
BlindsShutters
Community Features
Association Amenities 
ClubhouseFitness CenterGatedGolf CoursePlaygroundPoolTennis Court(s)
Association Dues 
150
Community Features 
GatedClubhouseFitness CenterGolfPlaygroundRestaurantTennis Court(s)
Financing Terms Available 
CashConventionalFHAVA Loan
HOA Fee Frequency 
Annually
MLS Area 
33558 - Lutz
Roads 
Asphalt
Township 
27
Schools
School District
Unknown
Elementary School
McKitrick-HB
Middle School
Martinez-HB
High School
Steinbrenner High School
Listing courtesy of HOMESMART (214) 271-9400


Listing information is provided by Participants of the Stellar MLS. IDX information is provided exclusively for personal, non-commercial use, and may not be used for any purpose other than to identify prospective properties consumers may be interested in purchasing. Information is deemed reliable but not guaranteed. Properties displayed may be listed or sold by various participants in the MLS Copyright 2026, Stellar MLS.
Last checked: 2026-07-16 05:06 AM EDT

Neighborhood & Commute
Source: Walkscore
Disclosure: Community information and market data powered by Constellation Data Labs. Information is deemed reliable but not guaranteed.
Save
Ask
Tour
Hide
Share