
1100 PERSIMMON DRIVEPALM HARBOR, FL 34683
Due to the health concerns created by Coronavirus we are offering personal 1-1 online video walkthough tours where possible.
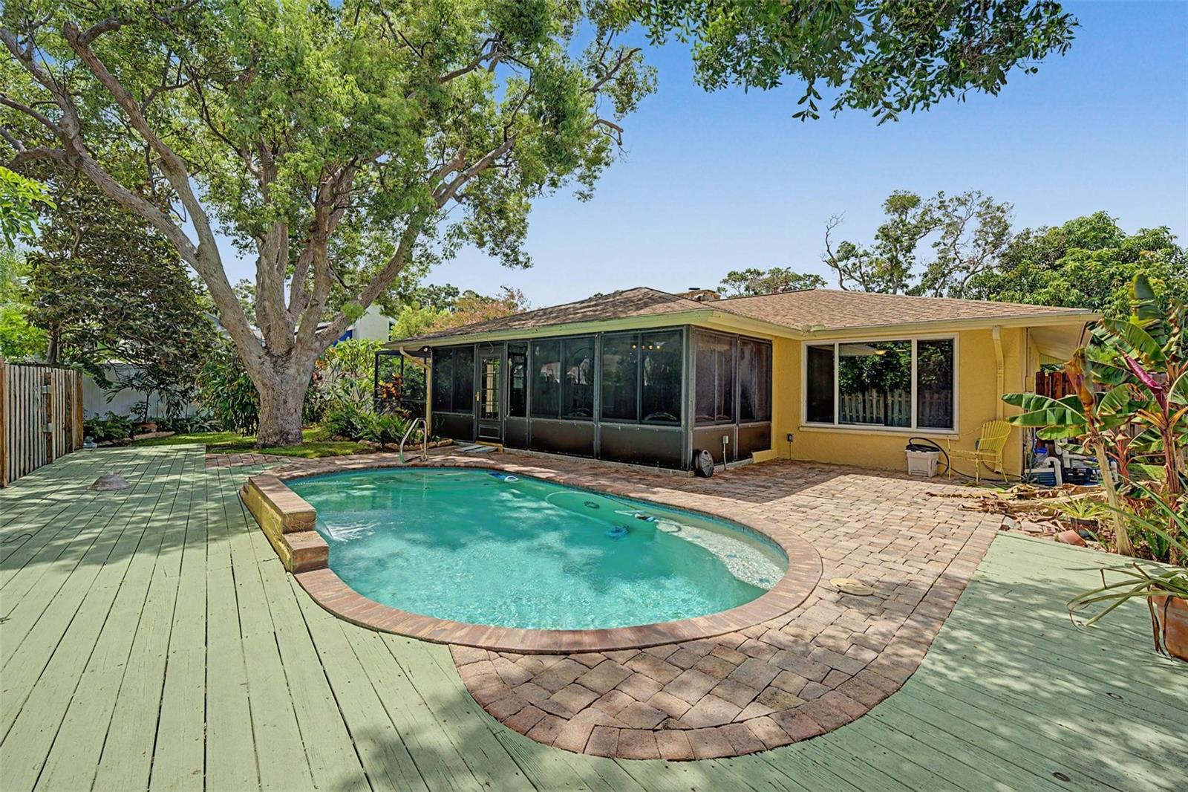
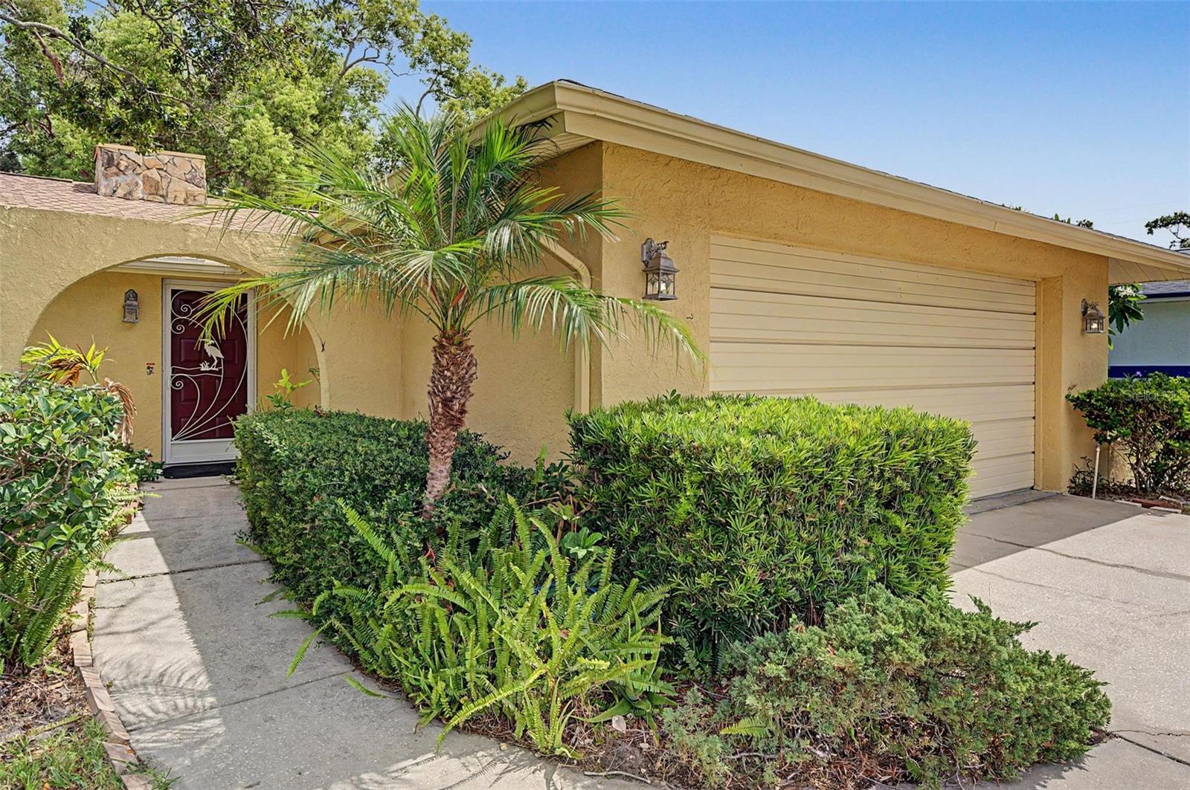
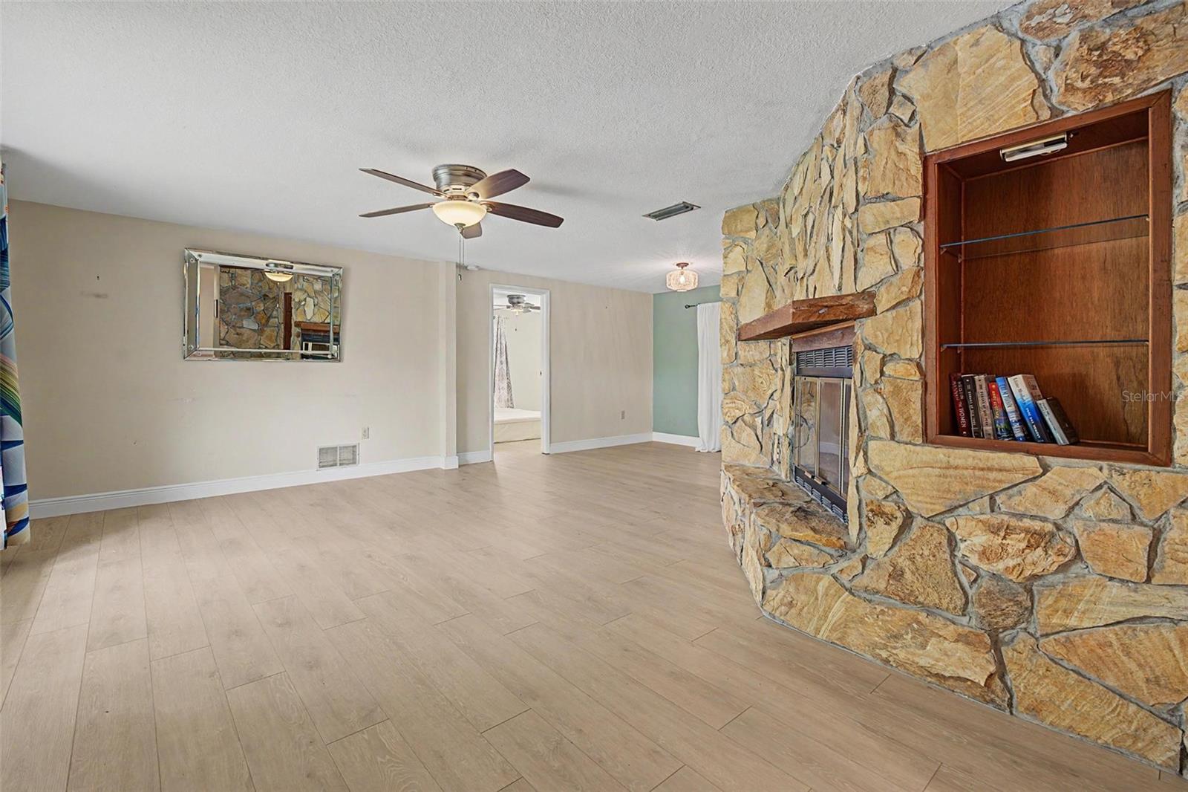
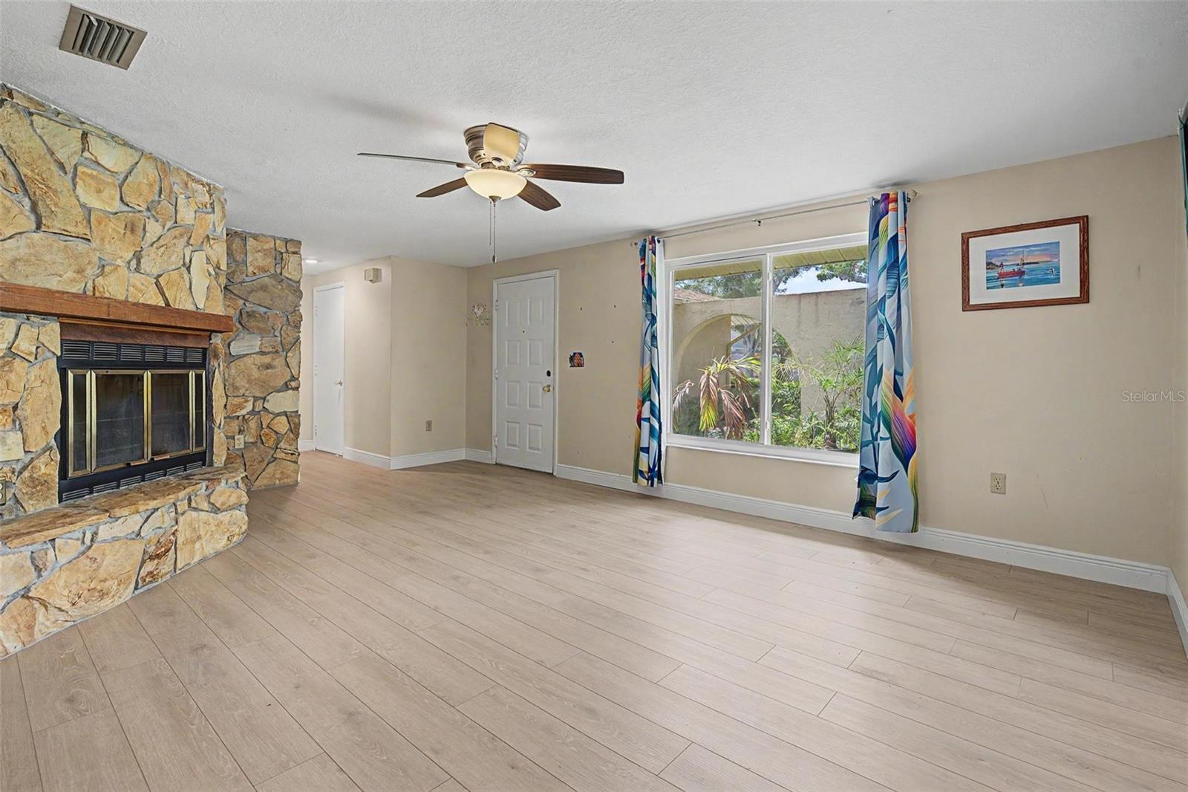
POOL! LOCATION! LIFESTYLE! You will LOVE this move-in ready, 2-bedroom, 2-bathroom, 2-CAR garage, spectacular POOL home situated on nearly 1/4 of an ACRE in the highly sought-after Forest Grove community!! NO HOA! NO FLOOD ZONE! ~ Upon entering, you’ll immediately notice the spacious, bright living and dining room area where a striking floor-to-ceiling stone wood-burning FIREPLACE creates a beautiful focal point while adding warmth and character. The adjoining large kitchen has abundant cabinetry and countertop space, eat-in dining area, STAINLESS STEEL appliances (ALL INCLUDED), and plenty of NATURAL LIGHT – including a window over the sink! Nearly every room in the home - including both bedrooms – offers beautiful views of and direct access to your sparkling POOL with its beautiful (and soothing) cascading WATERFALL! Your OVERSIZED lanai/sunroom (22’10”x15’4”) and the additional separate screened patio lead to your inviting POOL and its expansive pool deck creating the perfect setting for entertaining or just relaxing! The backyard is huge and fully fenced - offering privacy and space that’s becoming increasingly hard to find! ~ The primary bedroom boasts a walk-in closet and large windows that fill the room with NATURAL LIGHT, while framing a gorgeous, unobstructed view of the POOL! Your private ensuite includes a beautiful tiled walk-in shower and extra-long, stylish dual sink vanity. The spacious guest bedroom is bright and welcoming, with easy access to the guest bathroom. You’ll be impressed with how roomy both bedrooms and bathrooms actually are! The oversized 2-car garage offers plenty of space for vehicles, storage, hobbies, or maybe a workshop. ~ More highlights include: LVP (luxury vinyl plank) FLOORING THROUGHOUT, including at the lanai/sunroom ~ Hurricane-rated impact windows (2024) on most windows ~ ROOF (2023) ~ WATER HEATER (2026) ~ New dishwasher ~ Garbage disposal newer ~ Wood deck treated less than 2yrs ago ~ Reclaimed-water sprinkler system. ~ This amazing home is located 10mins from Honeymoon Island State Park, Caladesi Island State Park, & charming Downtown Dunedin. Only 10 miles to Clearwater Beach and 30mins to Tampa International Airport! You’ll also enjoy convenient access to top-rated hospitals, marinas, championship golf—including Innisbrook Golf Resort, Countryside Mall, boutique shopping, locally owned restaurants, parks, and countless everyday conveniences. Zoned for highly rated Ozona Elem, Palm Harbor Middle, and Palm Harbor Univ High School! ~ Homes like this don’t come along often! You’ve got to COME SEE IT!
| 6 hours ago | Listing updated with changes from the MLS® | |
| 10 hours ago | Listing first seen on site |

Listing information is provided by Participants of the Stellar MLS. IDX information is provided exclusively for personal, non-commercial use, and may not be used for any purpose other than to identify prospective properties consumers may be interested in purchasing. Information is deemed reliable but not guaranteed. Properties displayed may be listed or sold by various participants in the MLS Copyright 2026, Stellar MLS.
Last checked: 2026-07-16 12:17 PM EDT
